

€619,000
Villelongue-de-la-Salanque
AVAILABLE
House for sale in Villelongue-de-la-Salanque, 165 m²
Villelongue-de-la-Salanque
€619,000
5Bed
1Bath
2Shower rooms
165m²
Type: House
Description
In Villelongue-de-la-Salanque, come and discover this contemporary villa of 165 m² of living space built on a plot of 549 m².
Spacious and bright, it offers beautiful volumes and a layout particularly suited to family living.
Spacious and bright, it offers beautiful volumes and a layout particularly suited to family living.
- Ground floor: A beautiful living space of approximately 60 m² consisting of a 41 m² living room, widely open to the outside thanks to two large bay windows, and a 21 m² kitchen with central island. An entrance, a pantry-laundry room and a WC with hand basin complete this level, with direct access to the garage.
- First floor: 5 bedrooms, including a master suite, a bedroom with its own bathroom and another with access to the balcony-terrace. A large bathroom with bathtub, walk-in shower and double sink as well as an independent WC complete the sleeping area.
- Outdoor spaces: 7 × 4 m swimming pool heated by heat pump, granite terrace, aluminum veranda and summer kitchen equipped with a barbecue and pizza oven. A technical room with WC and solar shower complete this space.
- Tiled garage of 33 m² (equipped with windows, electricity, water connections and drains).
- Features: Heat pump with ducted air distribution, thermodynamic water heater, double-flow mechanical ventilation, double glazing and electric roller shutters, motorized sectional garage door.
- Fees to be paid by the seller.
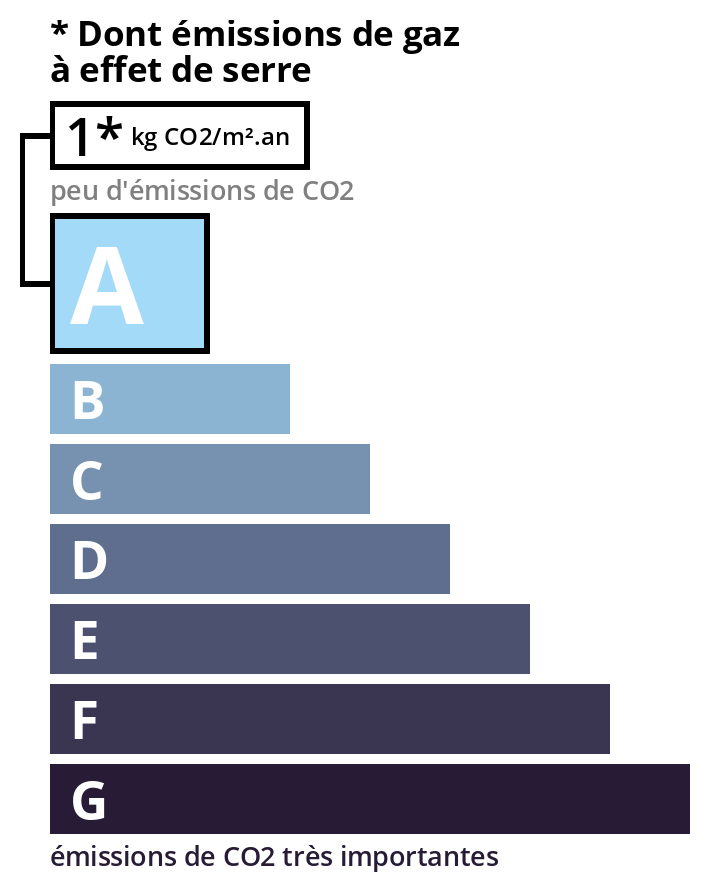
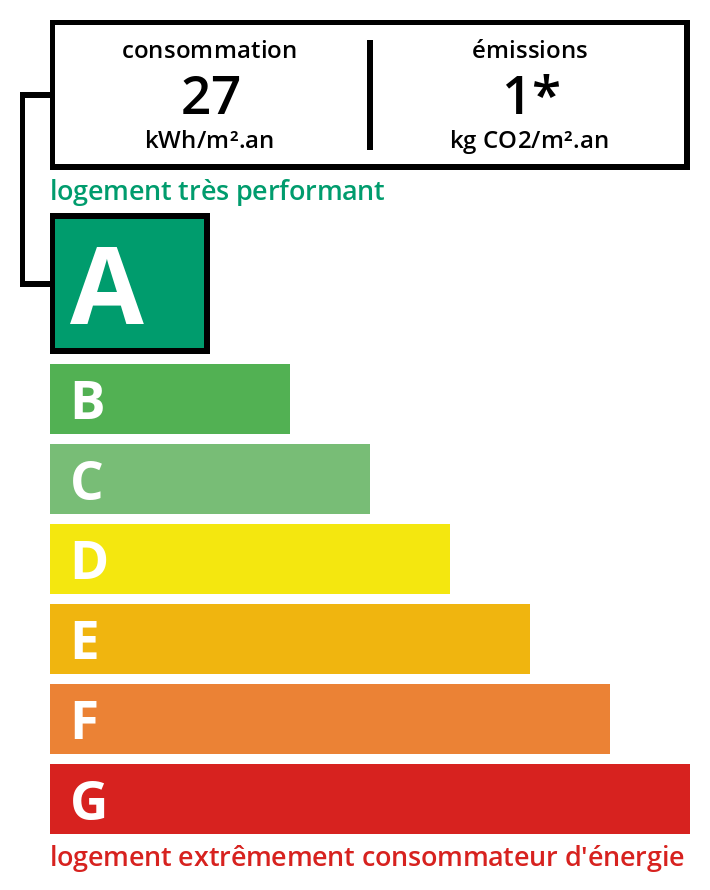
- Energy Performance Certificate: Class A - Greenhouse Gas: A. Estimated amount of annual energy expenditure for standard use: between €390 and €560 per year.
Agent Information

Isabelle GAUDRON
Legal Information
Fees to be paid by the seller. Energy class A, Climate class A. Estimated average amount of annual energy expenditure for standard use, based on energy prices from 2021: between €390.00 and €560.00. Information on the risks to which this property is exposed is available on the Geohazards website: georisques.gouv.fr.
Energy Information
Climate Information
Energy Information