
€775,000
Salles
AVAILABLE
House for sale in Salles, 270 m²
Salles
€775,000
5Bed
3Bath
270m²
Type: House
Description
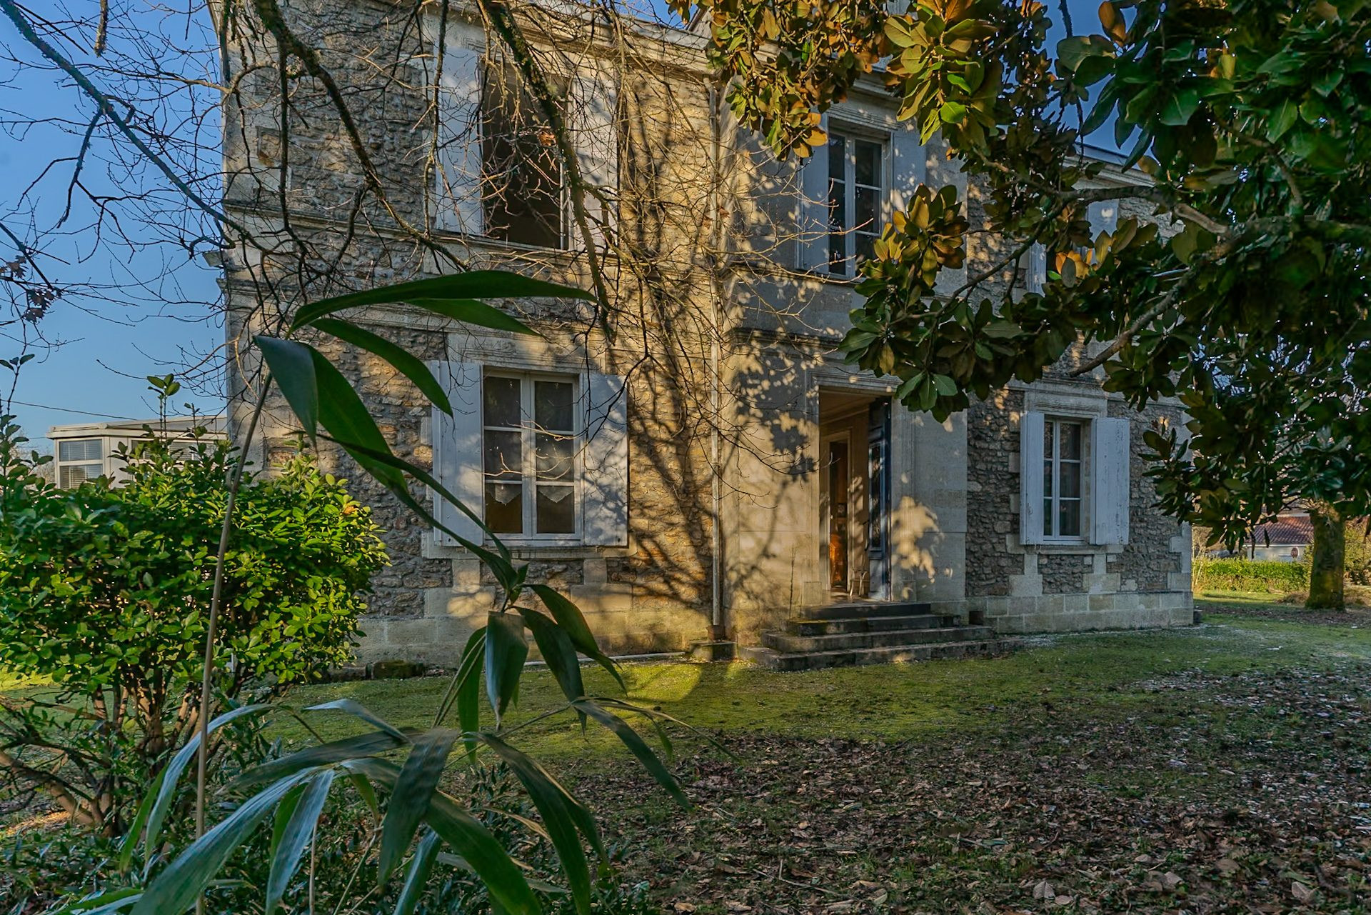
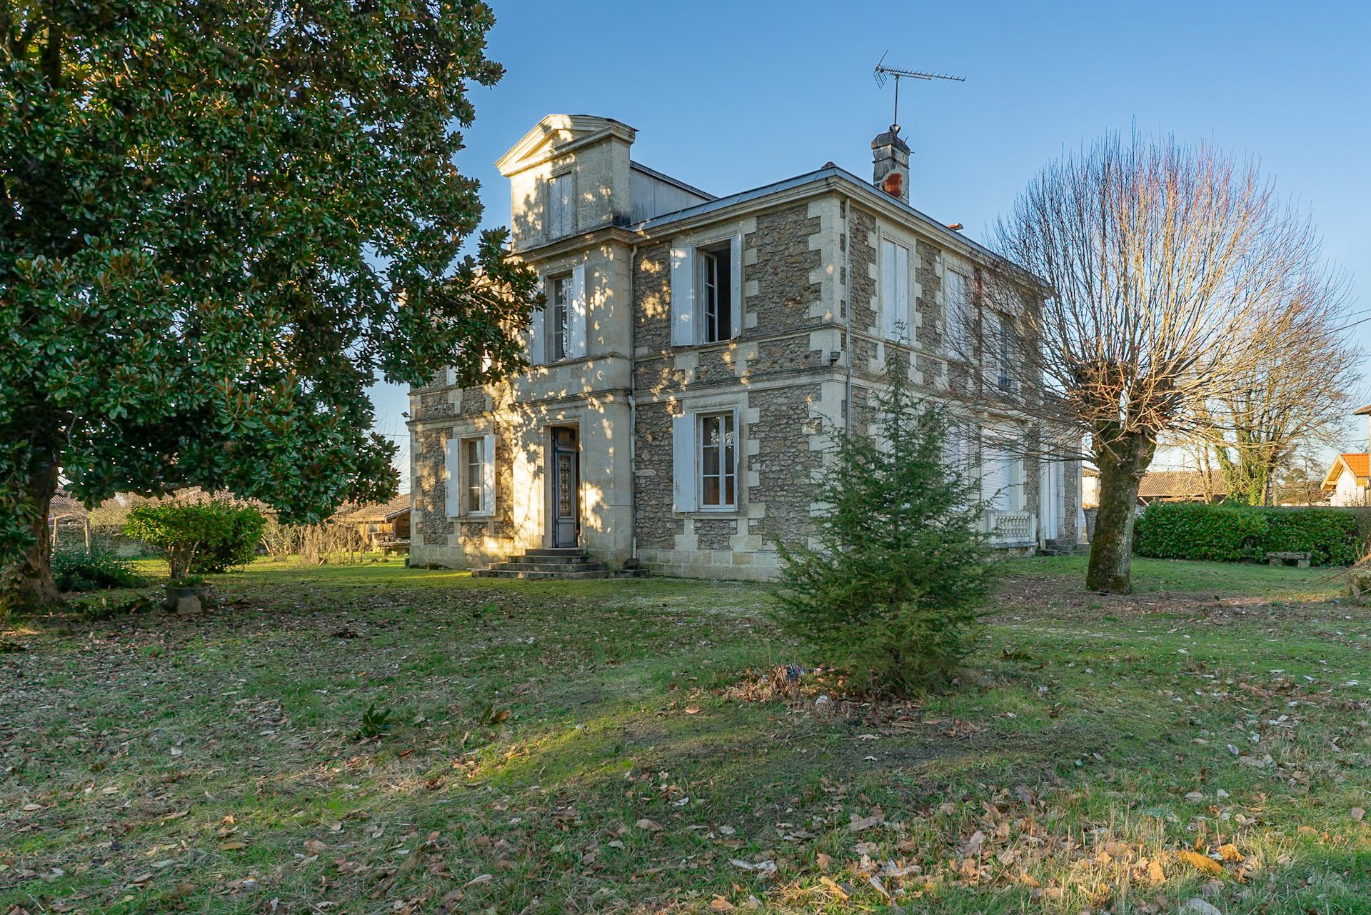
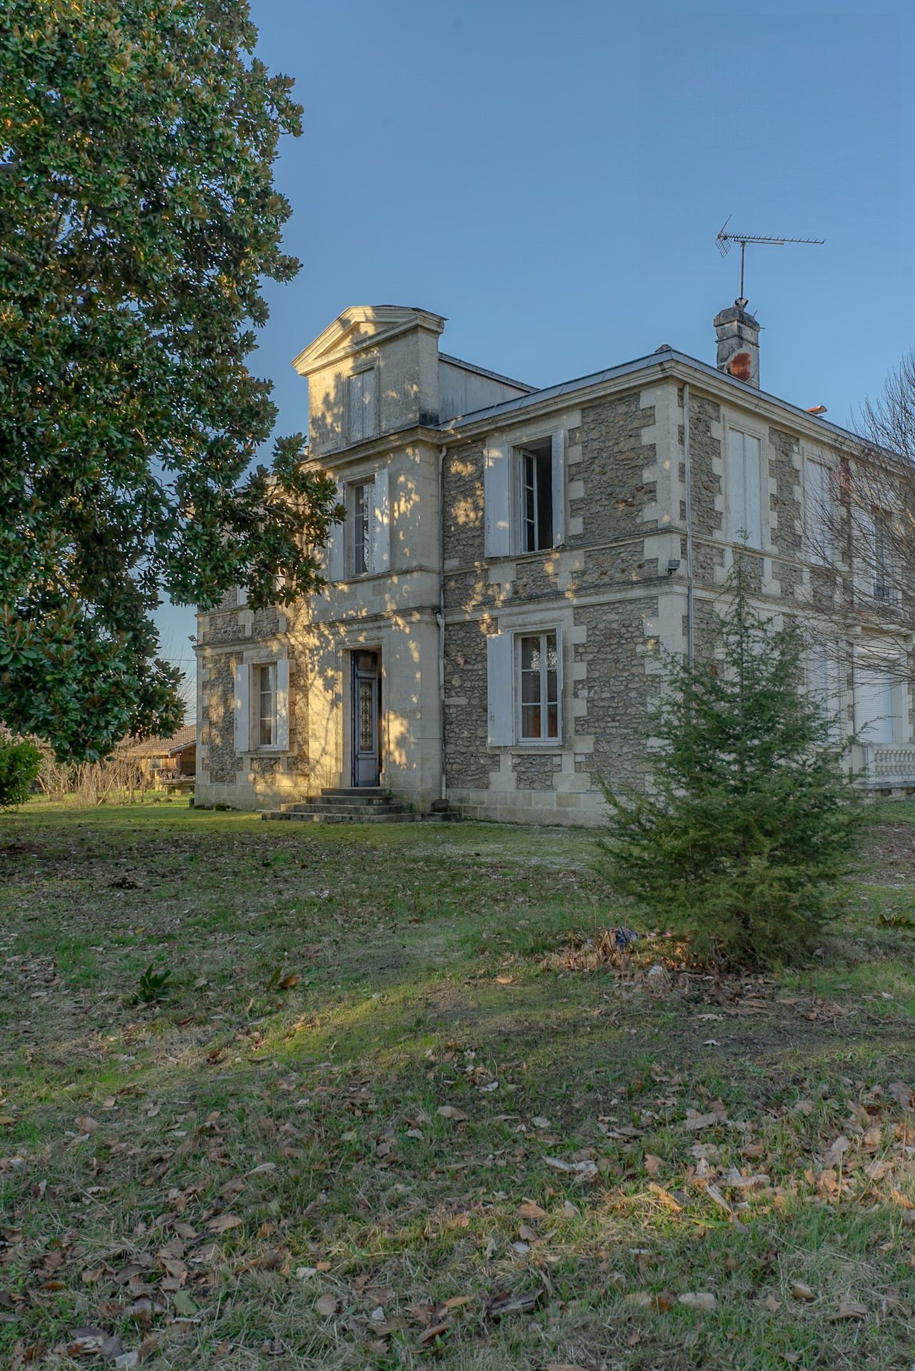
Located in the heart of Salles, this property encompasses a land area of over 7,000 m², with three distinct access points: direct access onto the main road and two secondary lateral accesses.
The main house offers living space structured around existing volumes to be reorganized according to use. It includes a veranda, a kitchen, several reception rooms, two offices, and a suite on the ground floor with bathroom facilities and toilets.
On the upper floor, four bedrooms with water access and a bathroom, a through landing and an attic on the second level complete the property.
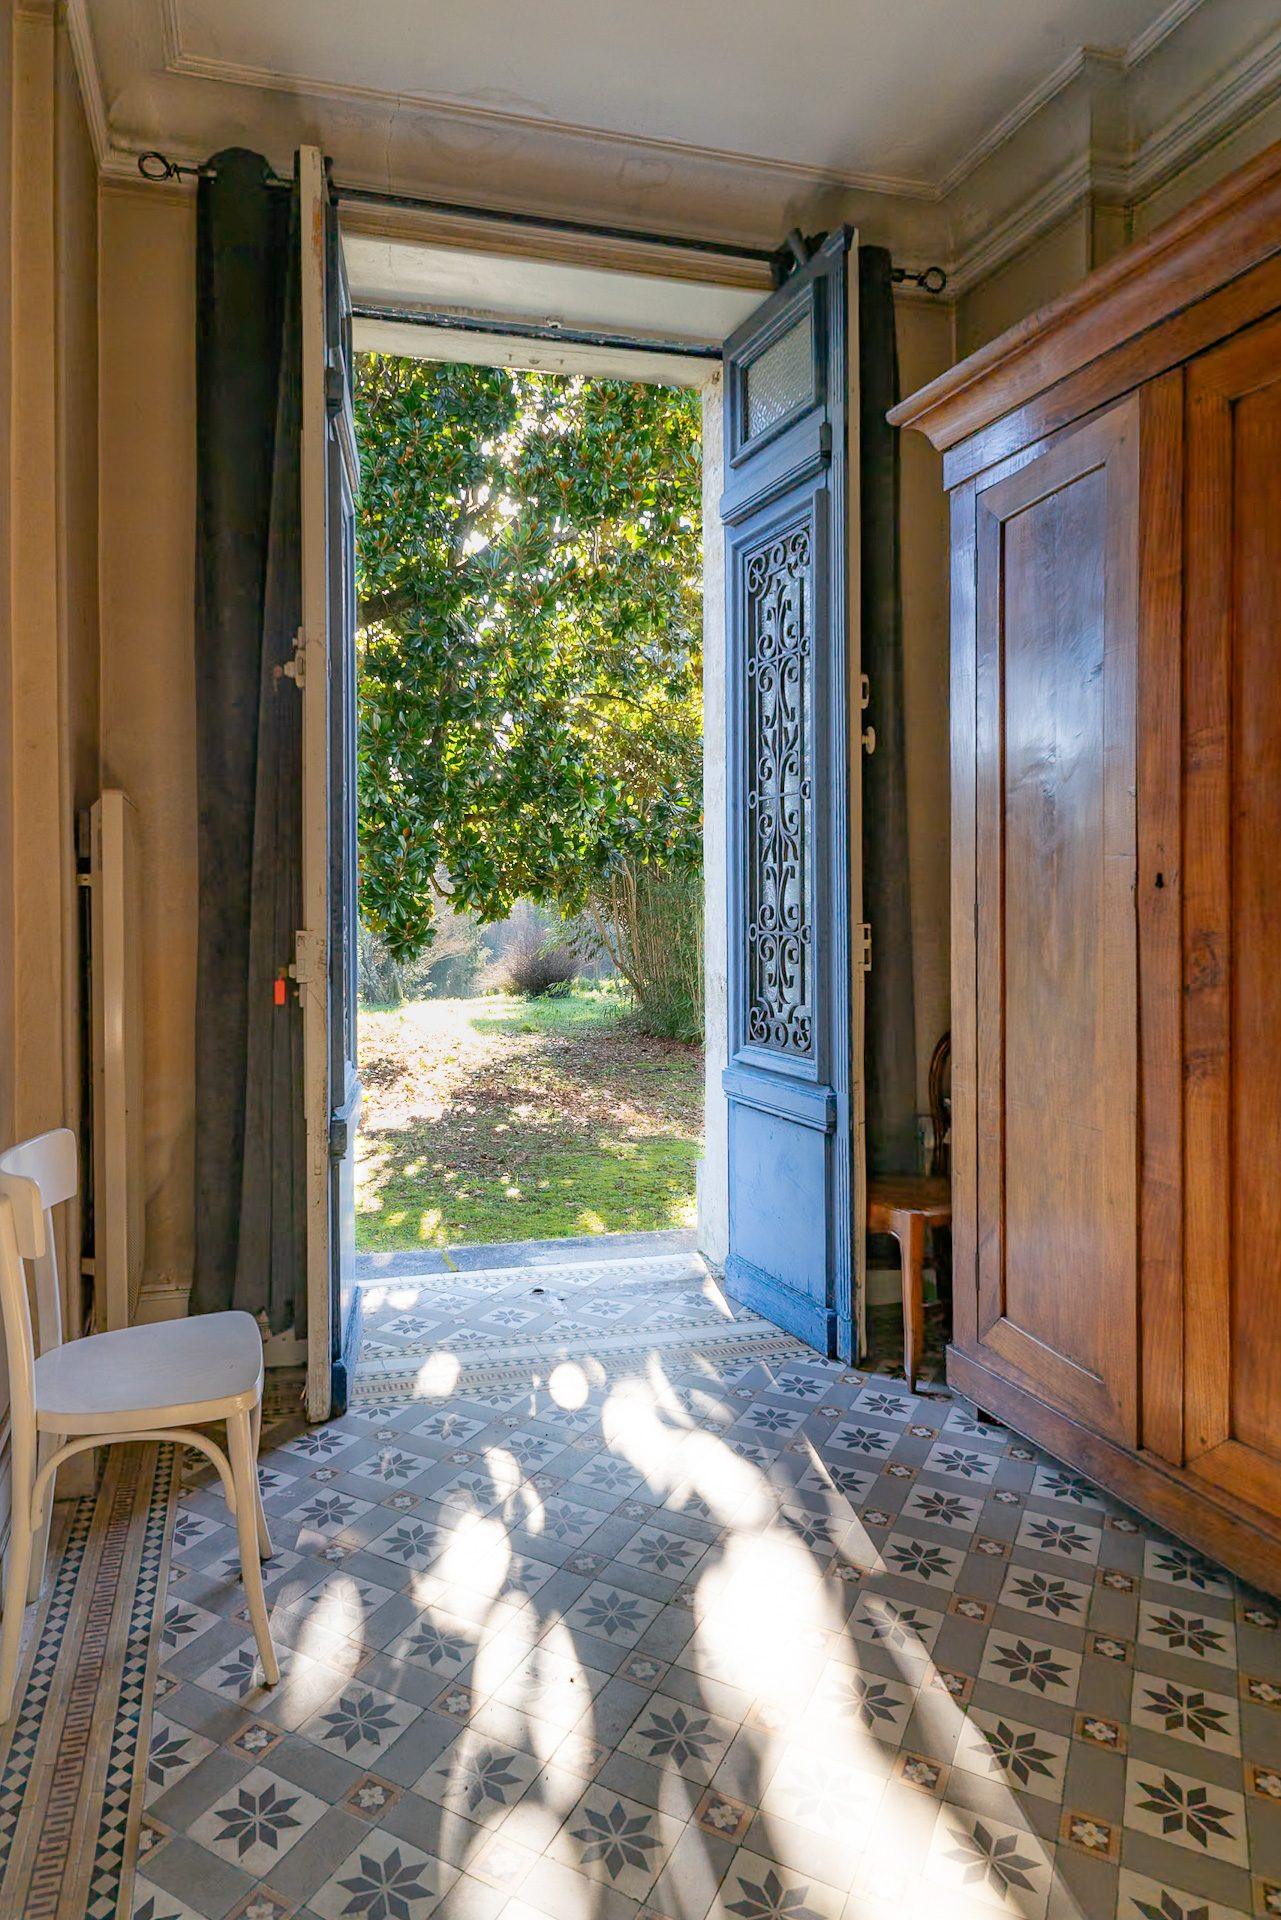
The building retains original elements: ceiling heights, moldings, space distribution. Work is required, with a usable foundation for a renovation project.
The landscaped grounds feature a garden area at the back of the plot crossed by a stream. The immediate surroundings remain set back while being in the town center.
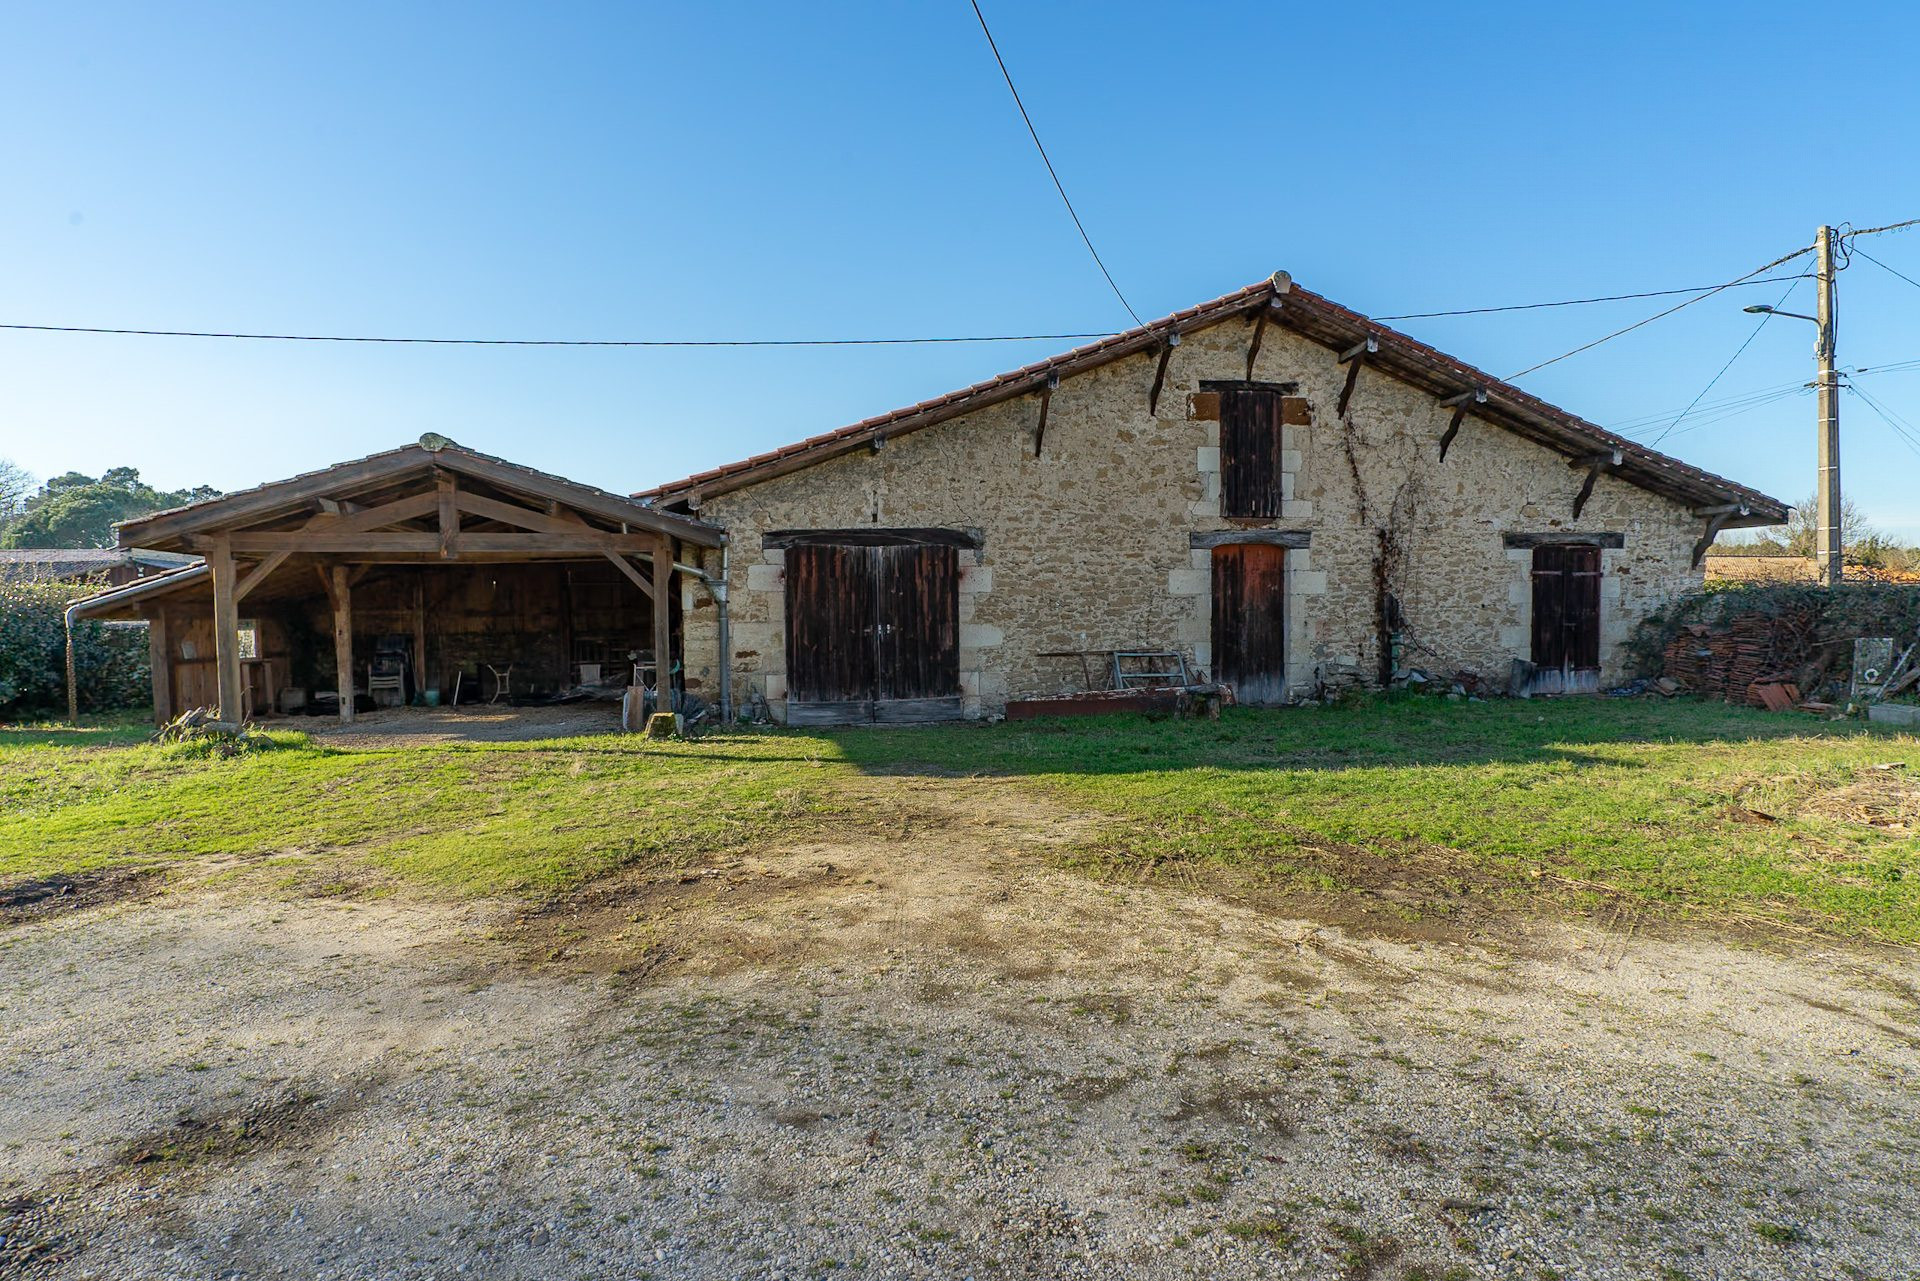
A barn of approximately 100 m² of floor space, a carport and several external amenities complete the property.
From an urban planning perspective, approximately 2,000 m² are located in zone UA, including the house and barn. This configuration allows for various projects: primary residence, professional activity, reception venue, restaurant or guest house.
The project remains to be defined in consultation with the town hall, in accordance with current urban planning regulations.
A property with strong potential, with multiple development opportunities within a central location.
The main house offers living space structured around existing volumes to be reorganized according to use. It includes a veranda, a kitchen, several reception rooms, two offices, and a suite on the ground floor with bathroom facilities and toilets.
On the upper floor, four bedrooms with water access and a bathroom, a through landing and an attic on the second level complete the property.
The building retains original elements: ceiling heights, moldings, space distribution. Work is required, with a usable foundation for a renovation project.
The landscaped grounds feature a garden area at the back of the plot crossed by a stream. The immediate surroundings remain set back while being in the town center.
A barn of approximately 100 m² of floor space, a carport and several external amenities complete the property.
From an urban planning perspective, approximately 2,000 m² are located in zone UA, including the house and barn. This configuration allows for various projects: primary residence, professional activity, reception venue, restaurant or guest house.
The project remains to be defined in consultation with the town hall, in accordance with current urban planning regulations.
A property with strong potential, with multiple development opportunities within a central location.
Legal Information
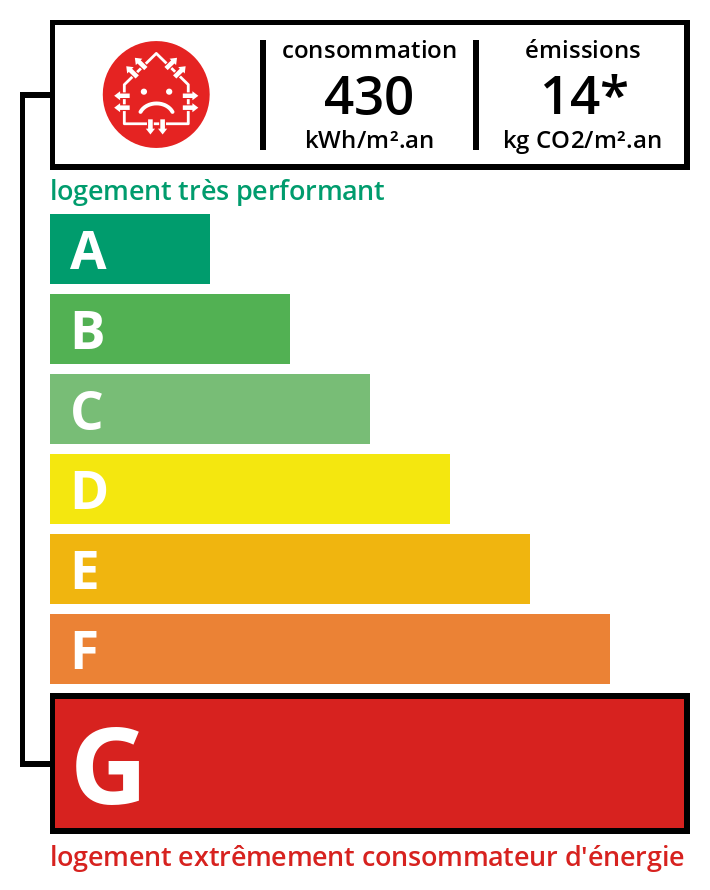
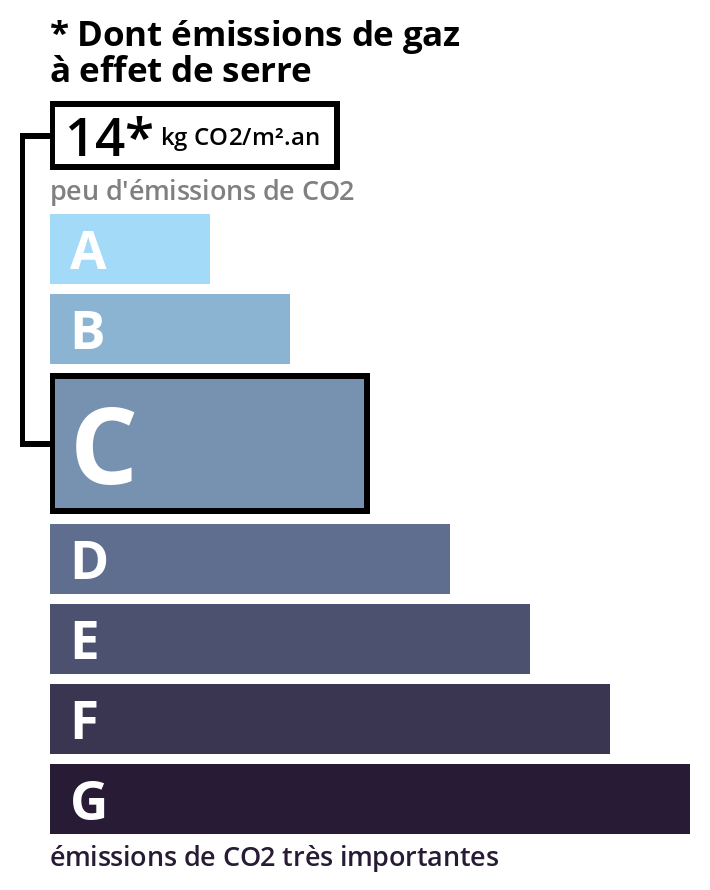
Fees to be paid by the seller. Property with excessive energy consumption: Energy class G, Climate class C. Information on the risks to which this property is exposed is available on the Geohazards website: georisques.gouv.fr.
Energy Information
Climate Information
Energy Information
Listing Agent
