
€3,200
DB Targoviste
Commercial for rent in DB Targoviste, 781 m²
DB Targoviste
€3,200
1Bath
781m²
Type: Commercial
Description
General Description:
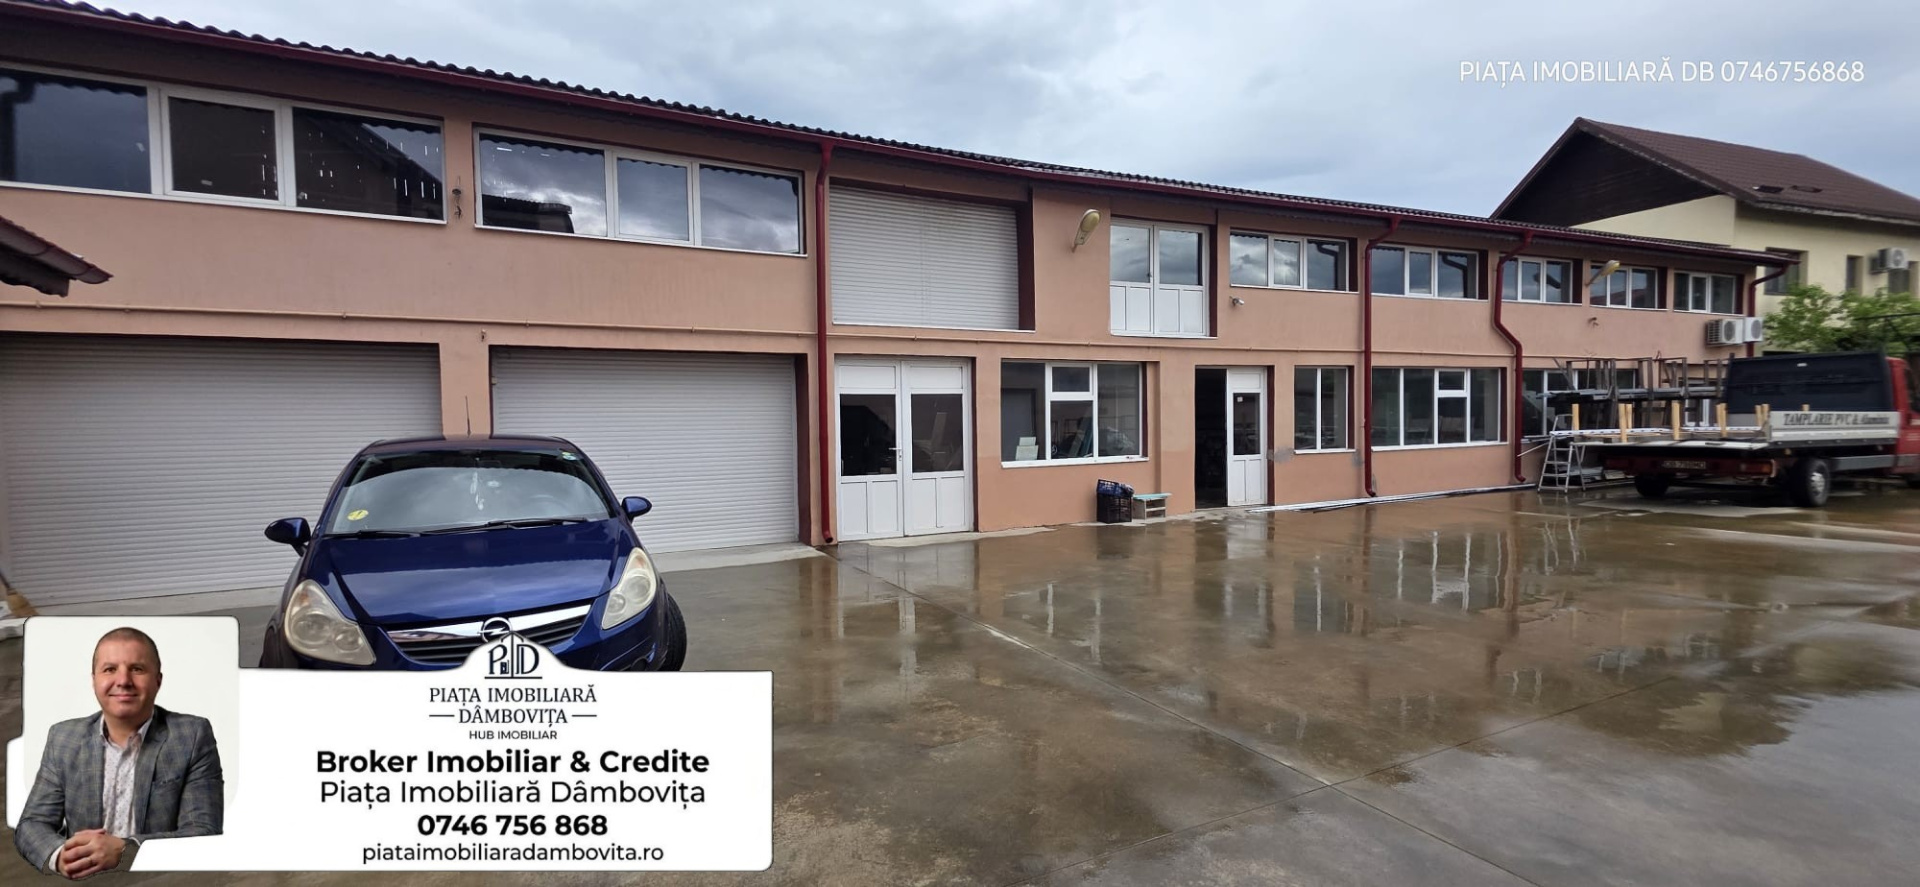
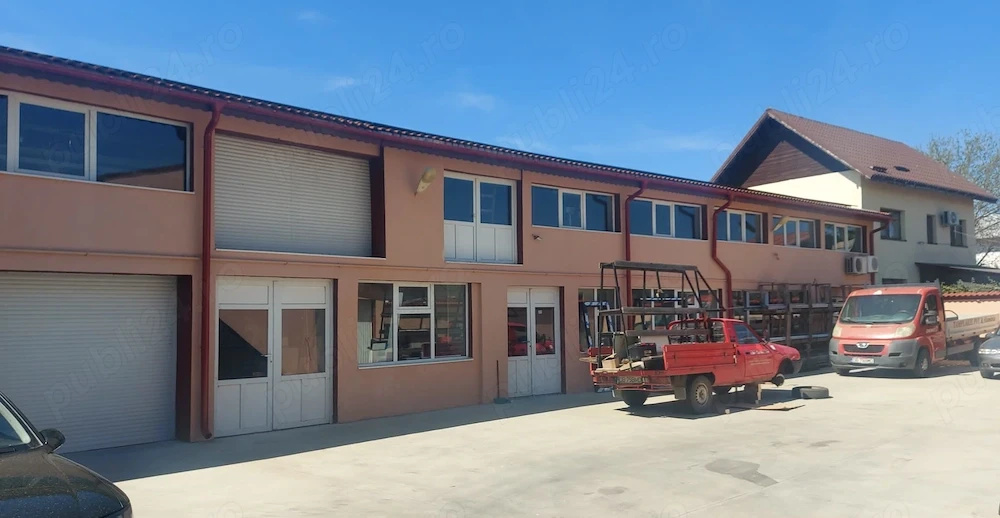
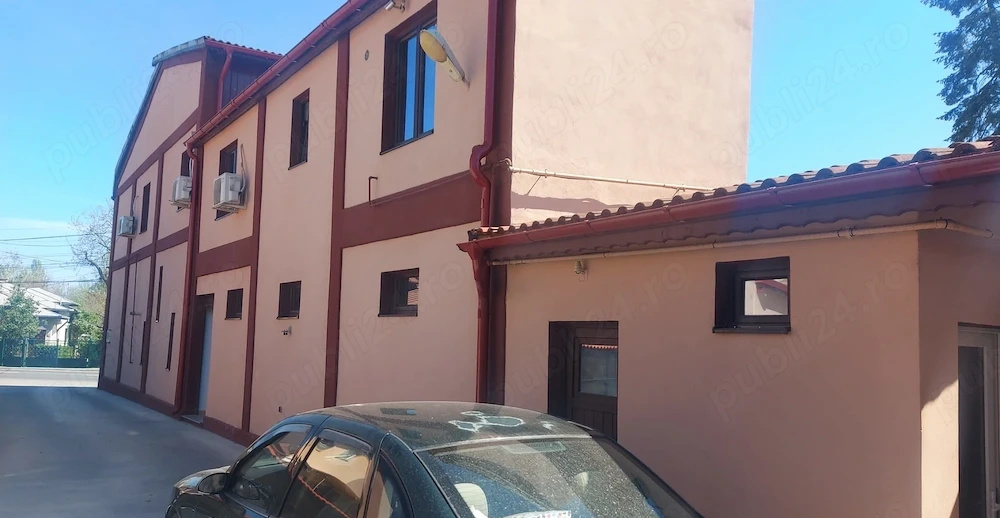
Dâmbovița Real Estate Market presents for lease a mixed Class A real estate complex with an excellent strategic positioning: located street-facing in Târgoviște, on the segment between "Doi Brazi" and the Archbishopric. Due to excellent visibility and complete infrastructure, the property is ideal for national or regional companies needing an integrated headquarters: showroom space, executive offices, light production hall or logistics storage with access for heavy-duty vehicles.
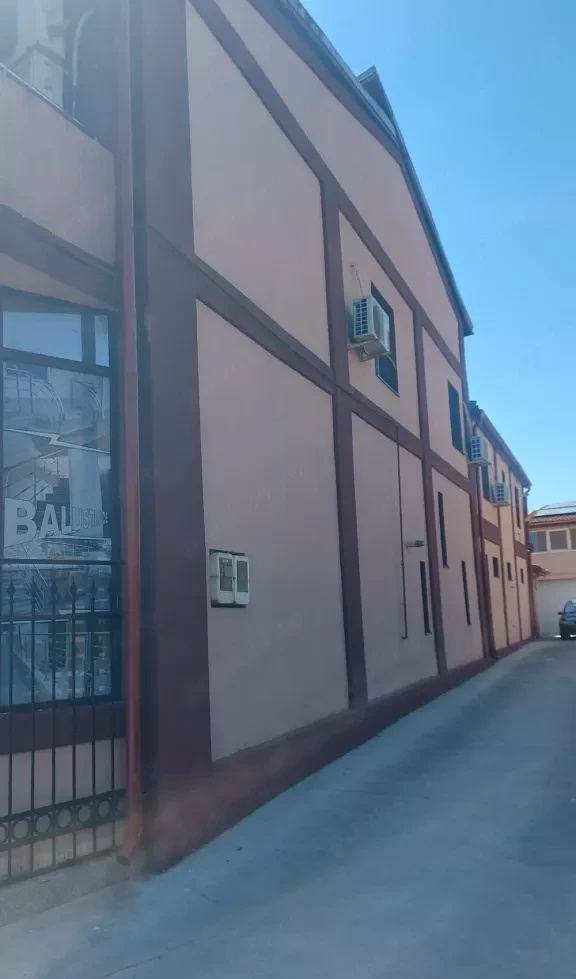
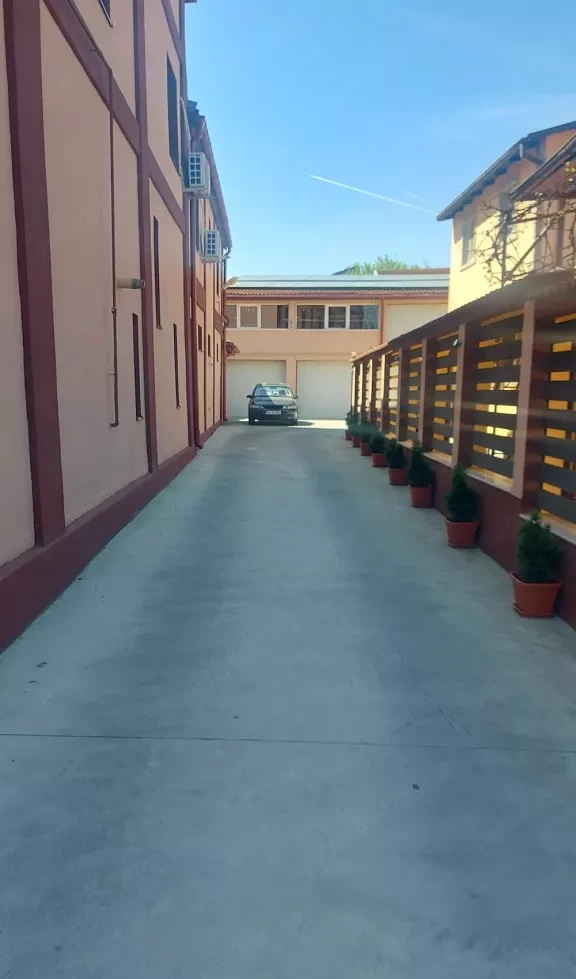
The complex is fully modernized, holds Class A energy certification, and consists of two independent building bodies served by a secure interior courtyard. There is complete flexibility, with spaces available for lease in their entirety or by separate bodies.
🏗️ Structure, Dimensions and Compartmentalization:
BUILDING A (Offices & Showroom) – Area: 278 sqm (Ground + 1st Floor)
Ground Floor (139 sqm): Intended for commercial activity (Street-facing Showroom), reception or proximity storage.
First Floor (139 sqm): Administrative area consisting of 5 office rooms, fully equipped kitchen, bathroom and balcony with dual access.
Amenities: Each office is equipped with air conditioning and TV. The floor is currently fully furnished for a beauty salon operation (option to take over with equipment or reconfigure as classic office space).
BUILDING B (Storage Hall / Light Production) – Area: 450 sqm (Ground + 1st Floor)
Ground Floor (225 sqm): Useful height of 2.66 m, perfect for storage, sorting or production lines.
First Floor (225 sqm): Useful height of 2.55 m.
Facilities: Each level has its own administrative office with air conditioning. The body is served by a shower area and sanitary facilities for staff.
🔒 Logistics, Security and Interior Courtyard:
Interior Courtyard (391 sqm): Fully paved with helicopter concrete, resistant to heavy traffic. Allows access for heavy-duty vehicles (TIR / trucks) for loading/unloading and provides a total of 10 parking spaces.
3 Electric Garages operated by remote control, with direct access from the courtyard.
Smart Cost Management: Equipped with solar panel with pressurized tubes and 120L boiler for hot water. The complex has 4 independent gas heating units for perfect consumption segmentation by zones.
IT Infrastructure & Security: Telephone exchange with 3 dedicated lines (connected throughout all offices and halls), alarm system and professional video monitoring with 16 cameras.
💰 Financial Terms: EUR 3,200/month (slightly negotiable). Separate leasing of building bodies is also accepted (Hall - EUR 1,700, Offices (1st floor) - EUR 850, Showroom - EUR 1,100)
Location
DB Targoviste
Data
Object TypeCommercial
Purchase Price€3,200
Living Space781 m²
Plot Size78100 m²
Bathrooms1
Construction Year2001
ConditionNot specified
Rooms5
Listing Agent