
£300,000
NEWNHAM, Northamptonshire, Daventry
Terraced House for sale in Daventry, NEWNHAM, Northamptonshire
NEWNHAM, Northamptonshire, Daventry
£300,000
Description
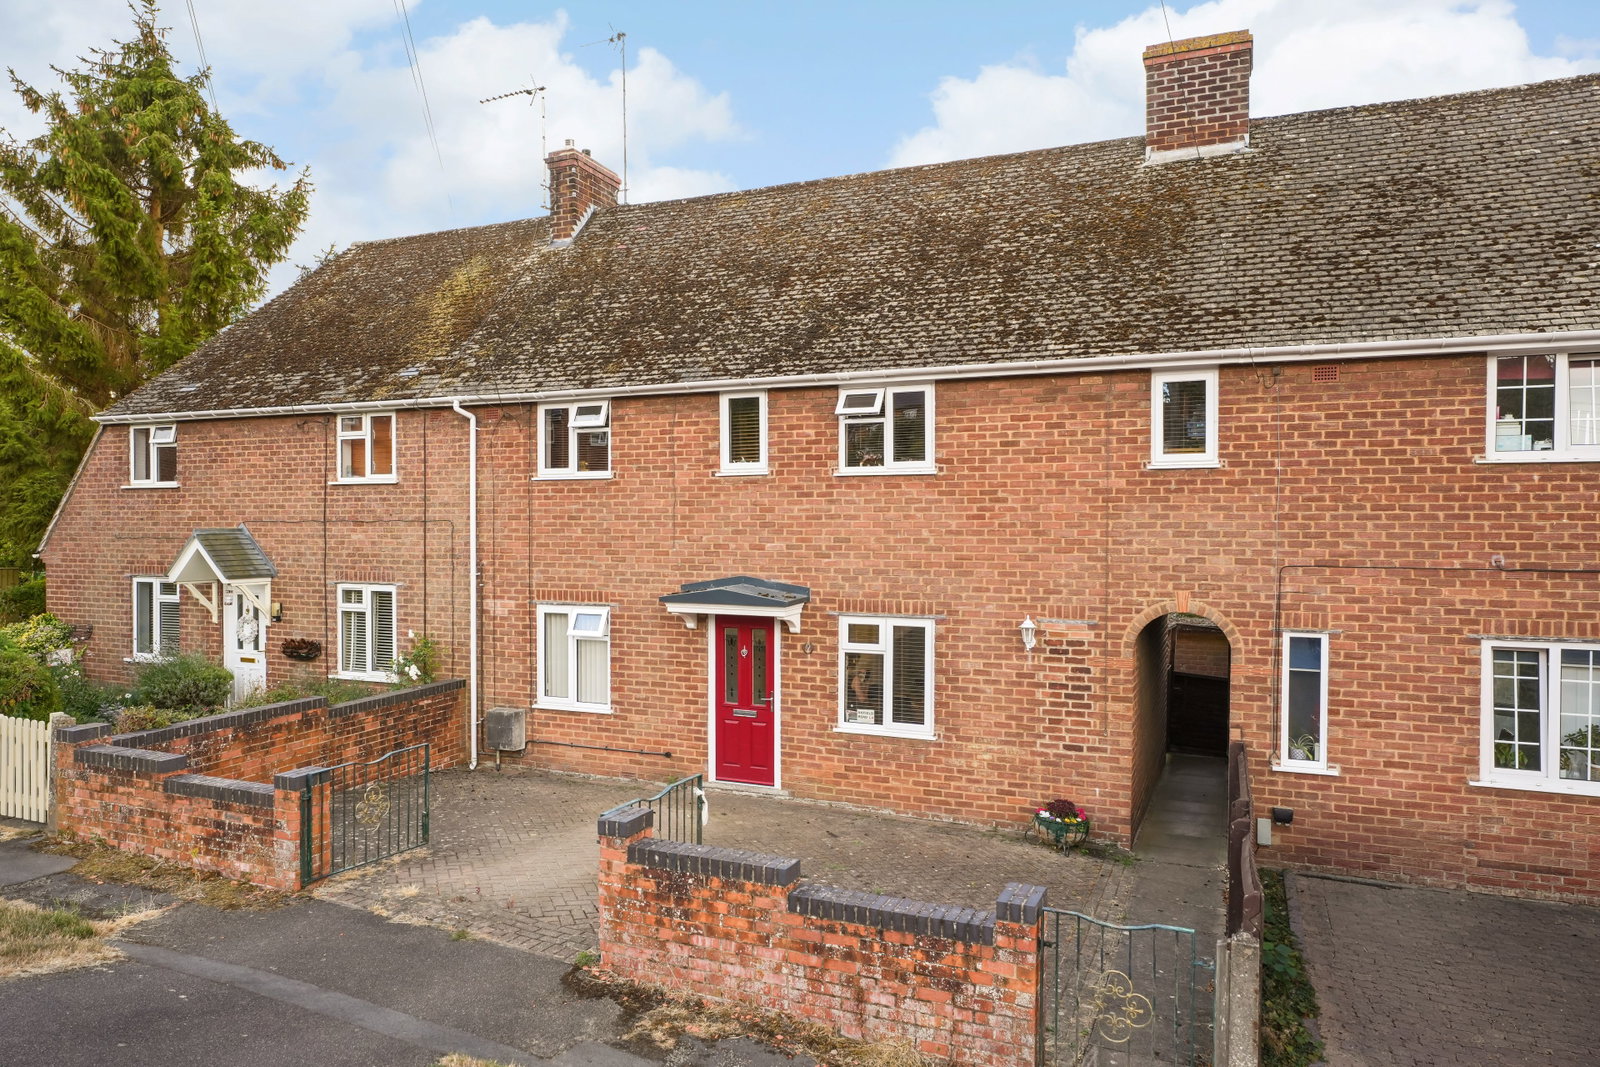
A well-established three-bedroom home enjoying beautiful open countryside views. Situated in an attractive position backing directly onto the village playing field and enjoying far-reaching views across the surrounding open countryside, this property is a well-established three-bedroom terraced home offering comfortable and versatile accommodation, a generous rear garden and off-road parking to the front.
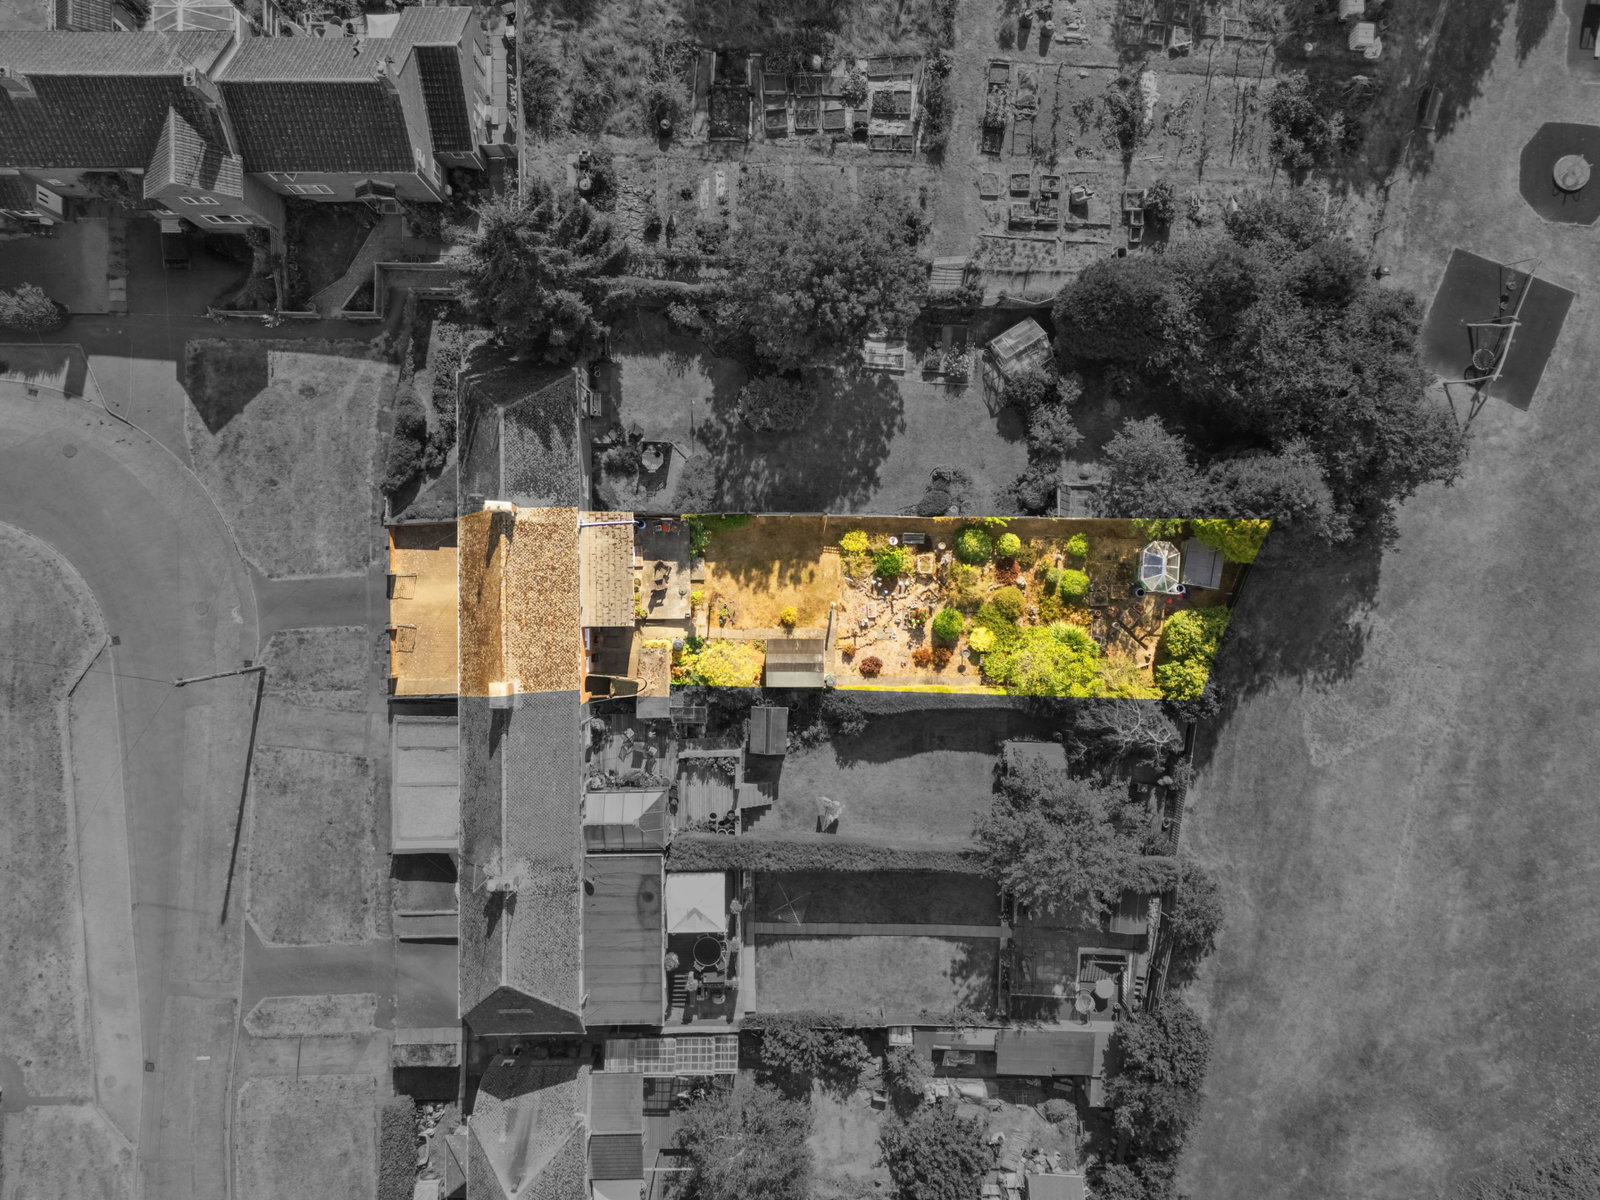
The property has been lovingly occupied by its current owners for many years and provides an excellent opportunity for a new purchaser to update and personalise the accommodation to their own taste and requirements. A particularly appealing feature is the rear extension, which provides additional flexibility in the form of a conservatory and separate utility room, while the generous rear garden has been thoughtfully arranged to make the most of its elevated position and wonderful outlook. The garden slopes gently away from the property, creating a number of different areas and, importantly, allowing the elevated patio to take full advantage of the stunning views across the playing field and open countryside beyond.
Entrance Hall
A welcoming entrance hall with quarry tiled floor and stairs rising to the first floor.
Kitchen/Breakfast Room
The kitchen/breakfast room is fitted with a range of base and eye-level units with worktop surfaces over, incorporating a Limona electric hob with extractor hood above. There is tiling to the splashback areas, an integrated oven and space for a fridge/freezer.
A further worktop incorporates a single stainless steel sink unit with mixer tap over, with cupboards beneath with integrated dishwasher and and space for a washing machine.
The room benefits from double glazed windows to both the front and rear elevations, with the rear window particularly enjoying views across the garden and countryside beyond, while the front window allows further natural light into the room.
There is a useful understairs storage cupboard together with a separate pantry, which provides an excellent amount of shelving for kitchen goods and general household storage. A wall-mounted gas-fired boiler is also situated within the kitchen.
A door leads through to the utility room and downstairs cloakroom.
Cloakroom
Fitted with a close-coupled WC and obscure double glazed window to the rear elevation.
Utility Room
Accessed directly from the kitchen, the utility room provides useful additional storage and practical space. There are a range of built-in base cupboards with worktop surface over, together with double glazed windows to the side and rear elevations.
A double glazed stable-style door provides direct access into the rear garden, while a further single glazed window looks through to the conservatory.
Sitting Room
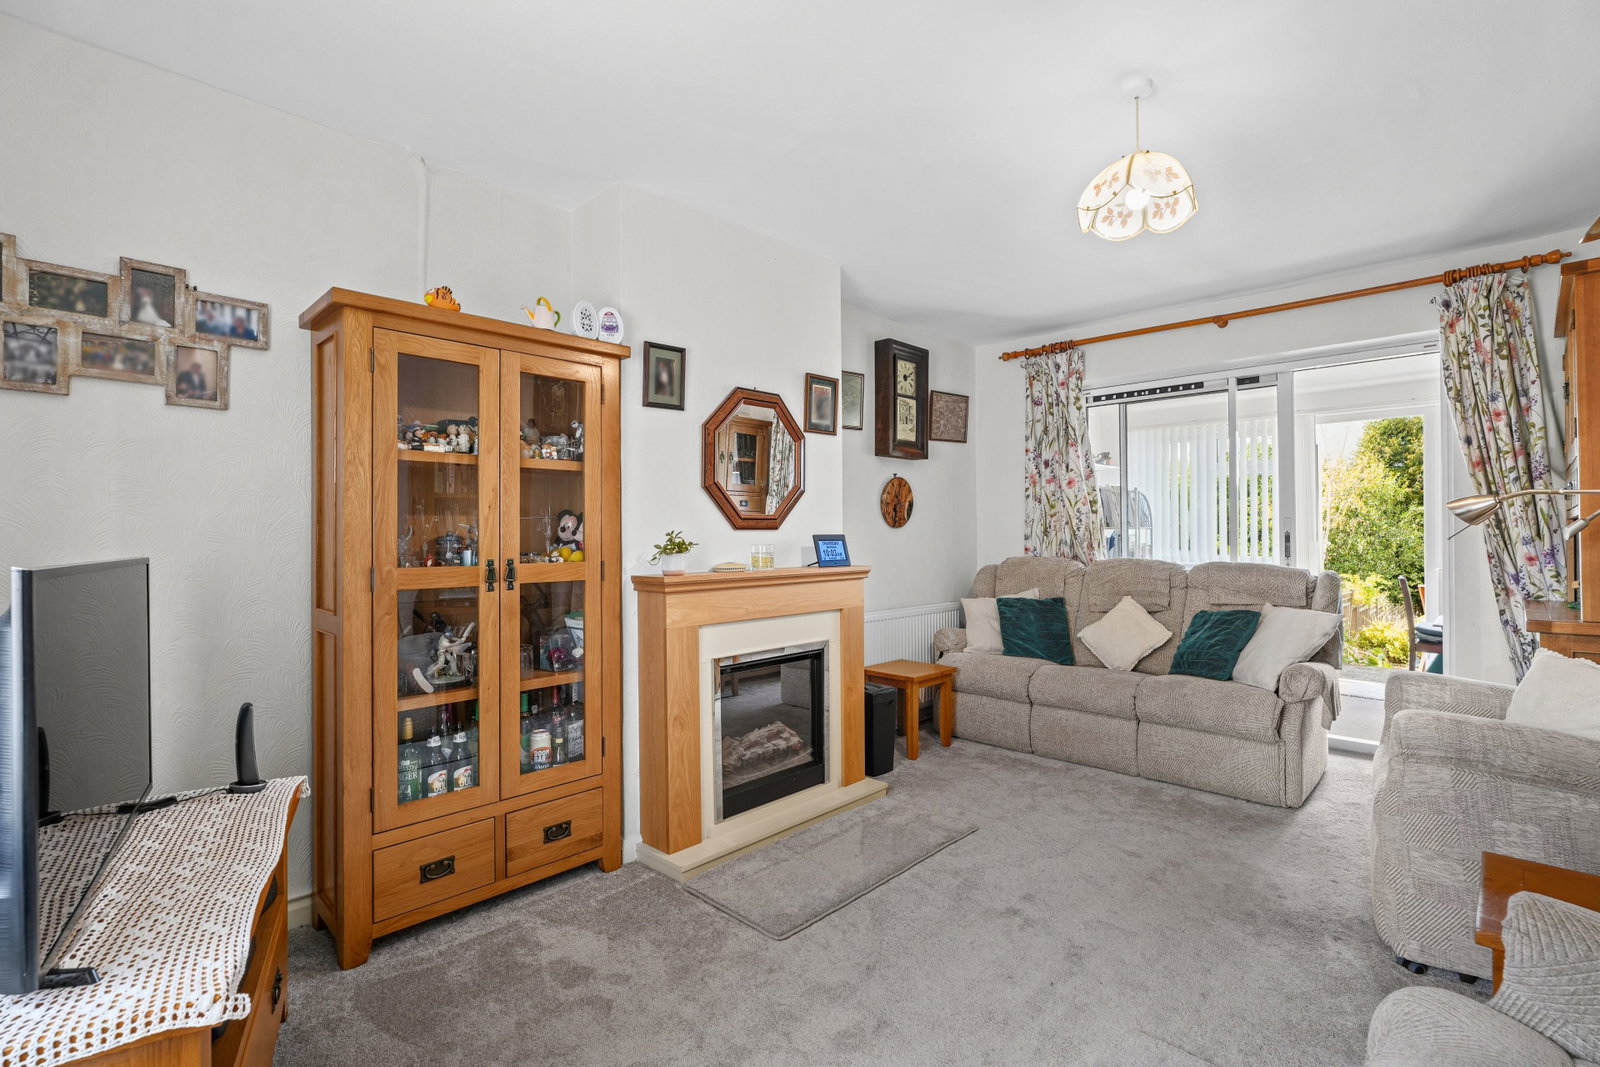
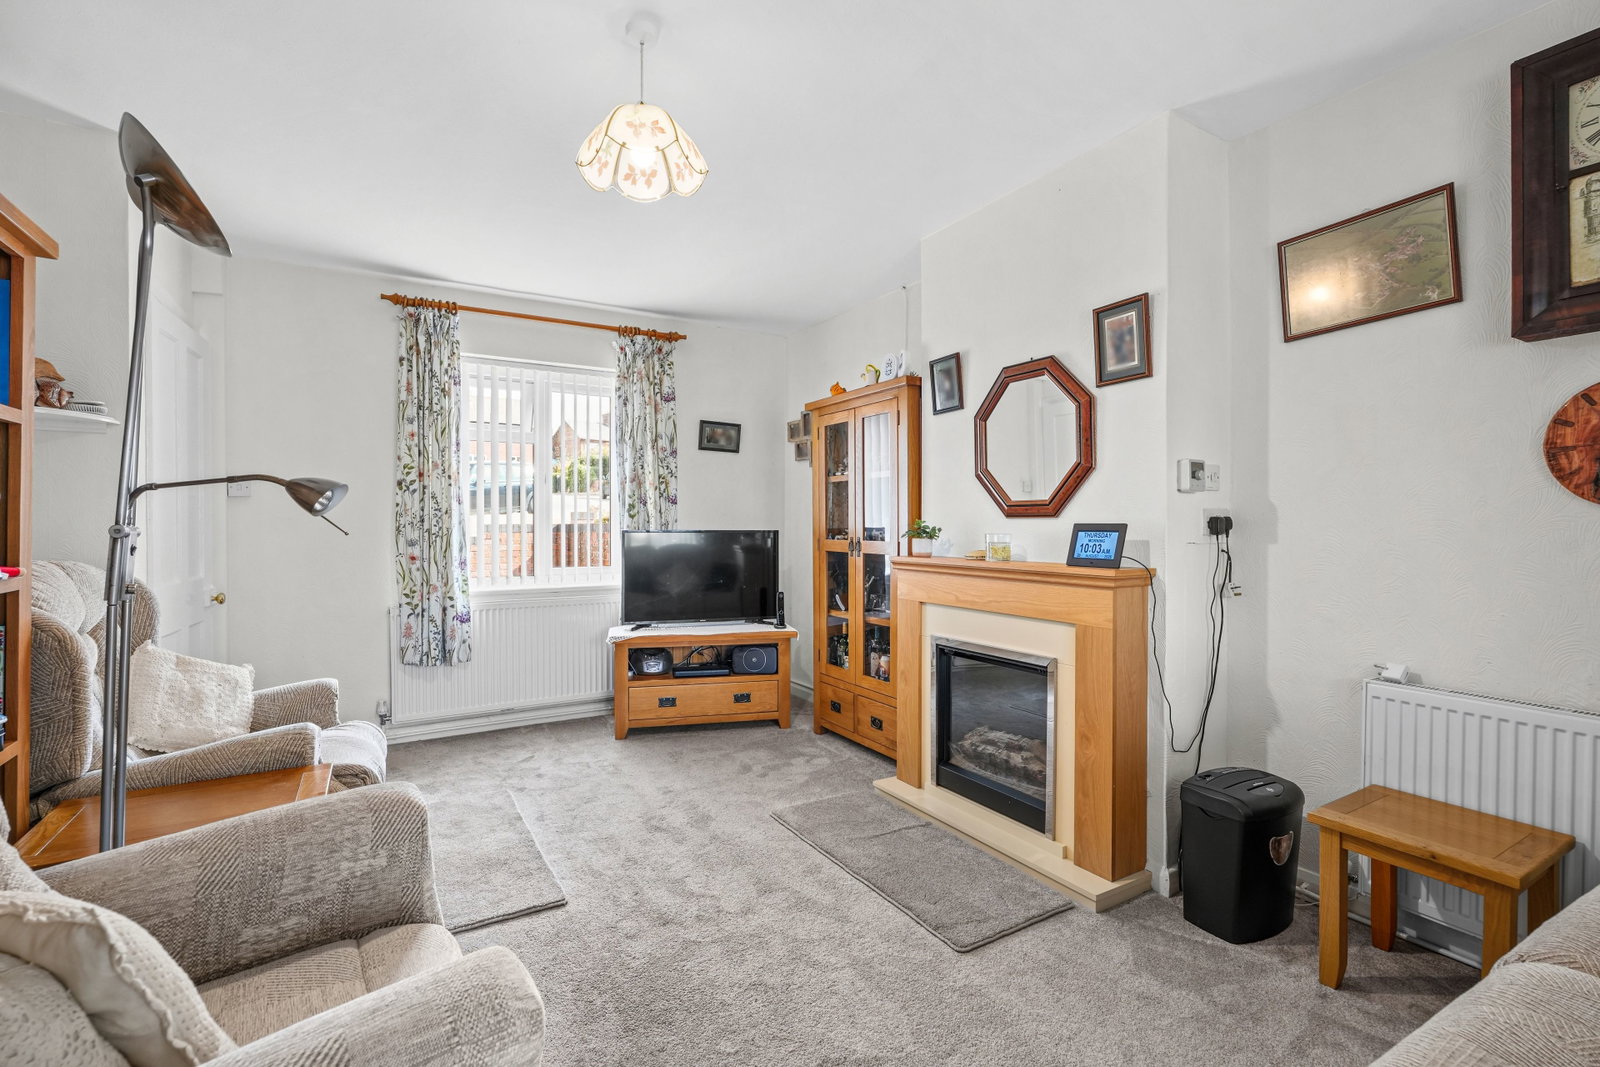
A comfortable sitting room with double glazed window to the front elevation and an attractive fireplace with wooden surround and integrated electric fire. Double glazed sliding patio doors open through to the conservatory, creating a natural connection between the principal living accommodation and the garden beyond.
Conservatory/Hobby Room
The conservatory is currently used as a hobby room and provides a lovely additional reception space, with views across the rear garden and beyond to the open countryside. A double glazed door leads directly onto the rear garden, while a further double glazed window overlooks the garden. There is also a glazed window looking through to the utility room.
First Floor Landing
The first floor landing has a double glazed window to the rear elevation, providing an impressive outlook across the village playing field and the surrounding open countryside.
Bedroom One
A good-sized bedroom with two double glazed windows to the front elevation, providing plenty of natural light. There is also a cupboard positioned over the stairs, providing useful additional storage.
Bedroom Two
A pleasant third bedroom with two double glazed windows to the rear elevation, making the most of the property's particularly attractive outlook across the playing field and open countryside beyond.
Bedroom Three
A further bedroom with double glazed window to the front elevation. A deep cupboard / dressing room provides excellent storage and incorporates a double glazed window to the front together with shelving. Access to loft space.
Bathroom
The bathroom is fitted with a large walk-in shower cubicle with sliding glass doors, together with a vanity unit incorporating the WC and wash hand basin, with surface over and tiled splashback areas. An obscure double glazed window overlooks the rear elevation. There is also a useful airing cupboard housing the hot water tank and providing ample shelving for linen and household storage.
OUTSIDE
Front
The property is approached over a block-paved front garden, which provides useful off-road parking. A side entrance provides access to the front, which a neighbour has a right of way over.
Rear Garden
The generous rear garden is undoubtedly one of the property's most appealing features.
Immediately to the rear of the house is a raised patio area providing an ideal space for outdoor seating and entertaining. The garden is set on an incline, and this elevated position is a real advantage, allowing those using the patio to sit back and enjoy the beautiful views across the village playing field and the open countryside beyond.
Beyond the patio is a lawned area with a pathway leading further down the garden. A brick-built outbuilding provides useful additional storage, while a side access gate leads through to the shared entrance to the front.
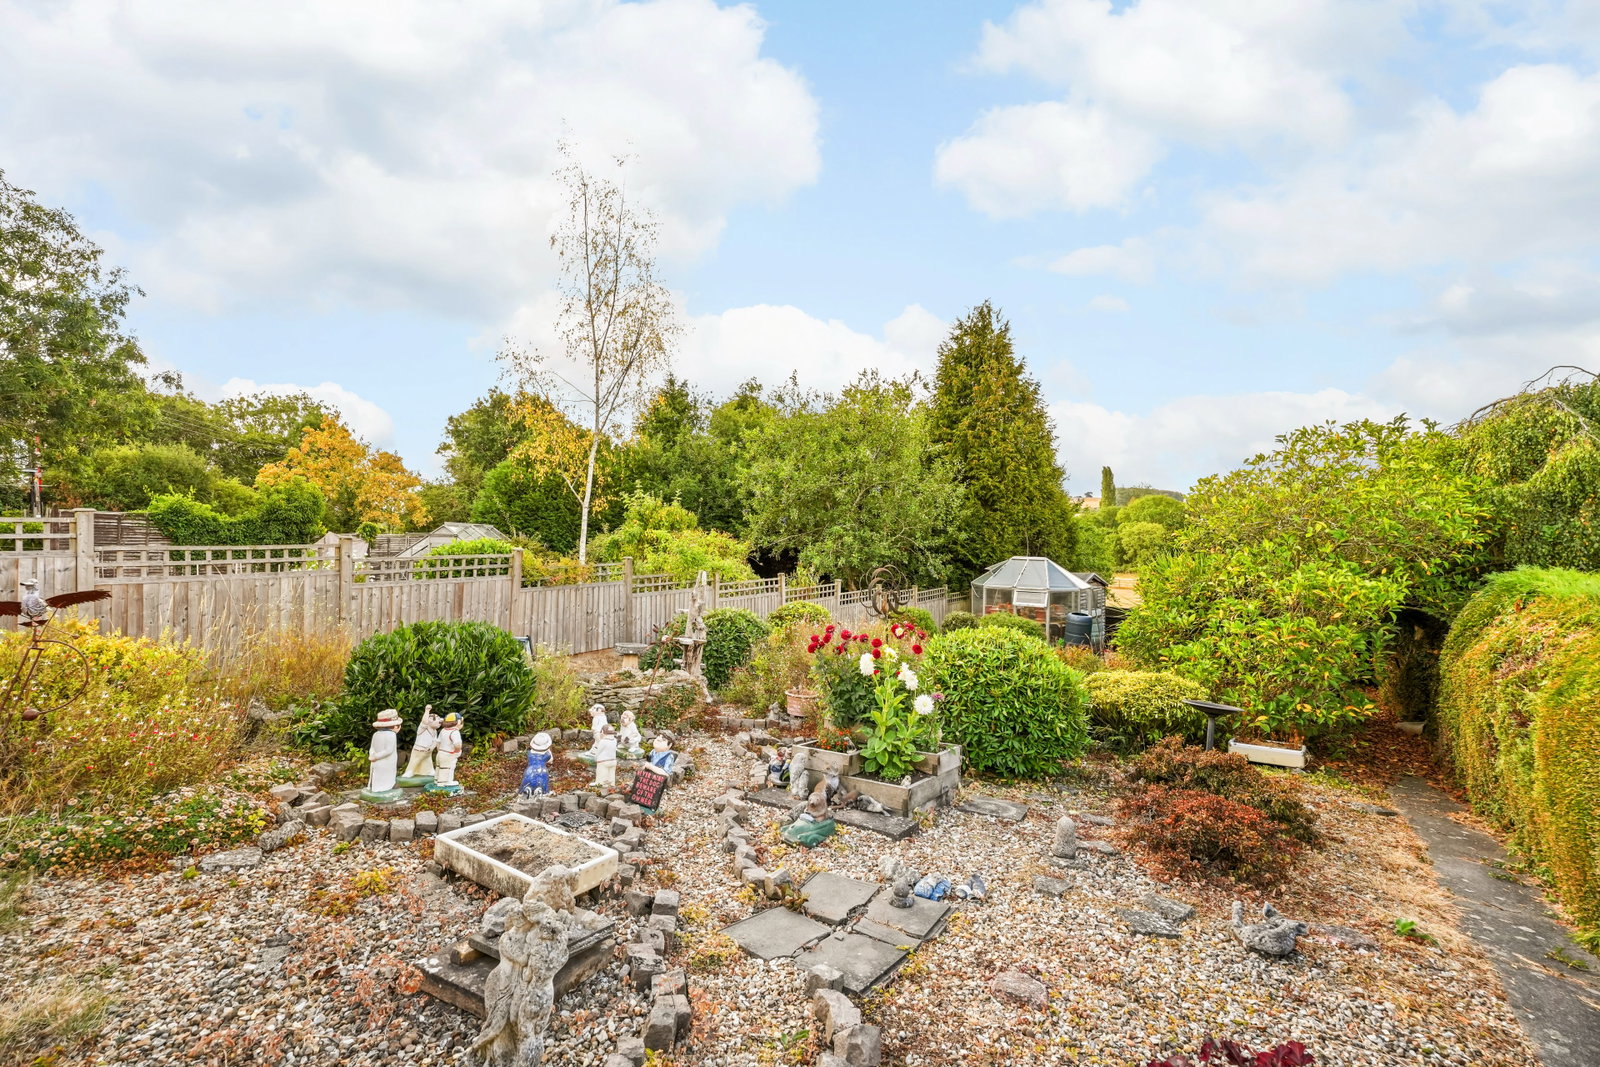
Continuing beyond the lawn is a gravelled area, attractively planted with shrubs and providing an ideal space for pots and further planting. A good-sized garden shed offers additional storage, while the pathway continues alongside the gravelled area towards the bottom of the garden.
The lower section has been thoughtfully arranged as a productive vegetable garden, with raised beds, a greenhouse and a further garden shed, offering plenty of scope for keen gardeners or those wishing to grow their own fruit, vegetables and flowers.
The garden is fully enclosed by established hedge and fence borders and backs directly onto the village playing field, creating an open aspect and providing those wonderful views over the surrounding countryside.
LOCATION
Newnham is an exceptionally popular village in this part of the County, situated only a few miles from Daventry town for its local conveniences, but enjoying the benefits of the open countryside and the many public footpaths it has to offer. The village boasts amenities to include ‘Maria’s Kitchen’ formerly The Romer Arms pub, St Michael and All Angels Church, village primary school, allotments and an active village hall, as well as many local groups and activities. The village has its own website ‘newnhamvillage.co.uk’ where you can access information about village events and activities.
Newnham is conveniently located approximately 2 miles away from Daventry for your day to day shopping needs. Travelling in an easterly direction gives access to the A45 to Northampton and M1(J16) approximately 10 miles away. The local rail stations are Long Buckby, Rugby, Northampton and Banbury, with services reaching London, Birmingham and the rest of the country. Daventry Area Community Transport (DACT) scheme offers transportation for the elderly and disabled for hospital appointments or other medical purposes.
VIEWINGS
Your local EXP Agent, Debbie Cox can offer flexible viewing times, including out of hours. Please call 0777 301 7523 or email debbie.cox@expuk.com to request a viewing.
LOCAL AUTHORITY
West Northamptonshire Council.
ENERGY CERTIFICATE
(to follow)
IMPORTANT INFORMATION
Every care has been taken with the preparation of these sales particulars, but complete accuracy cannot be guaranteed. In all cases, buyers should verify matters for themselves. Only fixtures and fittings mentioned in these particulars are included in the sale, all other items are specifically excluded. Photographs and other media are provided for general information and items shown are not included in the sale unless specified in the sale particulars. Where property alterations to the property have been undertaken, buyers should check that relevant permissions have been obtained. None of the fixtures, fittings, services and appliances have been tested by the agent, are not certified or warranted in any way and therefore no guarantee can be given that they are in working order. Floorplans are provided for reference only and measurements are approximate. Purchasers are responsible to make their own enquiries with the appropriate authorities in relation to the location, adequacy and availability of mains water, electricity, gas, drainage and any other services. If you have any particular questions, let us know and we will verify it for you. These particulars do not constitute all or part of a contract. The full EPC report can be located at (to be added), or contact the agent for a copy in PDF format.
Location
NEWNHAM, Northamptonshire, Daventry
Data
Listing Agent
