
€3,150,000
Aix-en-Provence
AVAILABLE
House for sale in Aix-en-Provence, 250 m²
Aix-en-Provence
€3,150,000
5Bed
4Bath
250m²
Type: House
Description
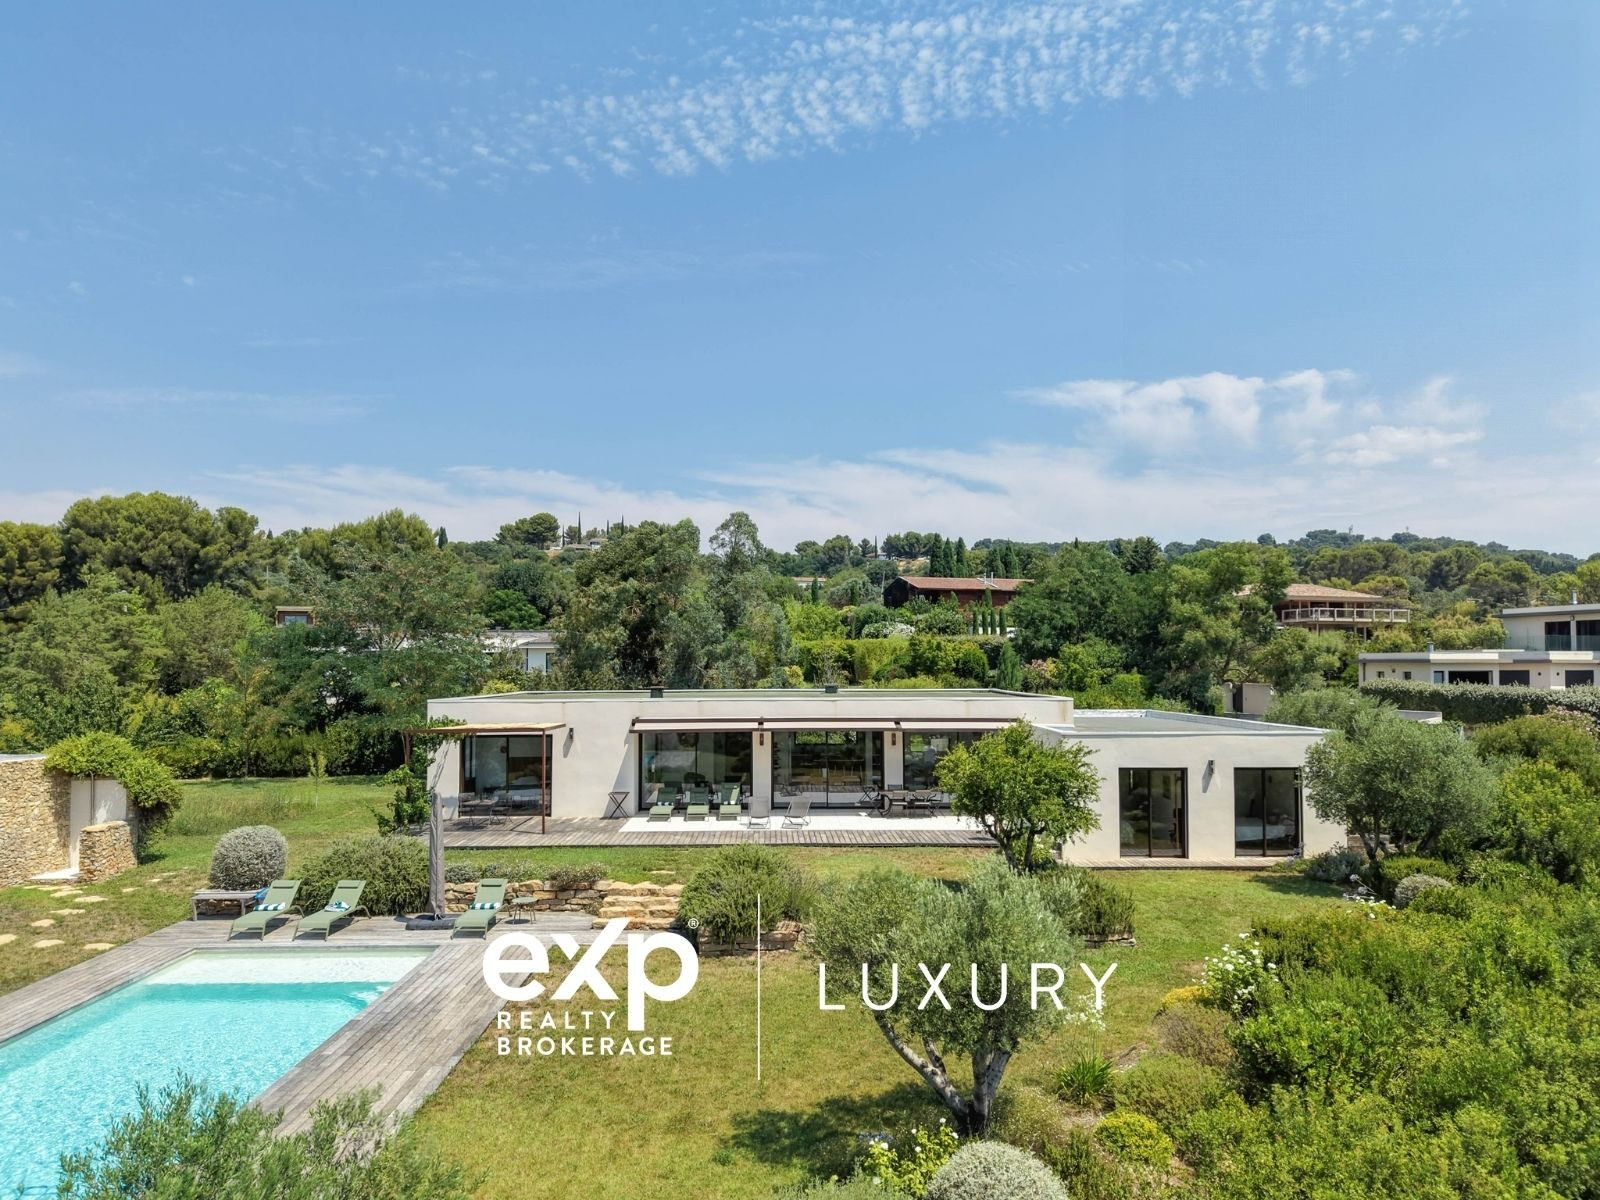
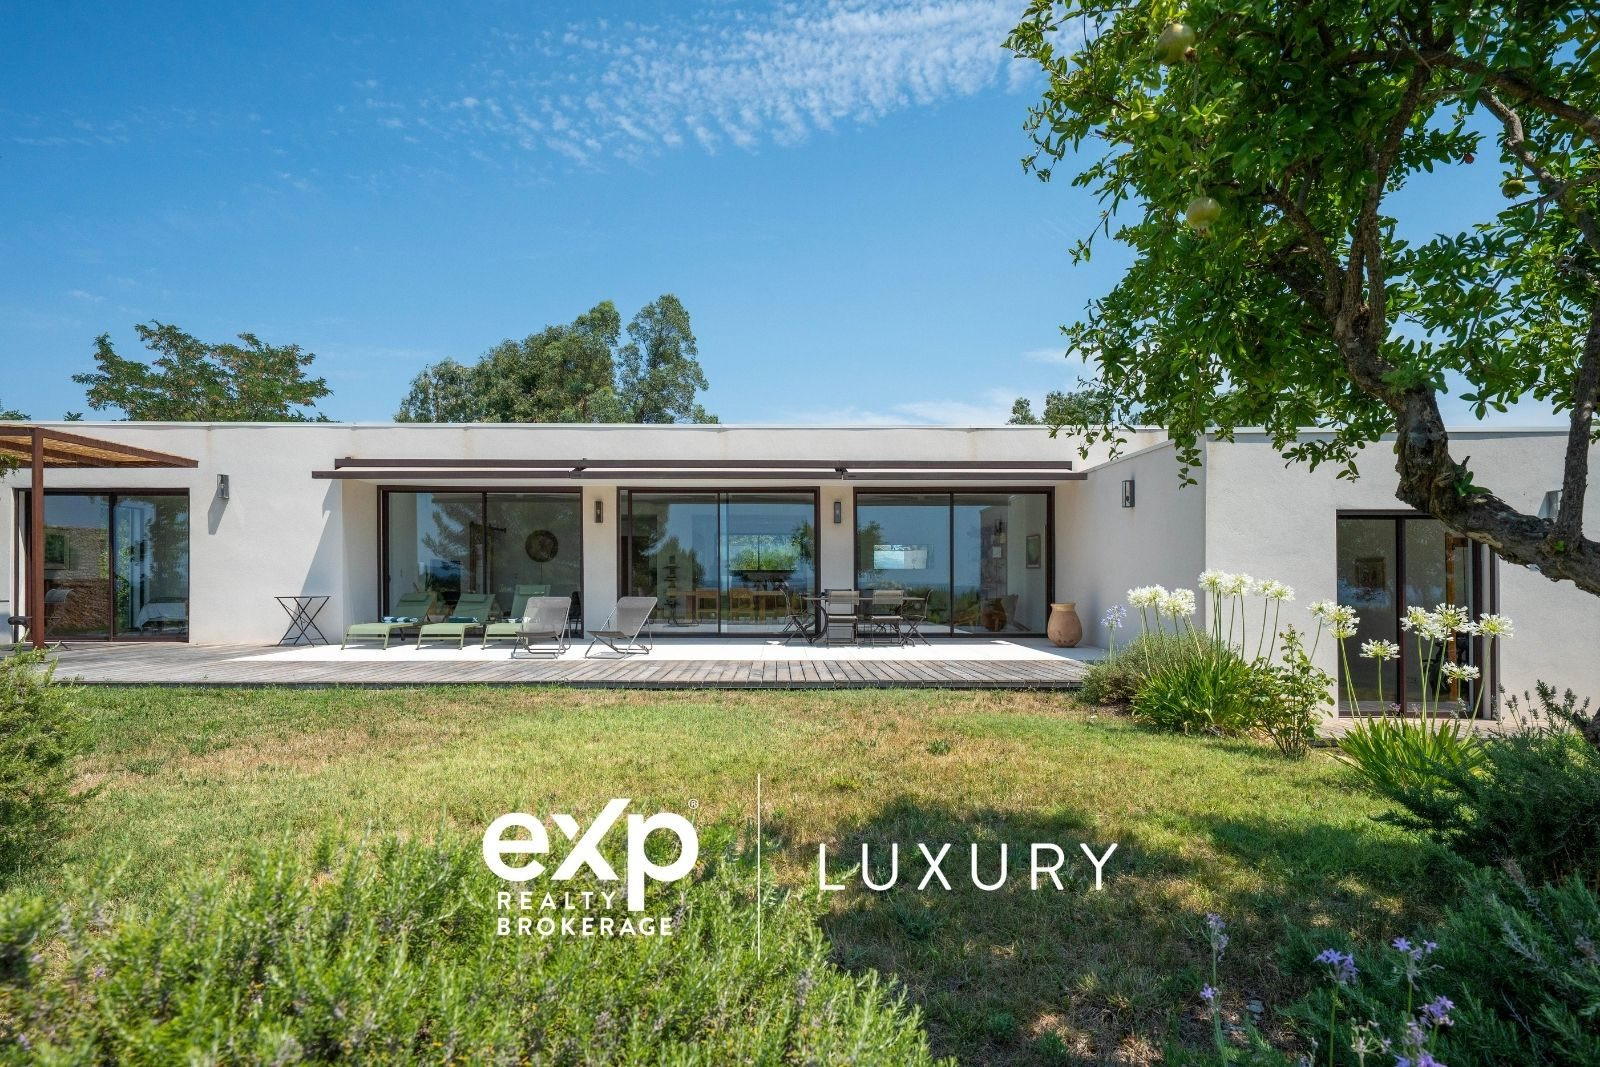
On a 2,800 m² plot in a dominant position, south-facing, this 250 m² villa embodies the art of living in Provence, with all contemporary comforts.
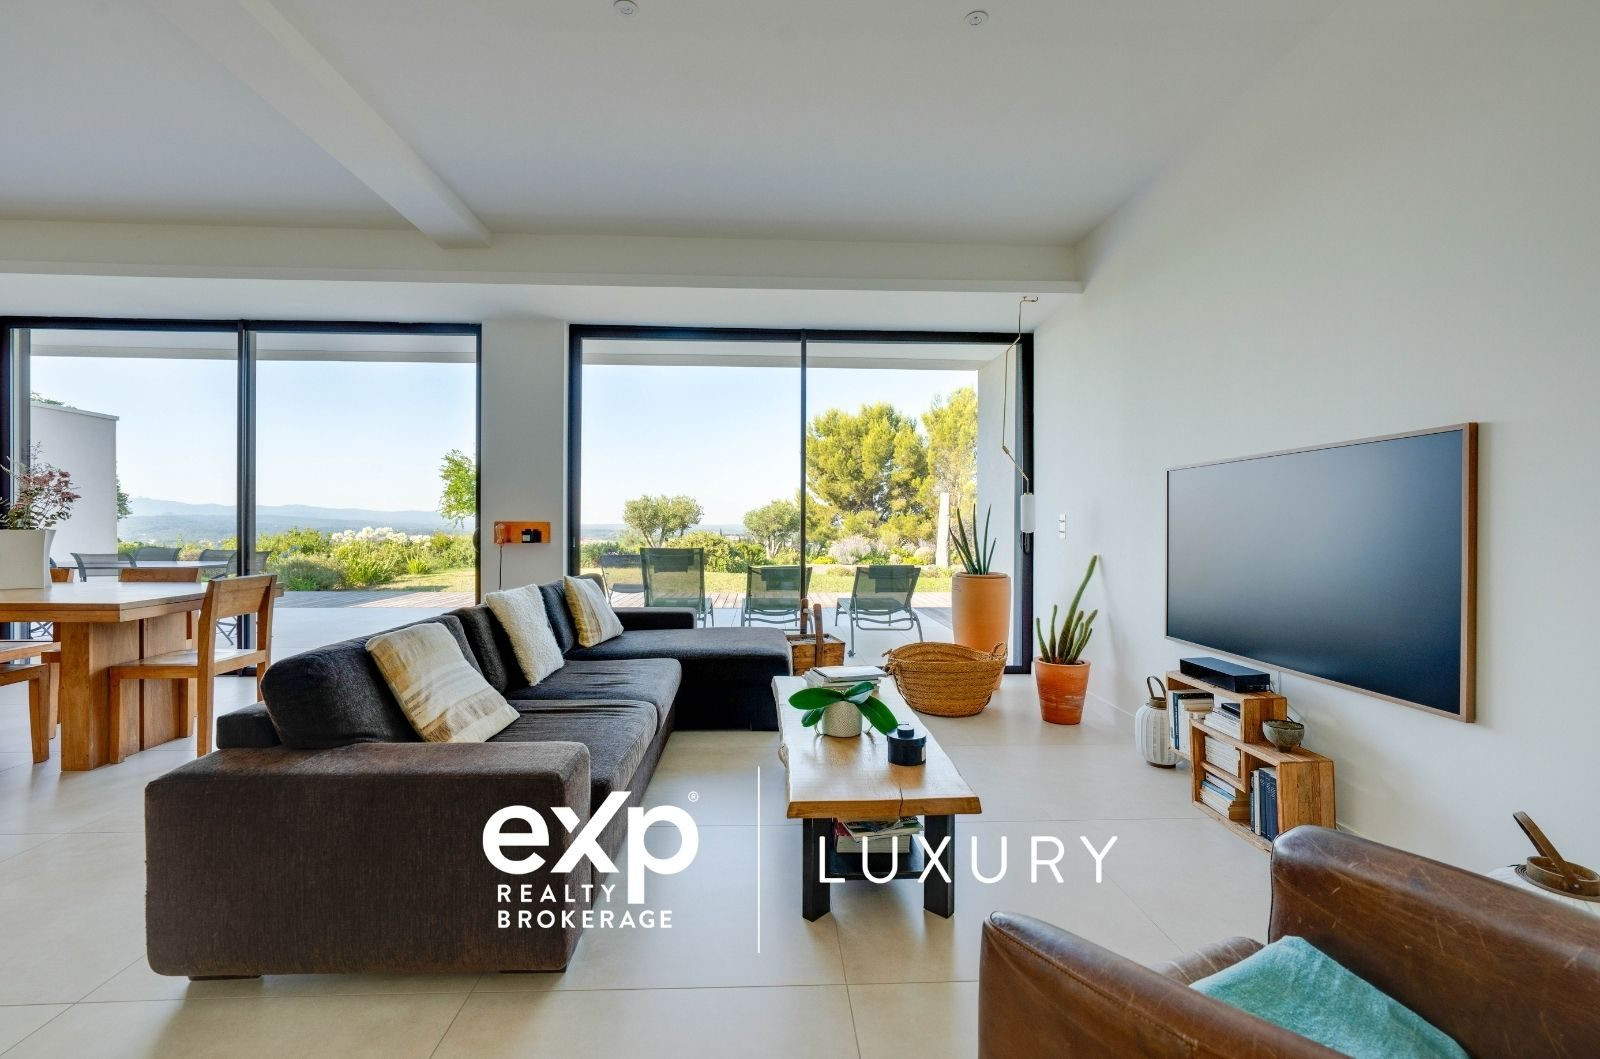
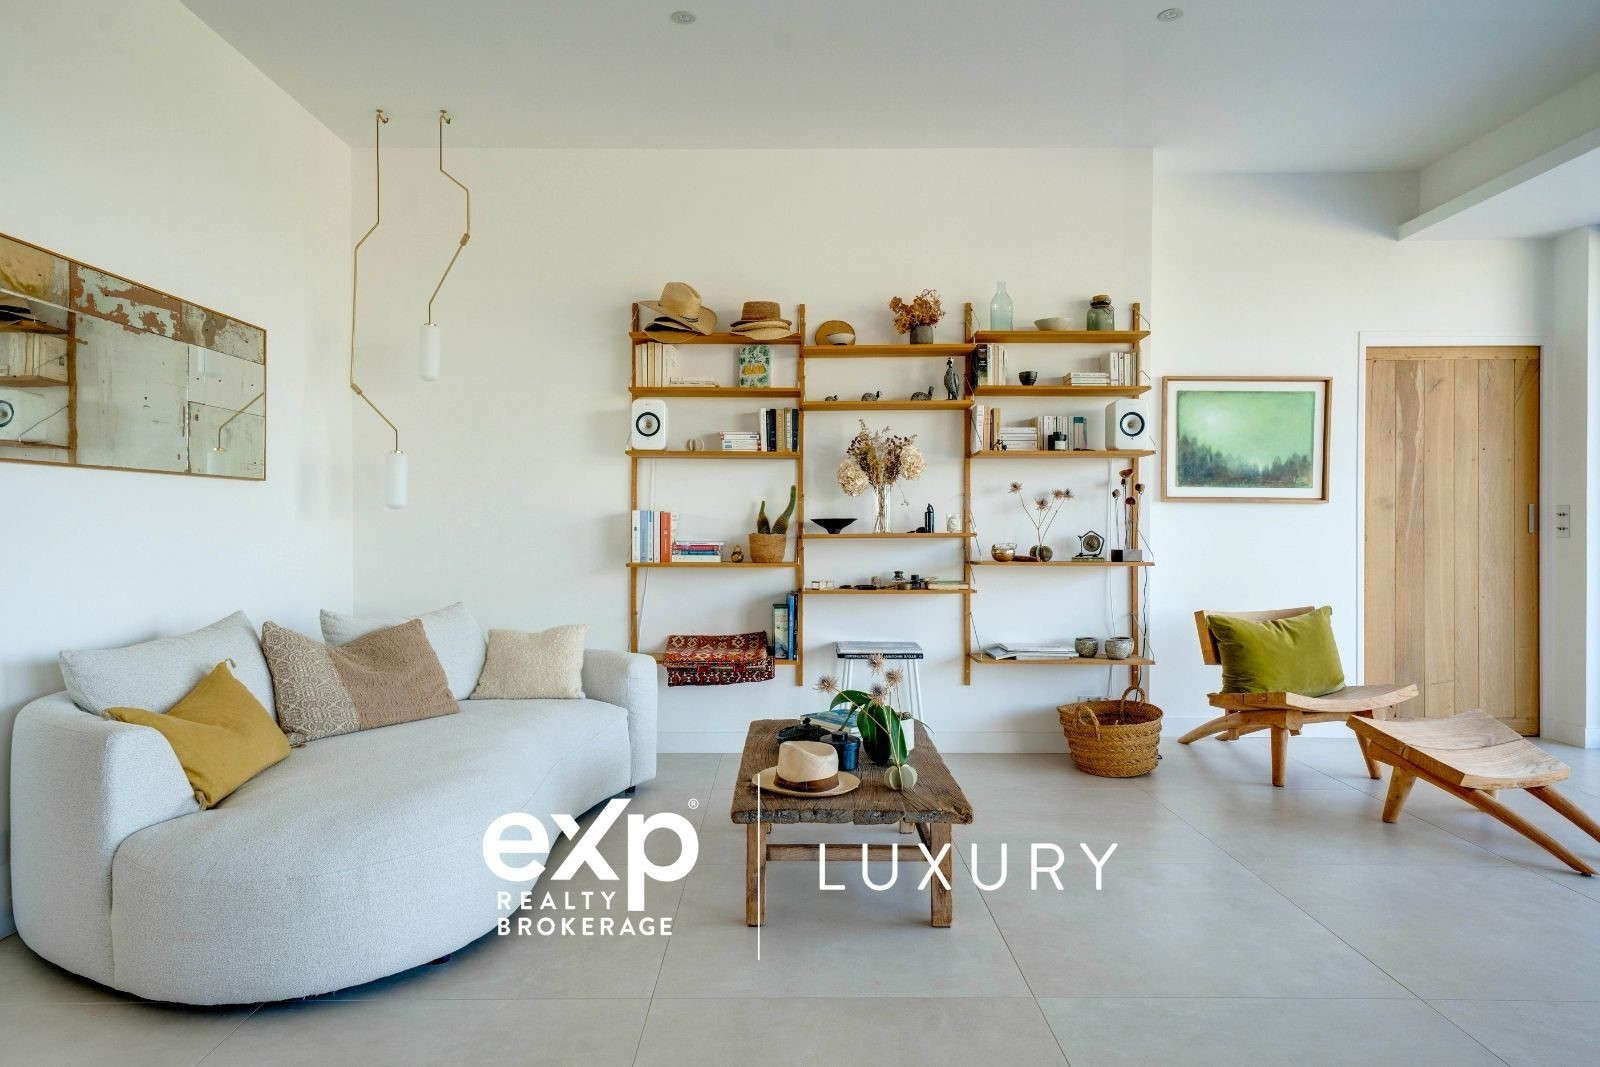
Entirely on one level, it is organized around a 80 m² living space bathed in light, revealing a constant sense of indoor-outdoor living. On either side of this living area, the house extends its bedrooms: on the right, two suites, including a master suite with bathroom and WC, and a second with shower room; on the left, two additional bedrooms served by a shower room and WC. An independent studio, easily connectable to the rest of the house, completes the ensemble — ideal for multigenerational use or passing guests. A possibility of a 42 m² extension offers additional development potential.
The fully equipped and fitted kitchen, extended by a back kitchen, combines practicality and aesthetics, in a zen spirit dominated by noble materials.
The basement reveals a vast garage of over 300 m² capable of accommodating a car collection, and lends itself to all desires: cinema room, billiards, music studio — a modular space reflecting your passions.
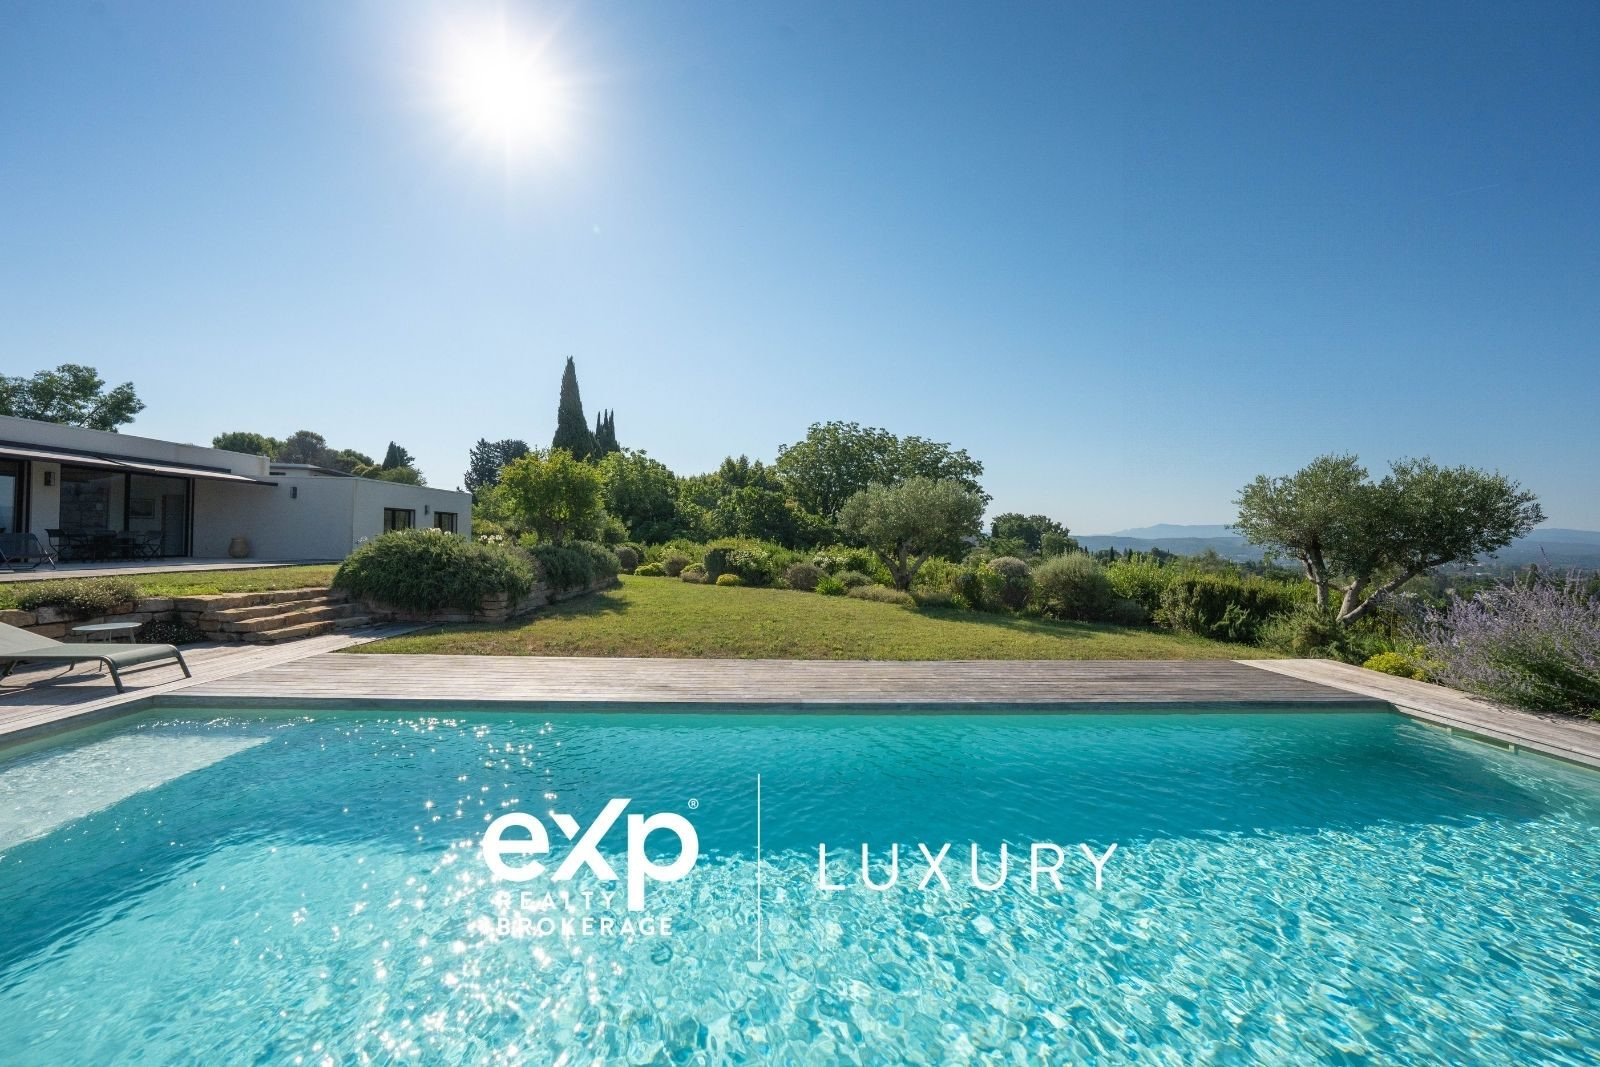
Outside, the landscaped garden, filled with Mediterranean essences, frames a 12 x 4.5 m swimming pool offering breathtaking and infinite views over the Chaîne de l'Étoile. Here, each season redraws sumptuous sunsets, in an atmosphere where time seems suspended. The property benefits from the Provence Canal and mains sewerage.
Residence secured by a double gate, in an exceptional address in the heart of Aix-en-Provence.
A rare property, designed for lovers of space, light, and exceptional panoramas.
Entirely on one level, it is organized around a 80 m² living space bathed in light, revealing a constant sense of indoor-outdoor living. On either side of this living area, the house extends its bedrooms: on the right, two suites, including a master suite with bathroom and WC, and a second with shower room; on the left, two additional bedrooms served by a shower room and WC. An independent studio, easily connectable to the rest of the house, completes the ensemble — ideal for multigenerational use or passing guests. A possibility of a 42 m² extension offers additional development potential.
The fully equipped and fitted kitchen, extended by a back kitchen, combines practicality and aesthetics, in a zen spirit dominated by noble materials.
The basement reveals a vast garage of over 300 m² capable of accommodating a car collection, and lends itself to all desires: cinema room, billiards, music studio — a modular space reflecting your passions.
Outside, the landscaped garden, filled with Mediterranean essences, frames a 12 x 4.5 m swimming pool offering breathtaking and infinite views over the Chaîne de l'Étoile. Here, each season redraws sumptuous sunsets, in an atmosphere where time seems suspended. The property benefits from the Provence Canal and mains sewerage.
Residence secured by a double gate, in an exceptional address in the heart of Aix-en-Provence.
A rare property, designed for lovers of space, light, and exceptional panoramas.
Legal Information
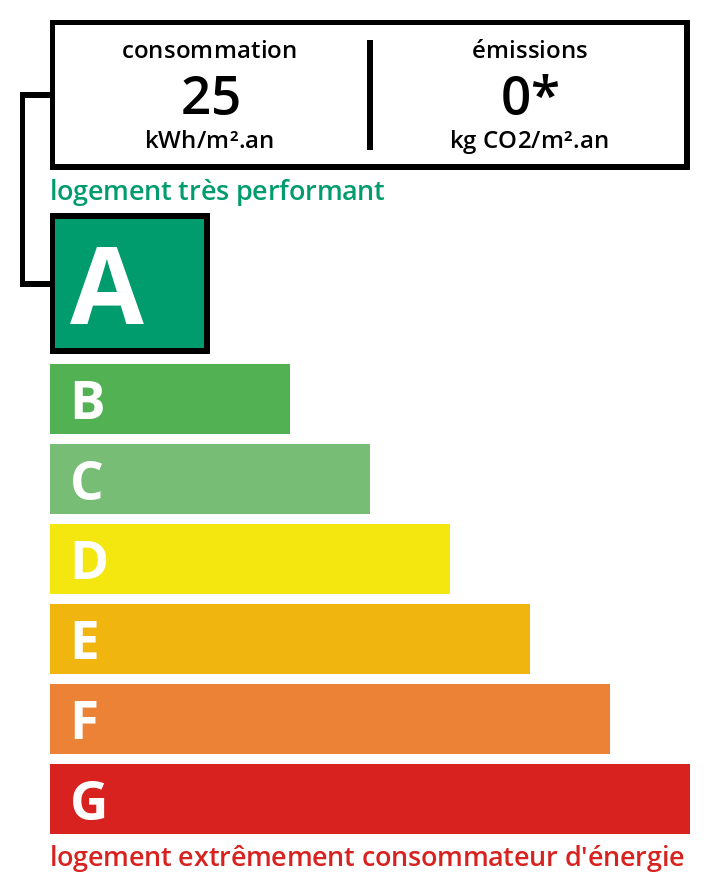
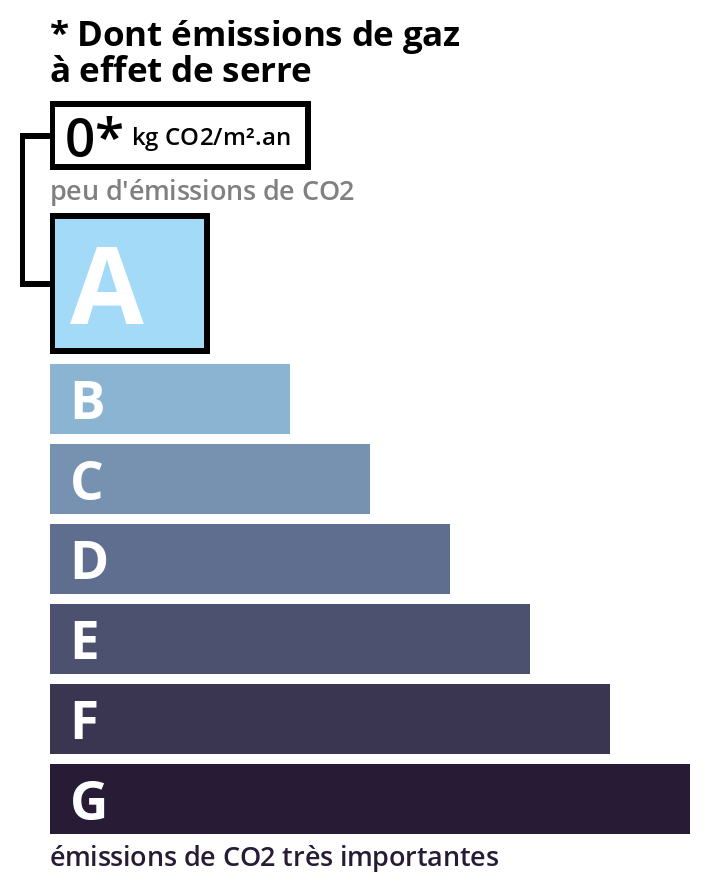
Fees to be paid by the seller. Energy class A, Climate class A Estimated average amount of annual energy expenditure for standard use, based on energy prices from 2021: between 650.00 and 920.00 €. Information on the risks to which this property is exposed is available on the Geohazards website: georisques.gouv.fr.
Energy Information
Climate Information
Energy Information
Listing Agent
