
€263,000
Paredes, Paredes
Apartment for sale in Paredes, 57 m²
Paredes, Paredes
€263,000
Description
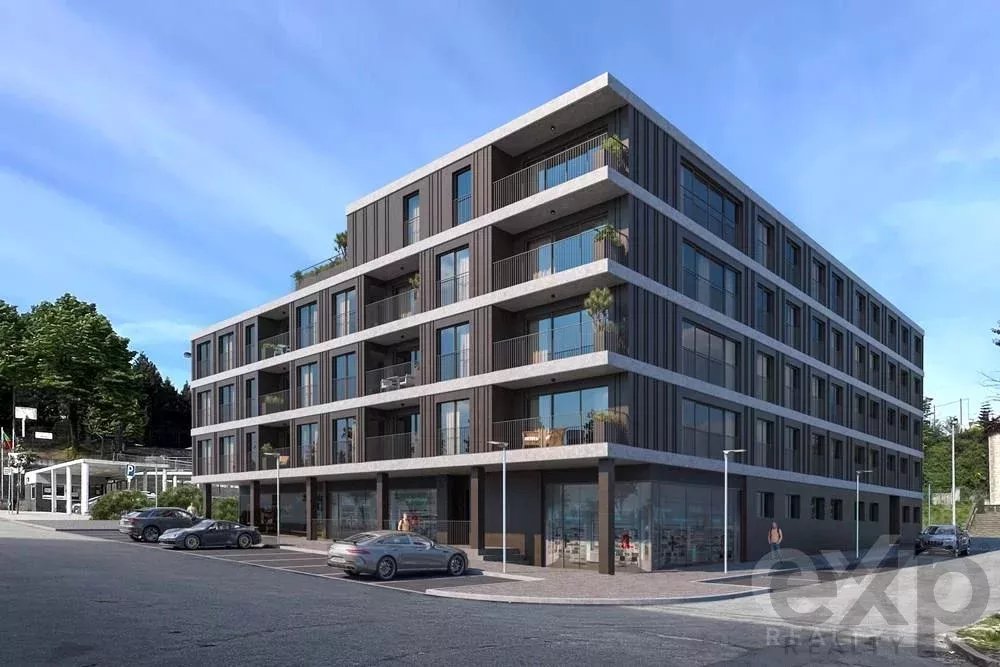
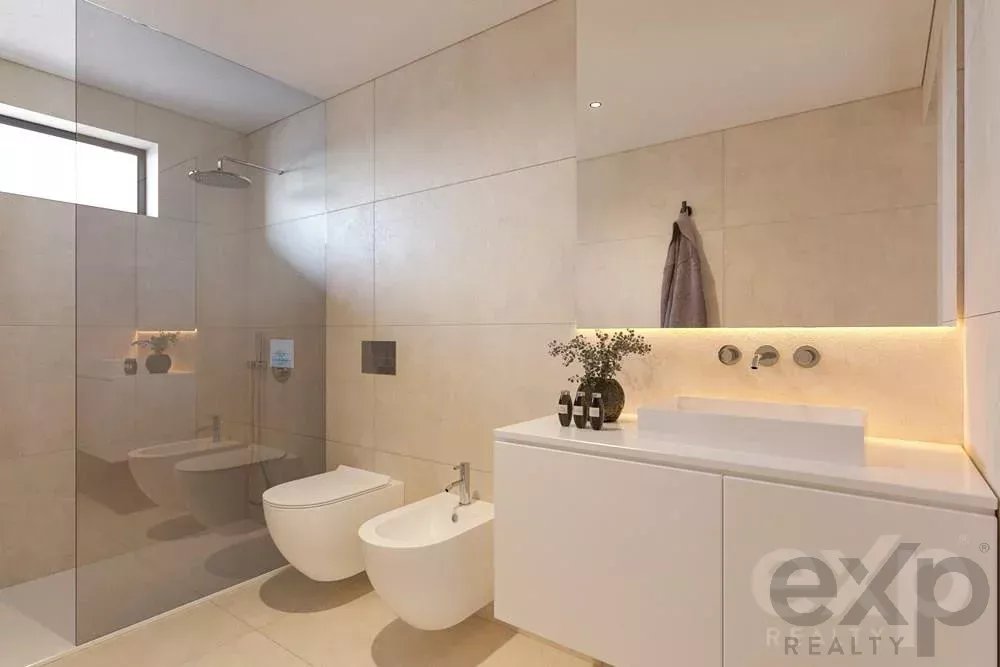
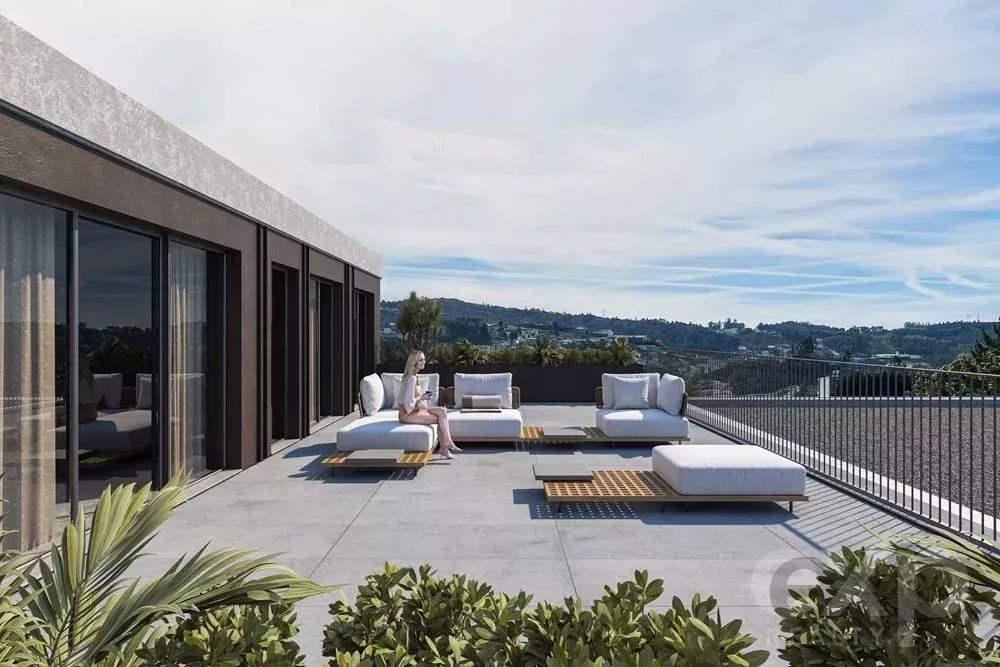
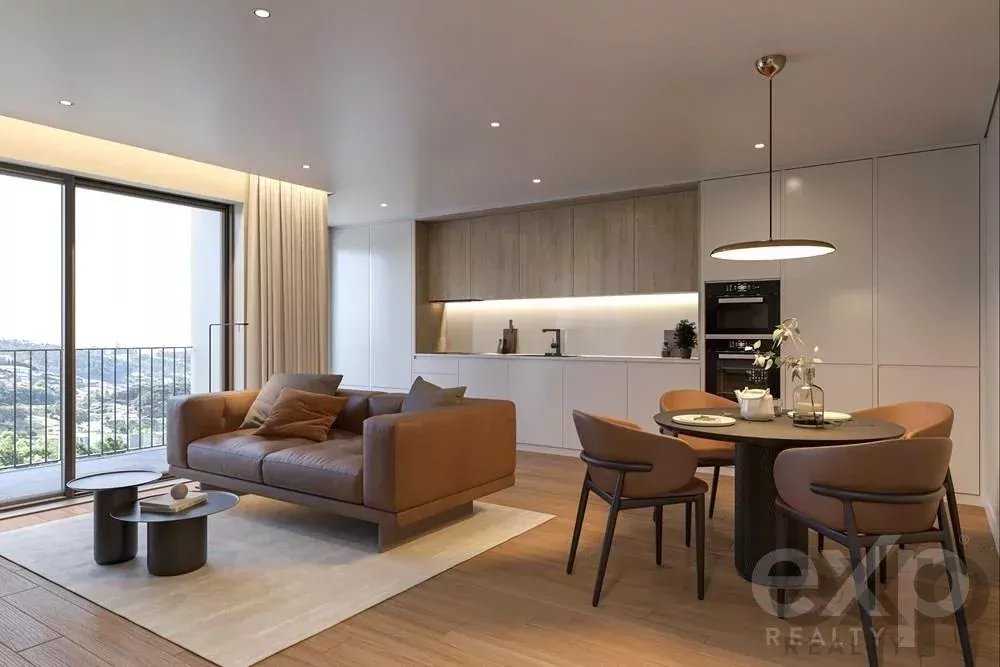
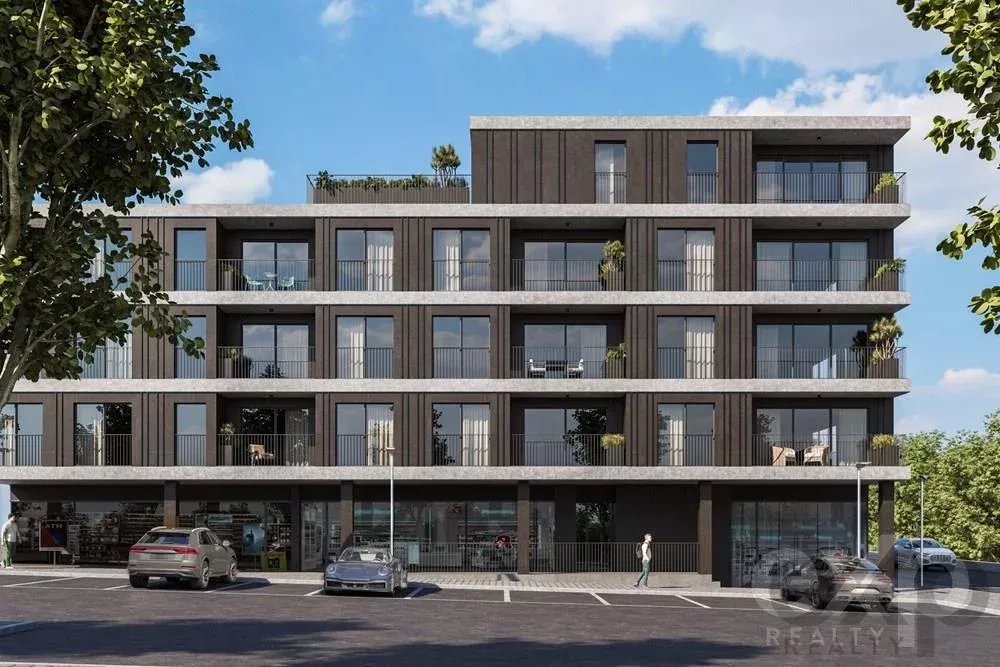
HAVEN LORDELO DEVELOPMENT. Located at Praceta Eng. Matos Gil, in Lordelo, in an area of excellence for those seeking quality of life in the city center of Lordelo – Paredes. Close to Primary and Secondary School, Municipal Swimming Pool, services, commerce and leisure parks. Easy access to National Road 209, which connects the city of Porto to the town of Paredes. HAVEN LORDELO comprises 35 apartments, some with generous terraces, and 3 shops on the ground floor. It is situated in a privileged location, in the heart of the city, where you can enjoy the privileges of the surrounding nature and all the services of the central zone of a contemporary city. It offers open-space areas, modern and sophisticated kitchens, with plenty of natural light from large glazed surfaces. The generous openings allow interior spaces to extend to the exterior through balconies or terraces, ensuring harmonious comfort combined with high-quality finishes and sophisticated materials. HAVEN LORDELO apartments have been carefully designed for contemporary style with functionality. The beauty of natural light is enhanced by large windows. Each unit demonstrates attention to detail and high-quality finishes, and everything has been planned to provide comfortable living, combined with well-being in the daily life of its residents. FINISHES MAP: Common Areas: Sanitary ware. Lobby and circulation halls: FLOORING – rectified ceramic mosaic; WALLS – decorative thermolaminated panels; CEILINGS – plasterboard. Stairwell: FLOORING – rectified ceramic mosaic; WALLS – tinned render; CEILINGS – tinned render. Garage: FLOORING – brushed concrete; WALLS – exposed concrete. TOILET – suspended porcelain, built-in structure and control plate or equivalent. SHOWER BASE – extra-flat RESTONE type, shower group and screen or equivalent. BIDET – suspended porcelain, built-in structure and mixer tap or equivalent. WASHBASIN – recessed SANINDUSA, mixer and mirror or equivalent. TAPS – porcelain or equivalent. Apartments: Kitchen: FLOORING – rectified ceramic mosaic; WALLS – rectified ceramic mosaic; CEILINGS – plasterboard. Sanitary Facilities: FLOORING – rectified ceramic mosaic; WALLS – rectified ceramic mosaic and tinned; CEILINGS – plasterboard. Lighting: CEILINGS – LED spotlights; KITCHEN FURNITURE – LED strip; CIRCULATION CORRIDORS – LED spotlights. Heating: DHW, heat pump. Split air conditioning. Miscellaneous: Inverted roof with quality XPS insulation. Carpentry: Wardrobes with linen melamine interiors and 20mm lacquered MDF doors. Interior doors with dimensions of 0.80x2.10m, solid wood edges and lacquered painted finish. Motorized aluminum blinds. Metalwork: Thermally broken aluminum frames. Staircase railings in metallic treated and finished iron. Balconies and Terraces: FLOORING – rectified ceramic mosaic deck type. *The developer reserves the right to make technical, legal, commercial or supply/product unavailability changes, respecting the intended quality standards. Appliances: hob, extractor hood, oven, combined refrigerator, microwave and dishwasher.
Listing Agent