
£280,000
Lockley Gardens, Sapcote, Leicester, LE9 4BA, Leicester
Semi Detached House for sale in Leicester, Lockley Gardens, Sapcote, Leicester, LE9 4BA
Lockley Gardens, Sapcote, Leicester, LE9 4BA, Leicester
£280,000
Description
All enquiries please quote JF 1488
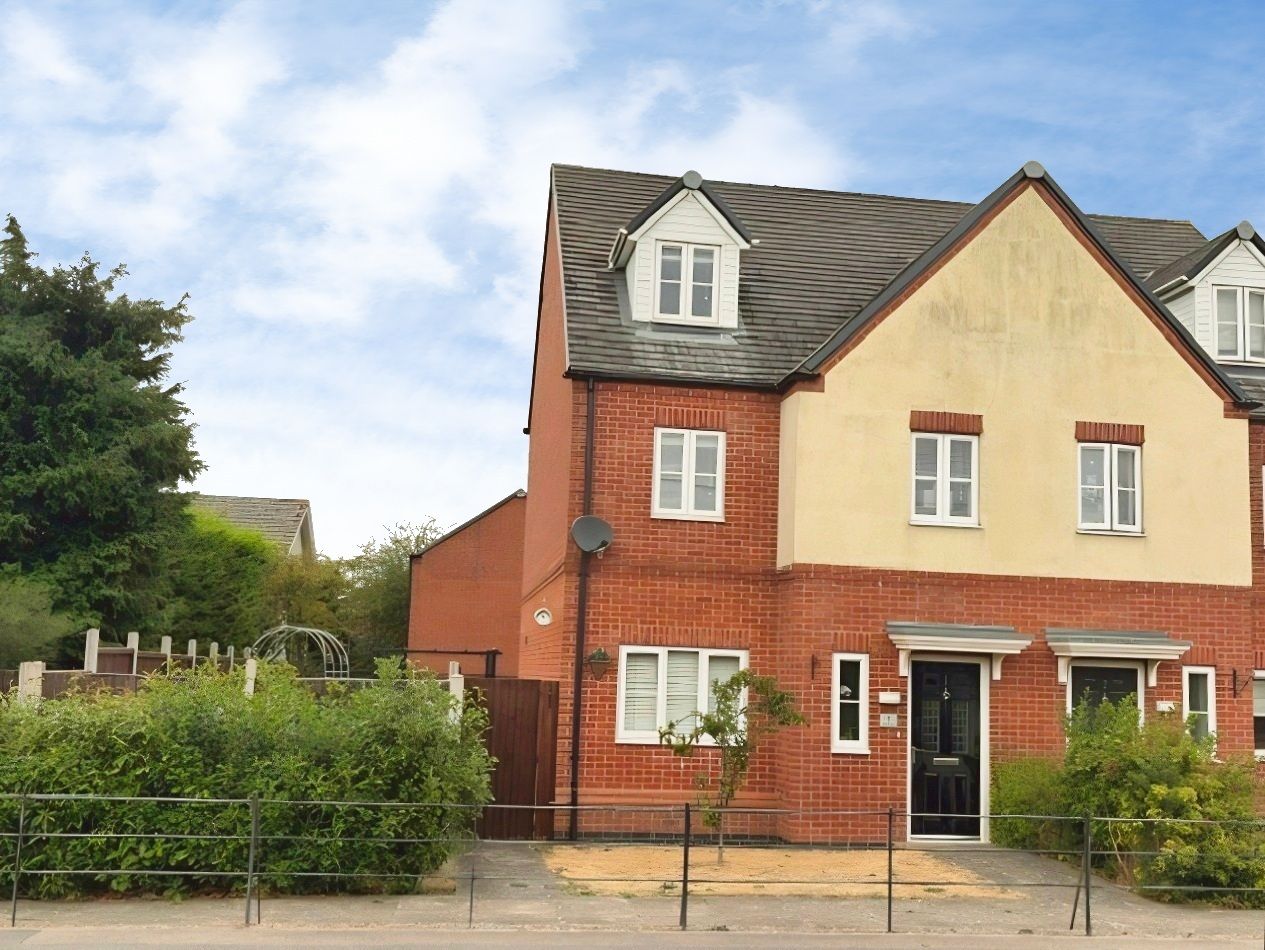
Discover this stylish and versatile three-storey home, perfectly situated in the charming village of Sapcote.
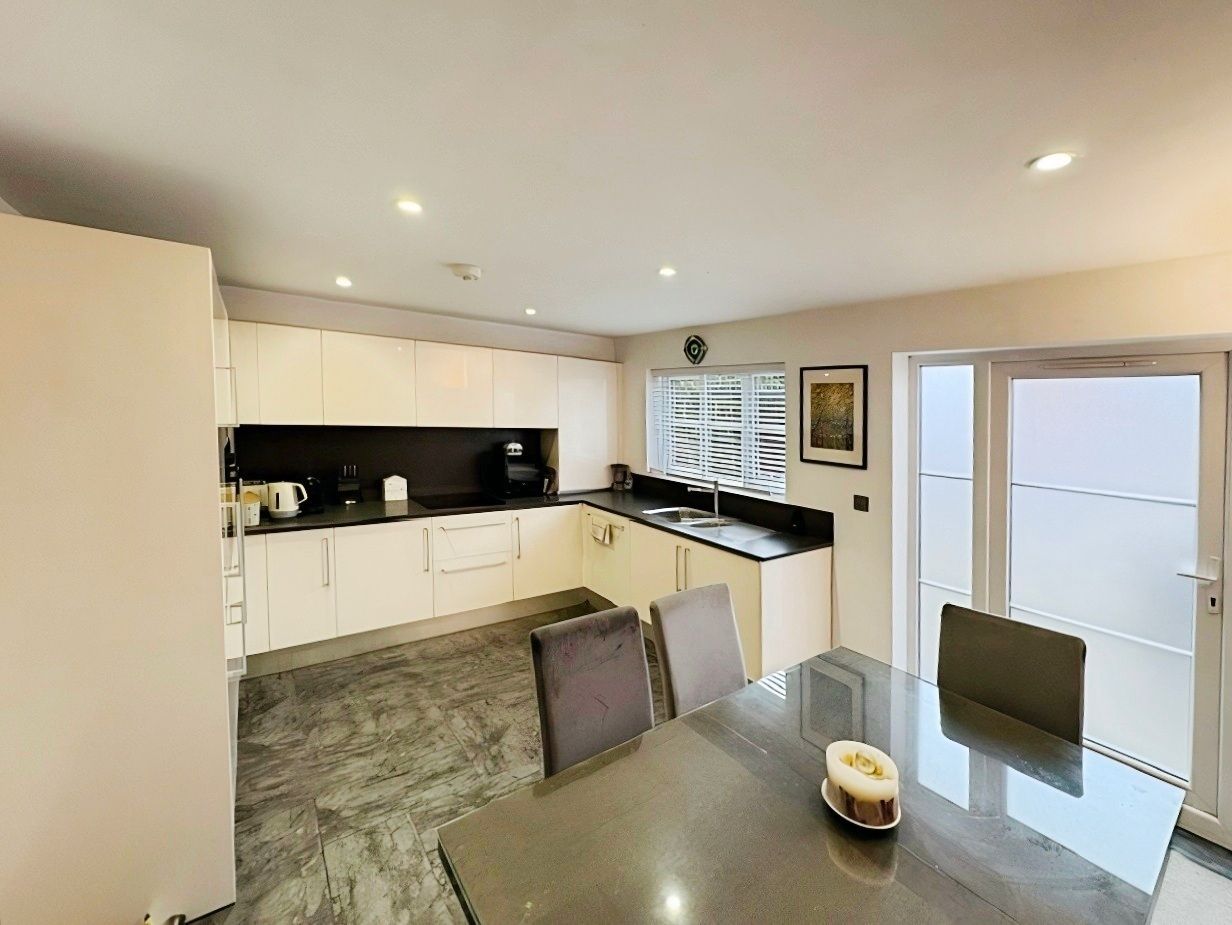
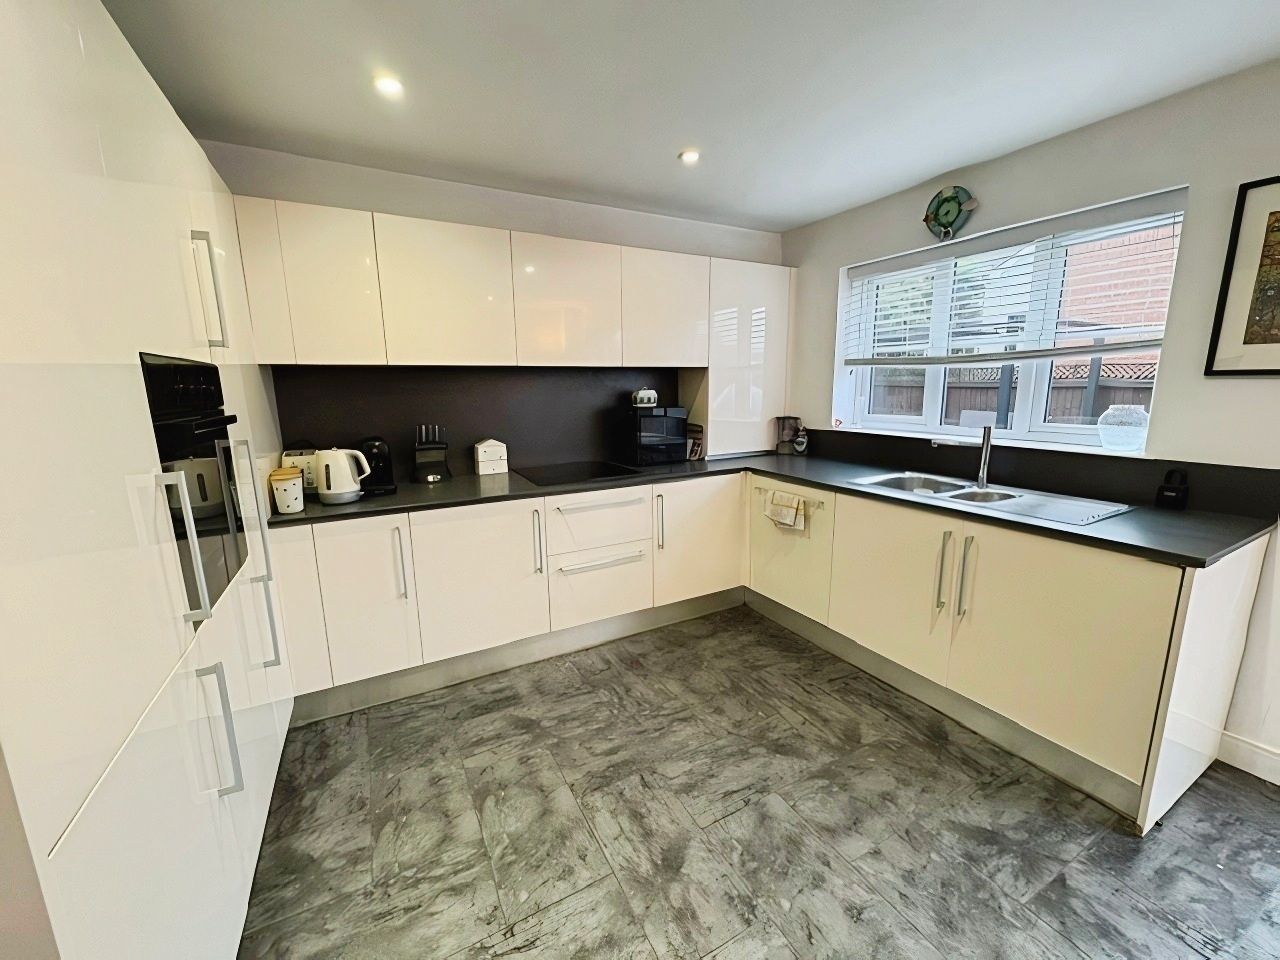
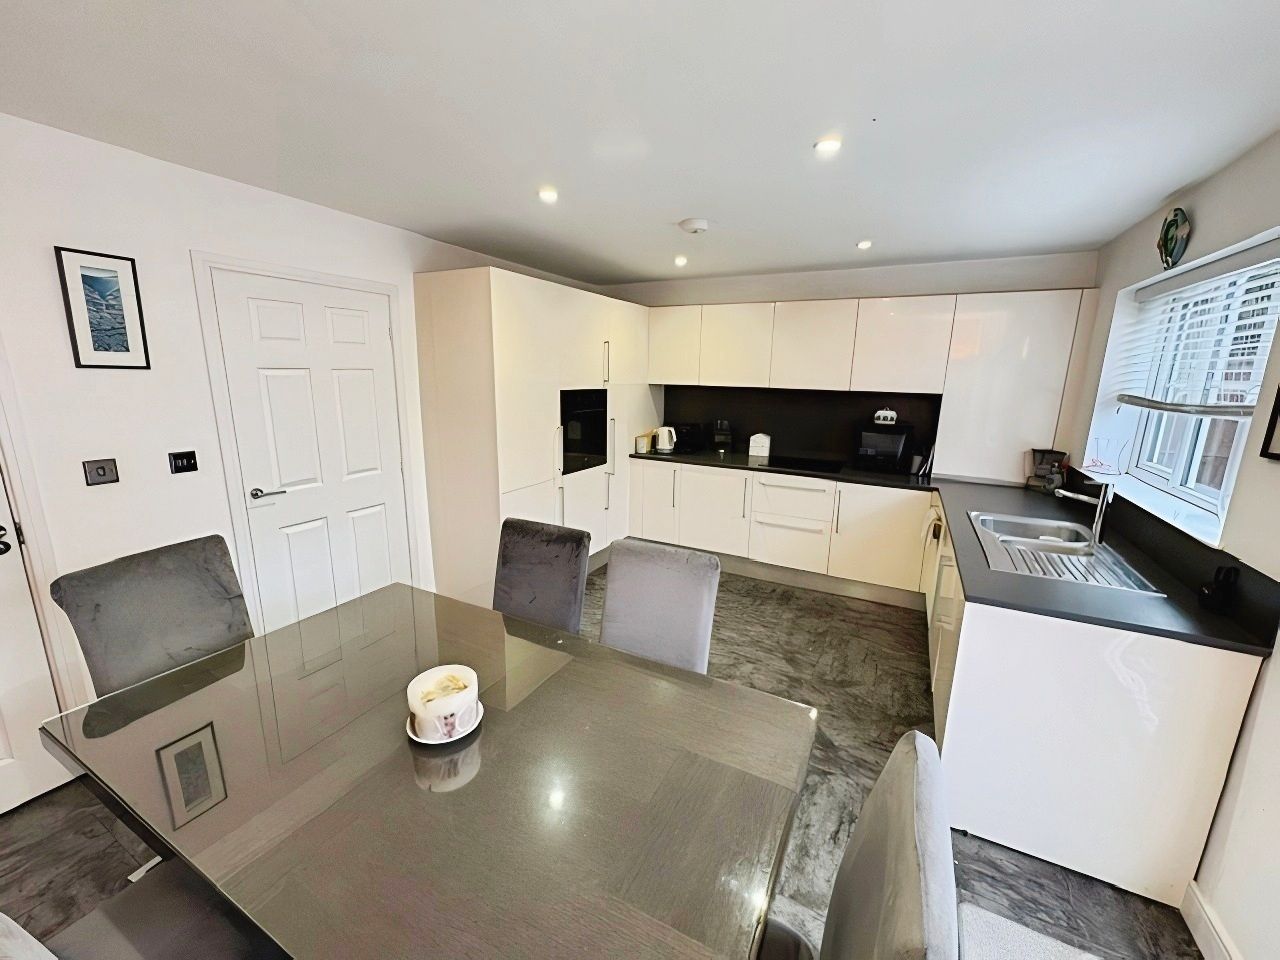
Upon entering, you are greeted by an inviting entrance hallway leading to a spacious lounge, ideal for relaxation and entertaining. The heart of the home is the breakfast kitchen, featuring modern fittings and integrated appliances with spacious and airy dining area, complemented by a convenient downstairs WC.
The first floor hosts two comfortable double bedrooms and a well-appointed family bathroom with both a freestanding bath and separate shower cubicle . Ascend to the second floor to find the impressive master bedroom, complete with fitted wardrobes and a private en-suite shower room, offering a tranquil retreat. There is also a Home office space, convenient for those days working from home.
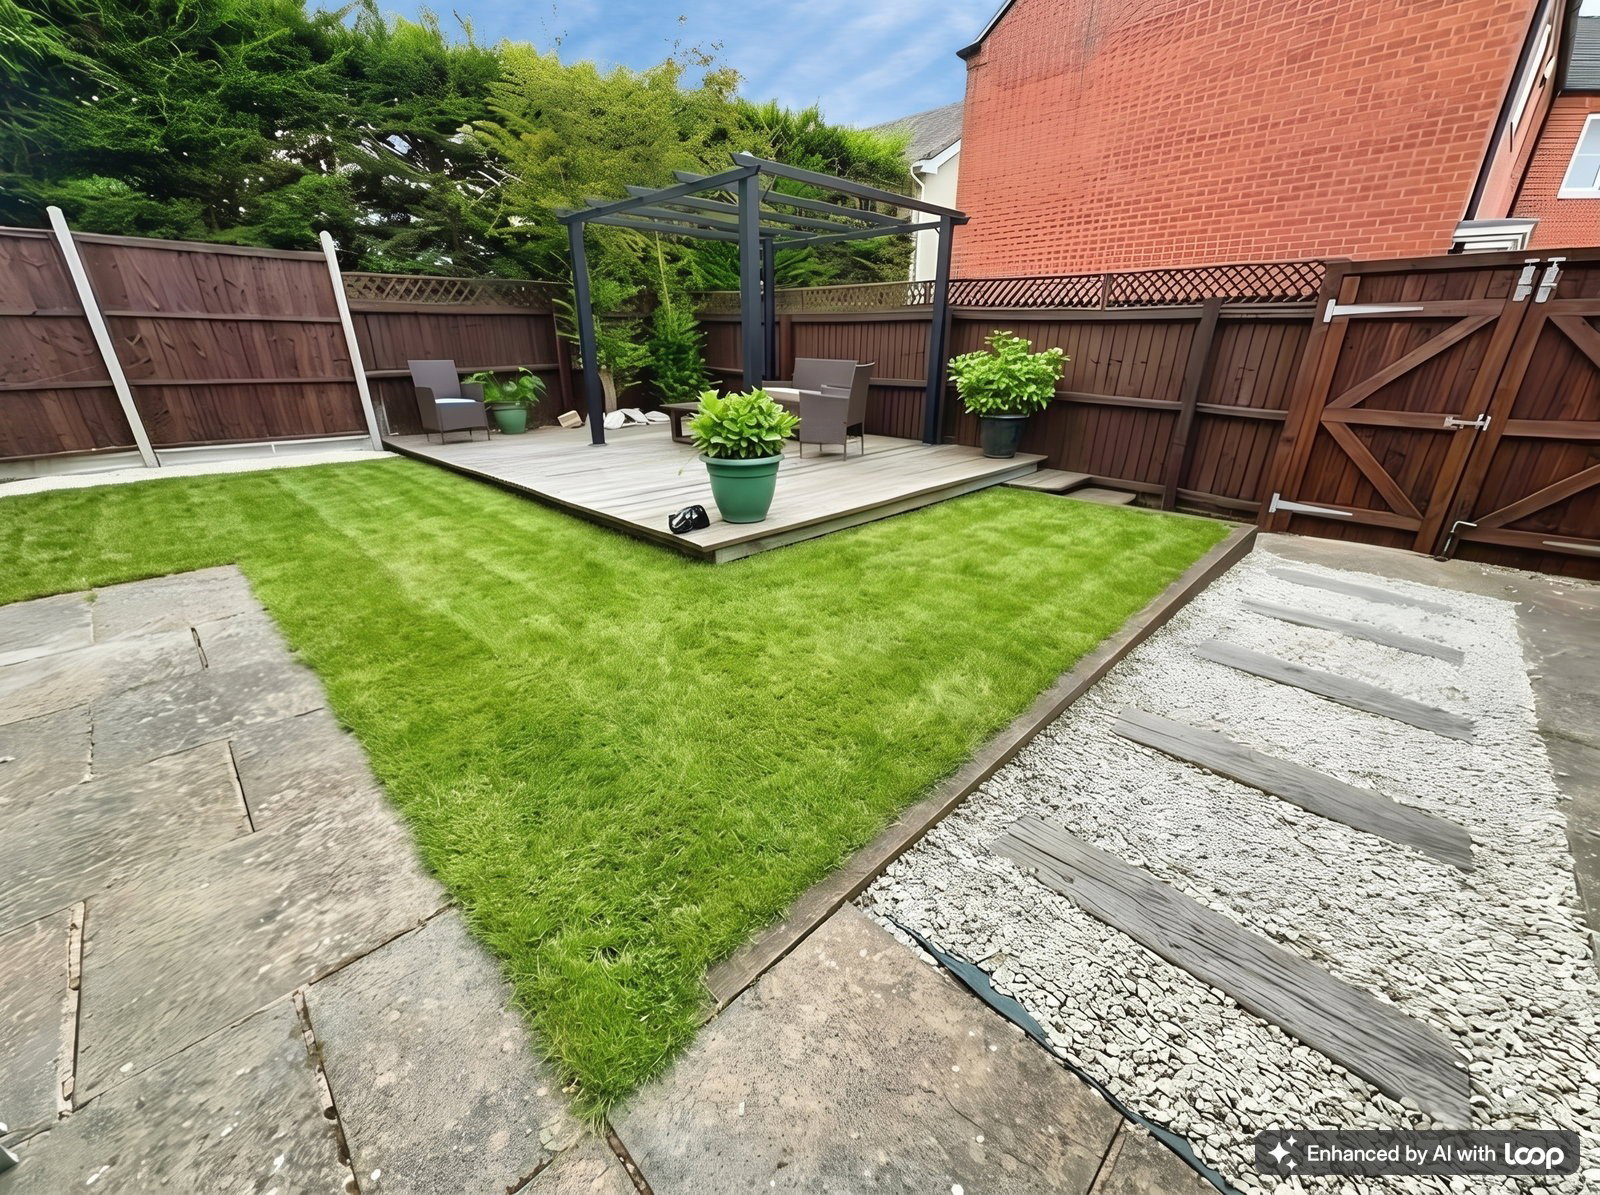
Outside, the property boasts a delightful garden with a lawned area and a timber decking entertaining space with pergola , perfect for outdoor gatherings on those lovely evenings . There are outside lights, tap and air sourced heat pump providing cost effective heating The gardens sweep to the side of the house, with gated access to both the front and rear. To the rear, a double-width driveway provides ample allocated parking.
Located in the lovely village of Sapcote, this home offers a wonderful lifestyle opportunity.
Entrance hallway double glazed door to the front with a UPVC window, radiator and staircase to the first flo
WC with WC and wash hand basin
Lounge 12' 4 x 12' 4 UPVC window to the front and radiator
Breakfast Kitchen 16' 2 x 11' 11 full range of modern units to include wall and base units, built in fan assisted oven, ceramic hob and cooker hood, integrated fridge freezer, dishwasher and washing machine, working surfaces with inset sink unit UPVC window and French doors to the rear garden
First floor landing UPVC window to the front, built in airing cupboard and further staircase to the second floor
Bedroom 2 11' 3 x 8' 11 modern fitted wardrobes, radiator and UPVC window to the rear
Bedroom 3 UPVC window to the front, built in wardrobe and radiator
Family bathroom having White suite, comprising WC, wash hand basin, bath and separate shower cubicle with shower, heated towel rail and UPVC window
Second floor landing / Home Office with sky light window to the rear , radiator and loft access
Bedroom 1 10' 5 x 10' 7 min fitted with a modern wardrobe with sliding doors, radiator and UPVC window to the front.
En-suite shower room modern White suite, comprising shower cubicle with shower, WC, wash hand basin, heated towel rail and skylight window to the rear.
Outside there is a small foregarden with outside light and gated access to the side into the side garden. The side garden is lawned with stoned and paved areas and sweeps to the rear garden, where the garden continues with further lawn and a decked patio area with pergola. There is a further light and outside tap. The garden enjoys that spacious feeling and is not directly overlooked, there is a further gate to the rear which gives access to the double width driveway to the rear
Location
Lockley Gardens, Sapcote, Leicester, LE9 4BA, Leicester