
€1,995,000
Soorts-Hossegor
AVAILABLE
House for sale in Soorts-Hossegor, 164 m²
Soorts-Hossegor
€1,995,000
3Bed
2Bath
164m²
Type: House
Description
HOSSEGOR — ARCHITECT'S VILLA, AN EXCEPTIONAL ADDRESS
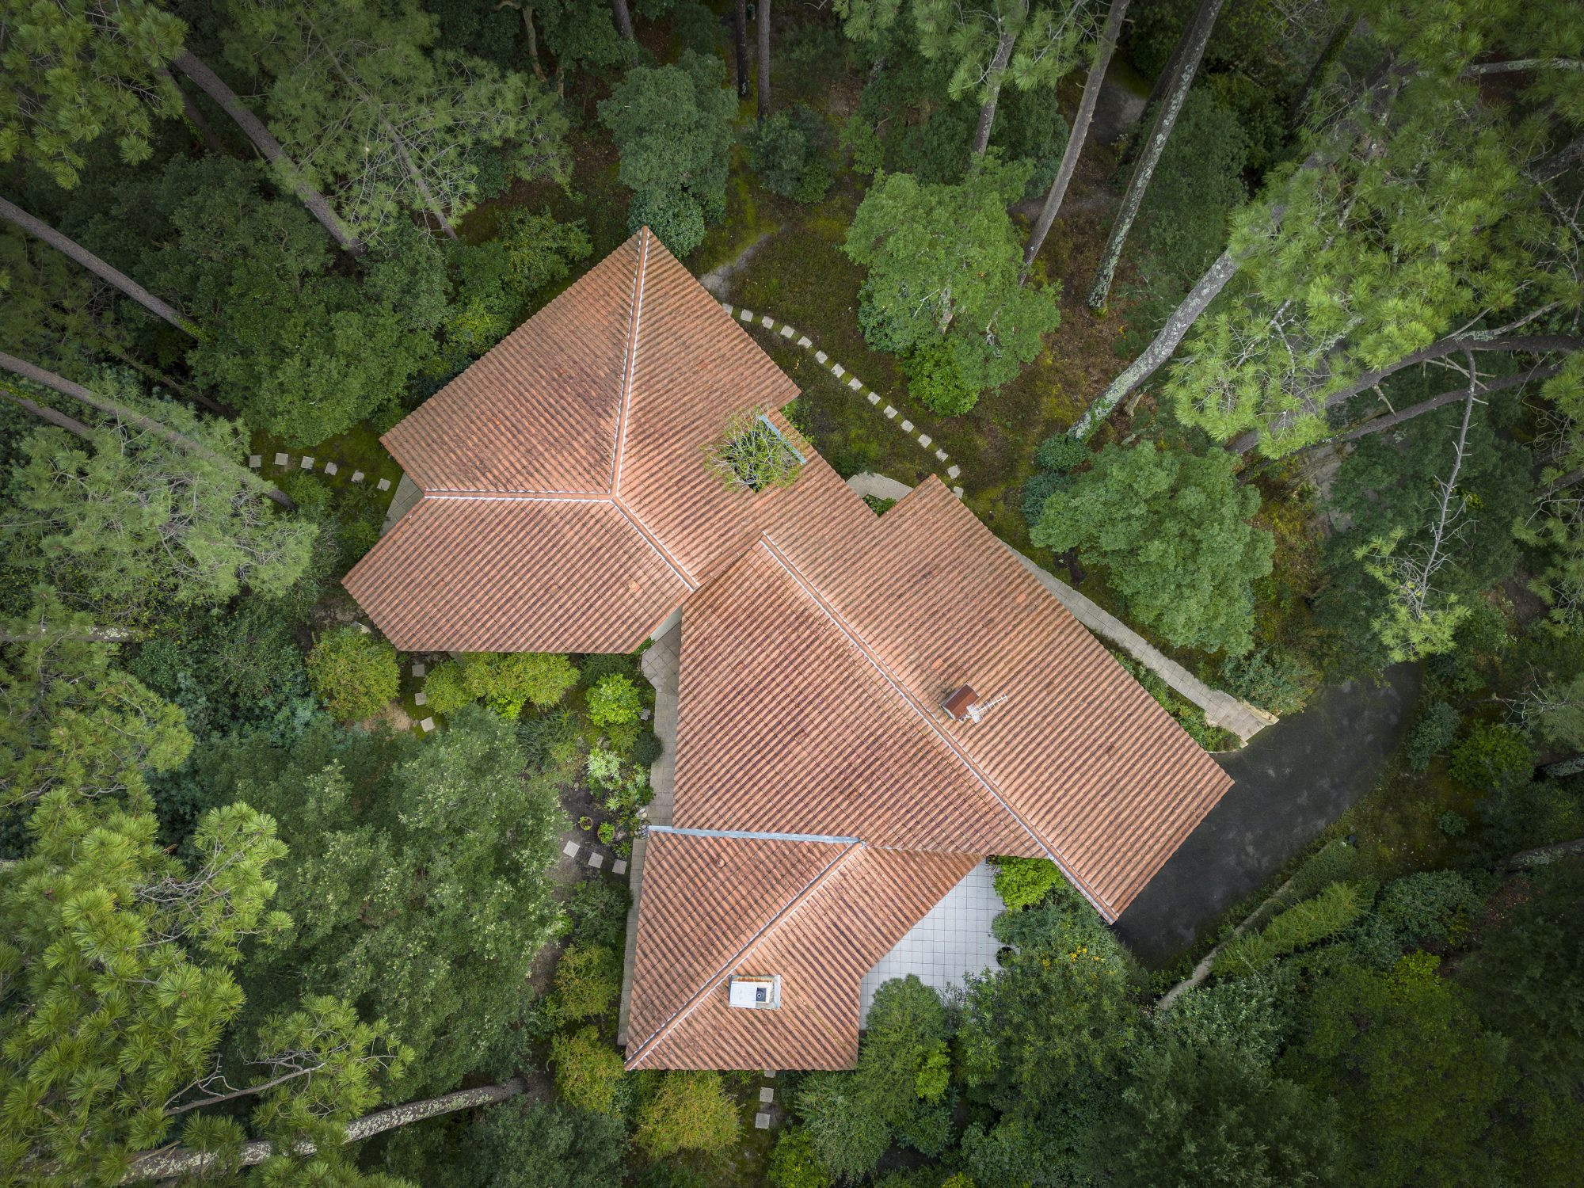
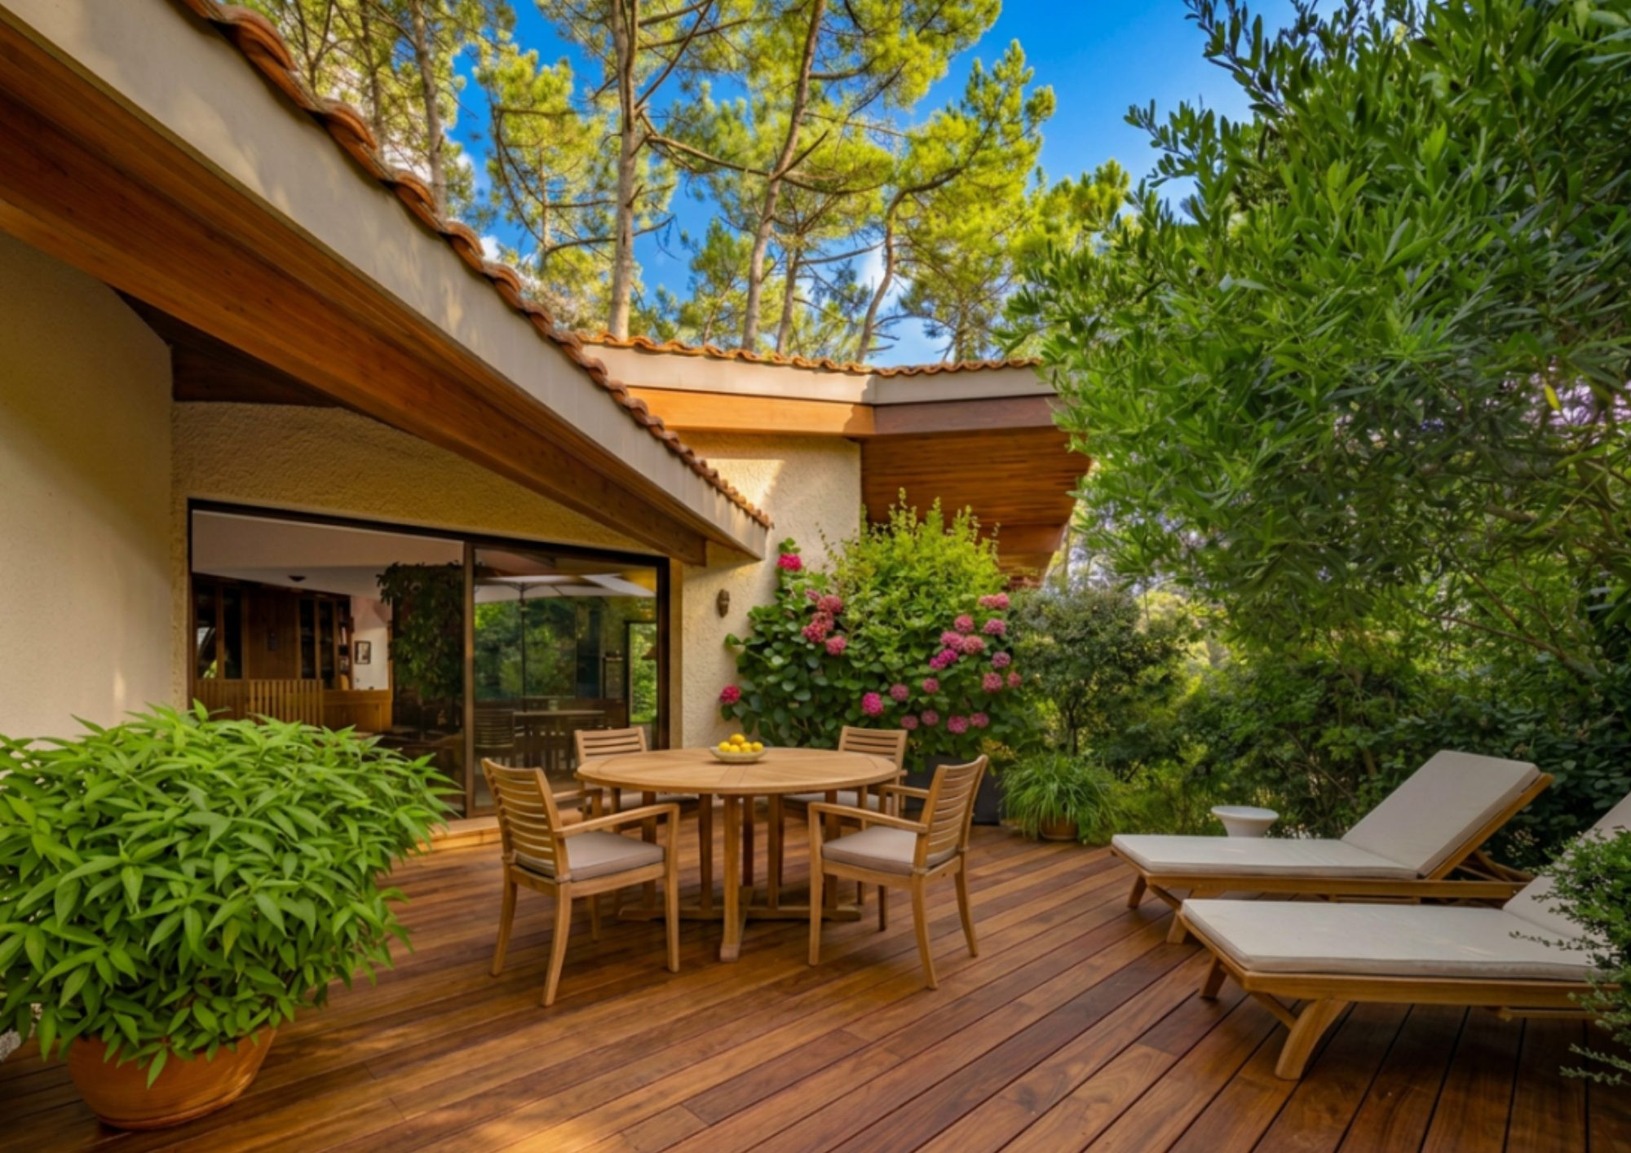
In Hossegor, an internationally renowned seaside resort, in an exceptionally private setting, this single-level architect's villa reveals itself in the heart of the pine forest, in a dominant position, sheltered from prying eyes yet just minutes from the ocean and town center.
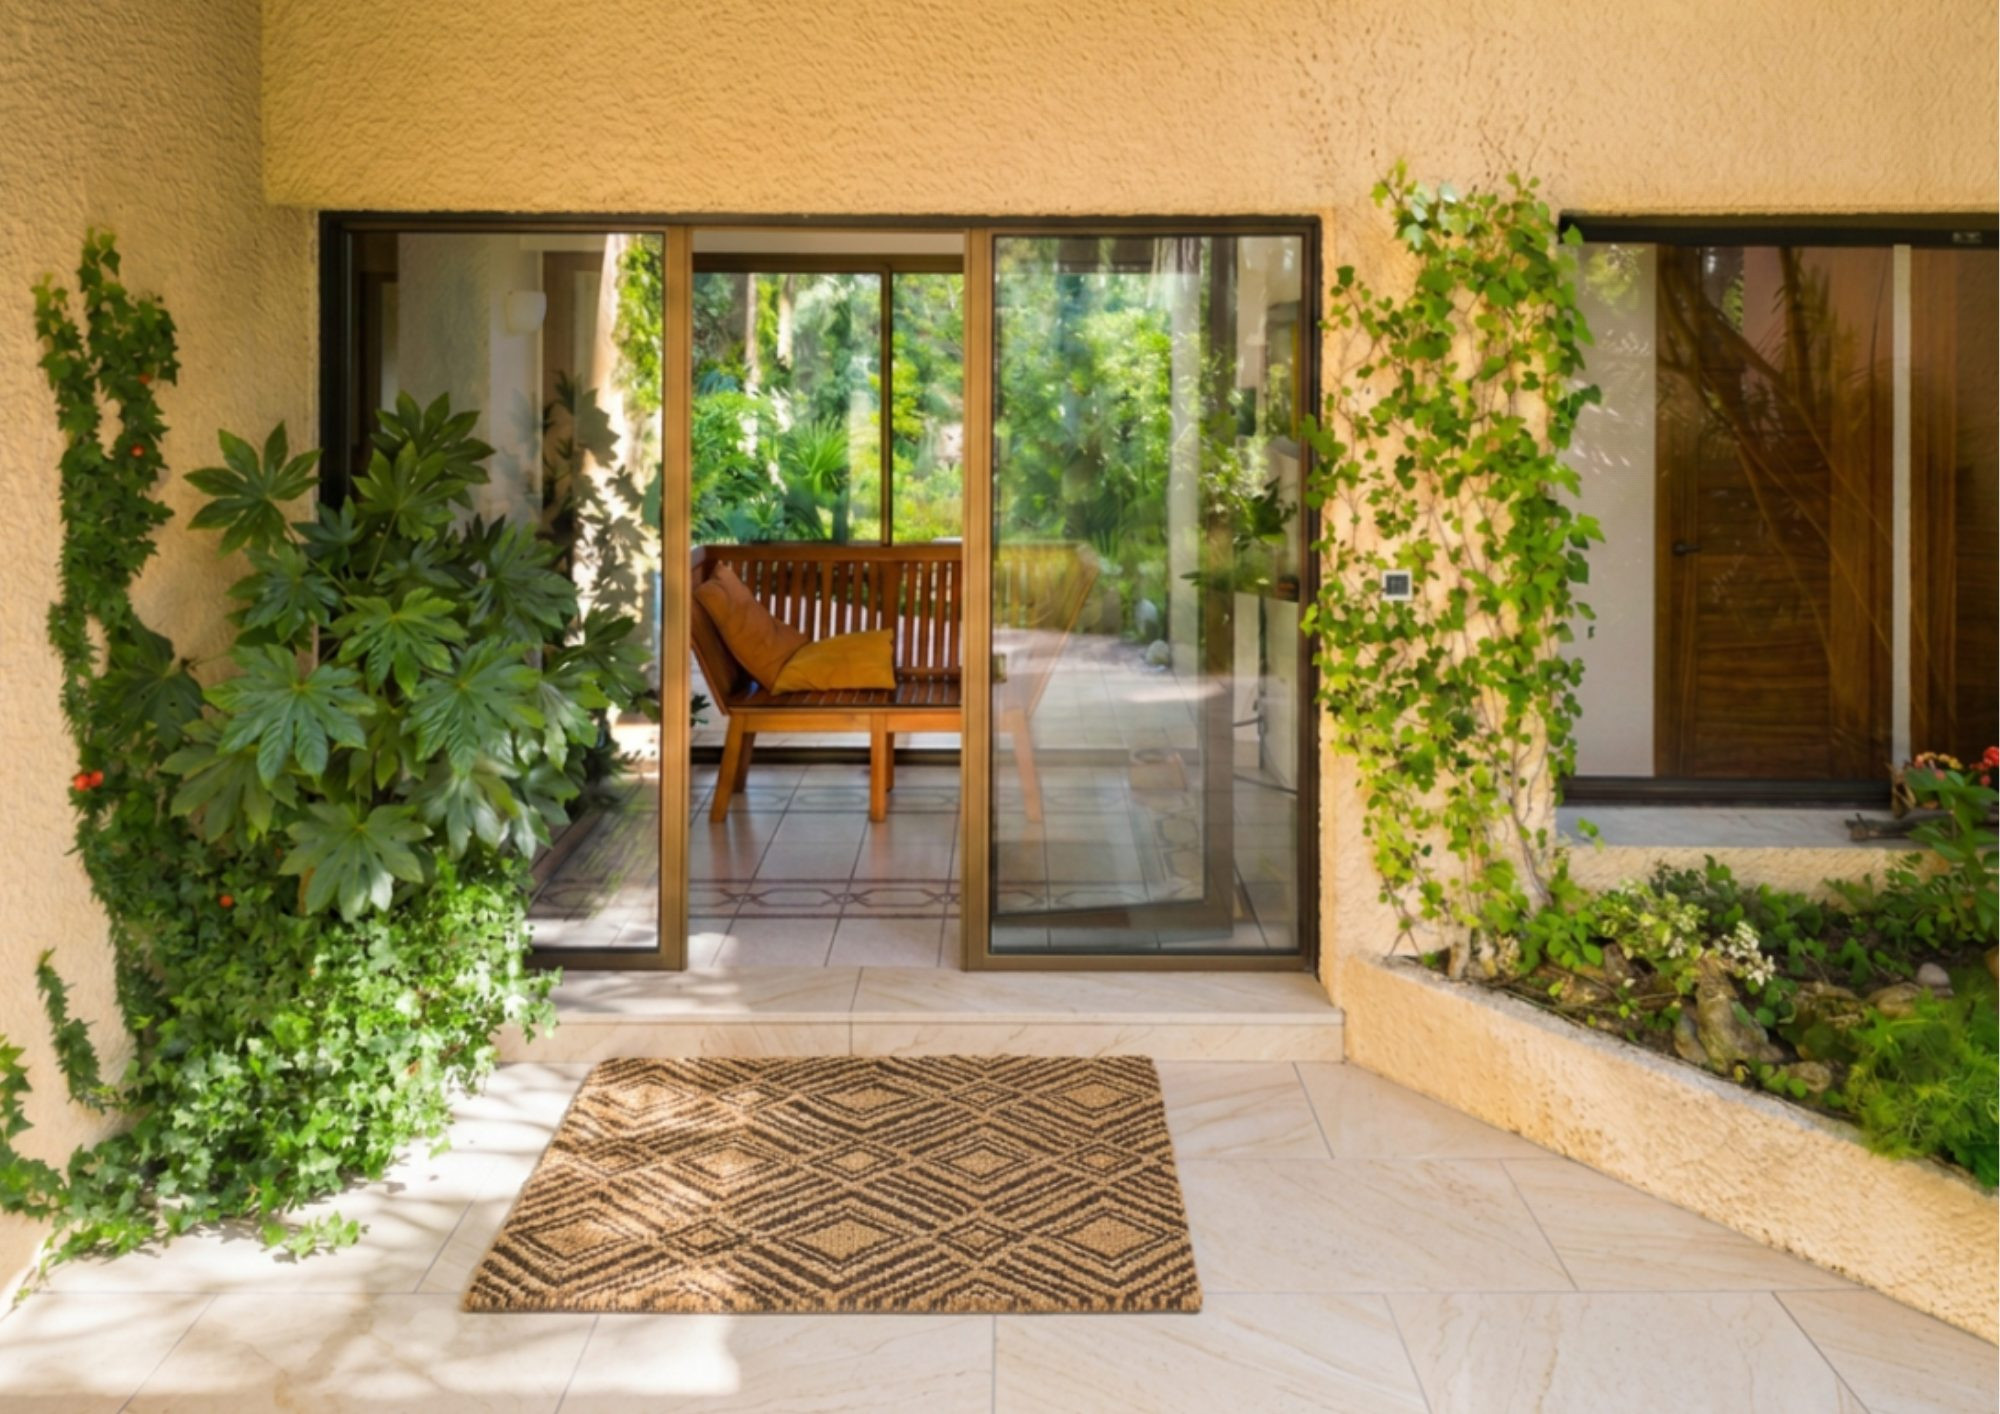

Its singular architecture has been designed as a permanent dialogue between light, volumes and nature. A glazed hall elegantly distributes the spaces and extends perspectives toward the garden.
The house is built around an exceptional 90 m² reception space, bathed in light and opening onto terraces, where a central fireplace, living areas, dining room and kitchen create a place to live that is both spectacular and intimate.
The sleeping quarters offer three bedrooms, including a master suite, two bathrooms and generous volumes. The quality of design, choice of finishes and attention to every detail give the whole an elegant and timeless quality.
A 100 m² basement completes the property with parking, workshop, cellar and a dedicated space for beach returns.
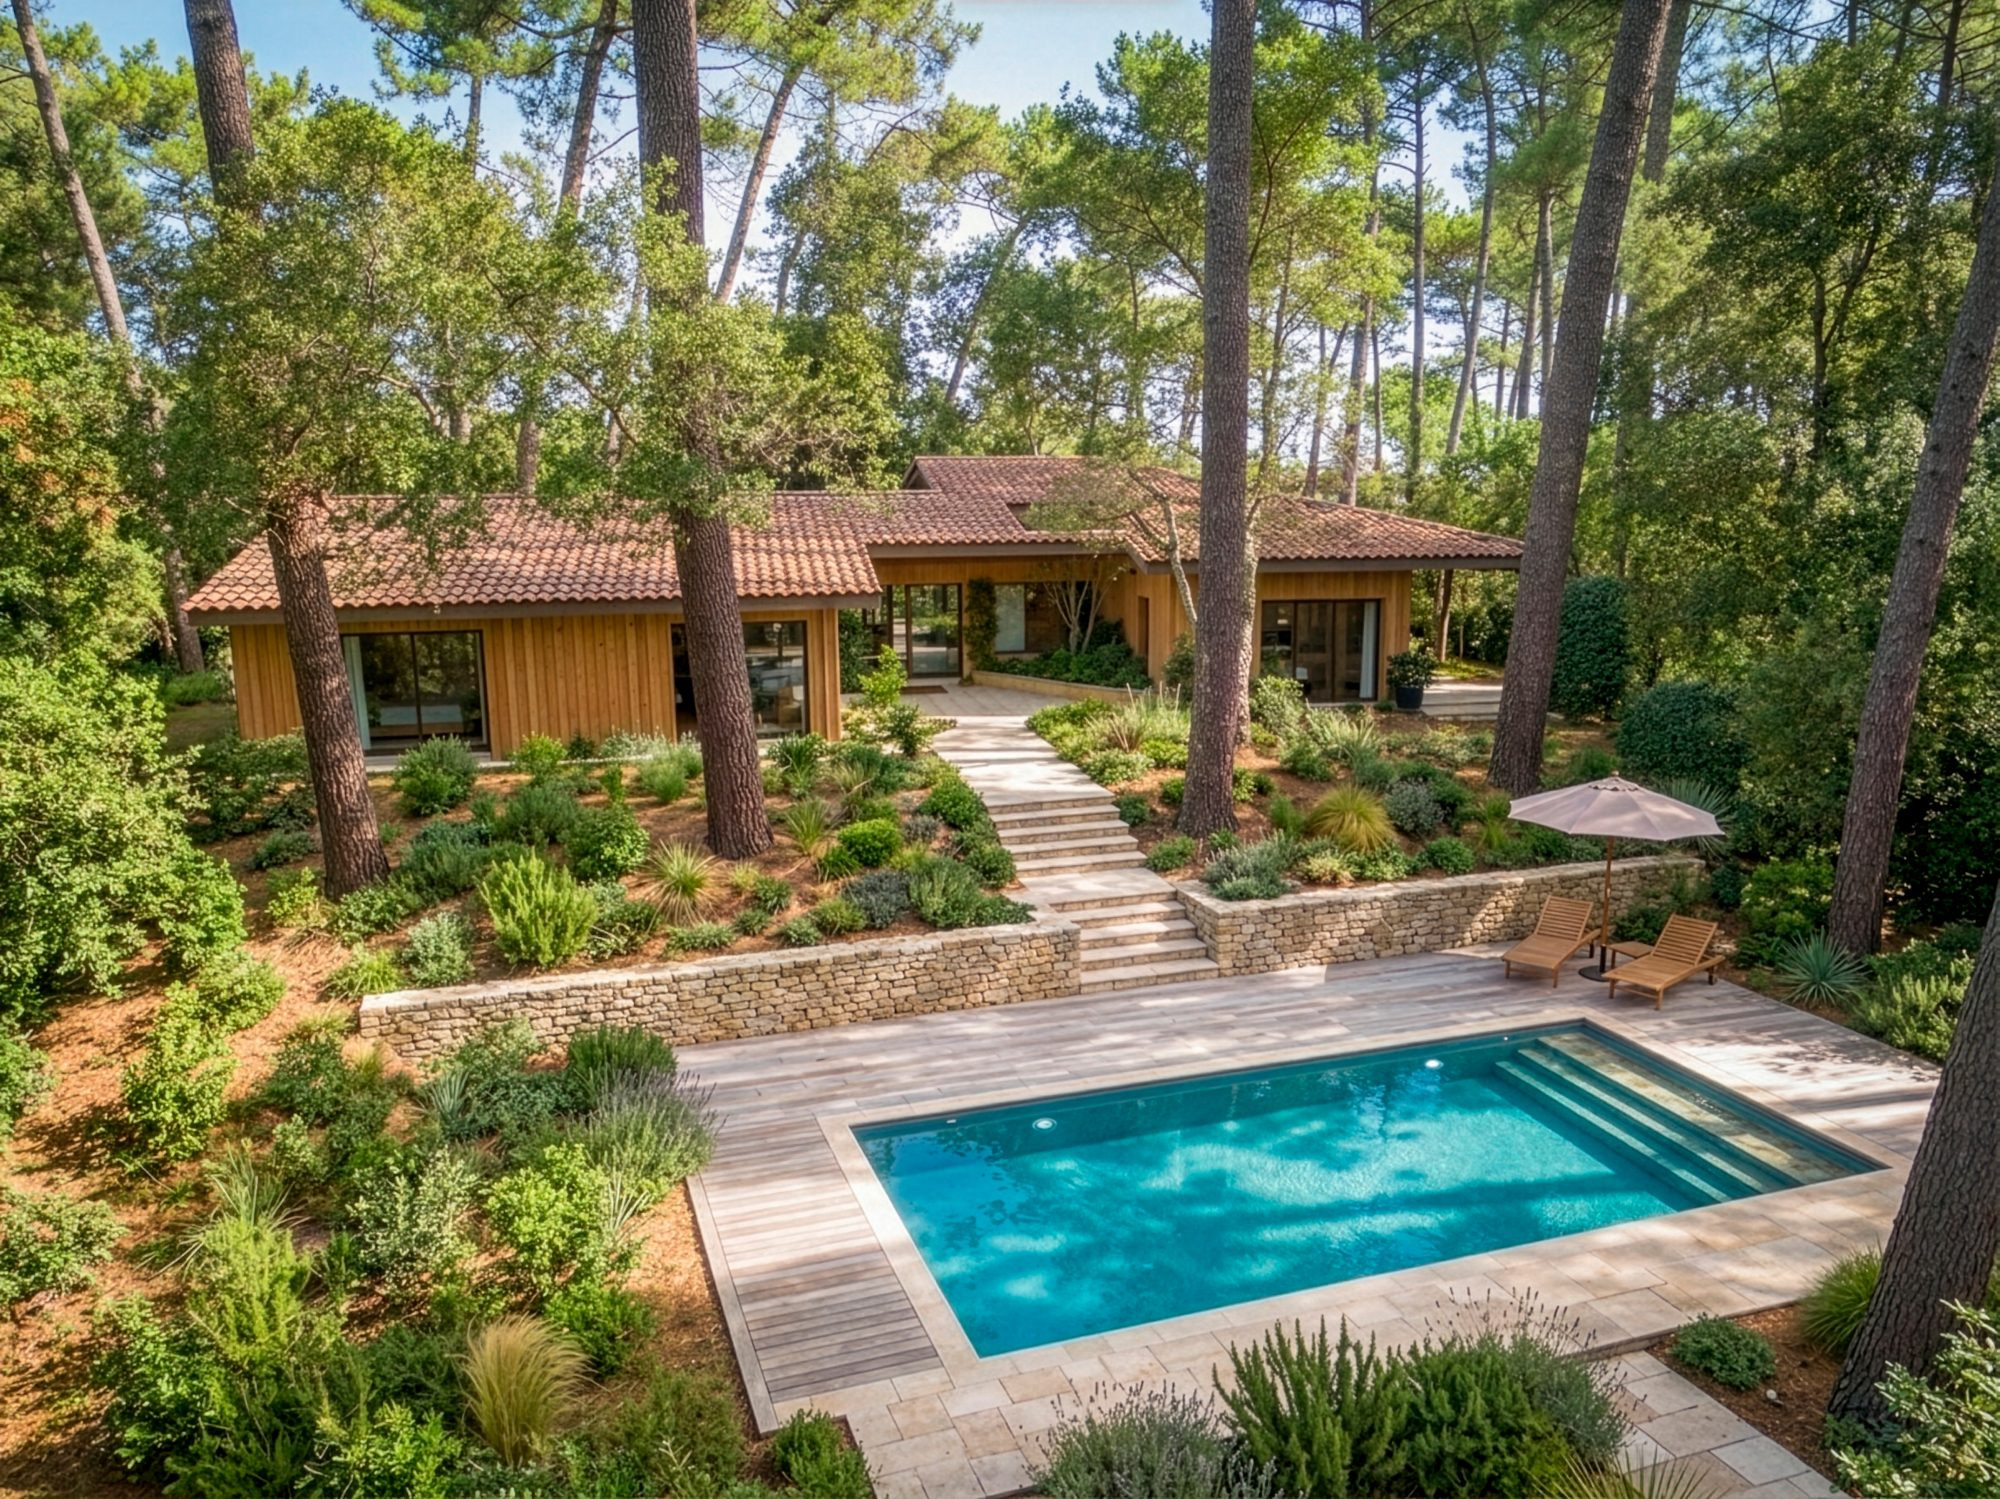
Outside, 2,200 m² of wooded garden, south-facing, offers a sense of space and complete privacy, with the possibility of creating a swimming pool and pool house.
A property as rare as they come in Hossegor.
A singular place, with a distinctive personality, where architecture almost disappears into nature to give way to an exceptional living experience.
A confidential address that deserves to be discovered privately.
Visuals presented for illustrative purposes. Some images have been retouched or generated by artificial intelligence to suggest renovation possibilities.
In Hossegor, an internationally renowned seaside resort, in an exceptionally private setting, this single-level architect's villa reveals itself in the heart of the pine forest, in a dominant position, sheltered from prying eyes yet just minutes from the ocean and town center.
Its singular architecture has been designed as a permanent dialogue between light, volumes and nature. A glazed hall elegantly distributes the spaces and extends perspectives toward the garden.
The house is built around an exceptional 90 m² reception space, bathed in light and opening onto terraces, where a central fireplace, living areas, dining room and kitchen create a place to live that is both spectacular and intimate.
The sleeping quarters offer three bedrooms, including a master suite, two bathrooms and generous volumes. The quality of design, choice of finishes and attention to every detail give the whole an elegant and timeless quality.
A 100 m² basement completes the property with parking, workshop, cellar and a dedicated space for beach returns.
Outside, 2,200 m² of wooded garden, south-facing, offers a sense of space and complete privacy, with the possibility of creating a swimming pool and pool house.
A property as rare as they come in Hossegor.
A singular place, with a distinctive personality, where architecture almost disappears into nature to give way to an exceptional living experience.
A confidential address that deserves to be discovered privately.
Visuals presented for illustrative purposes. Some images have been retouched or generated by artificial intelligence to suggest renovation possibilities.
Legal Information
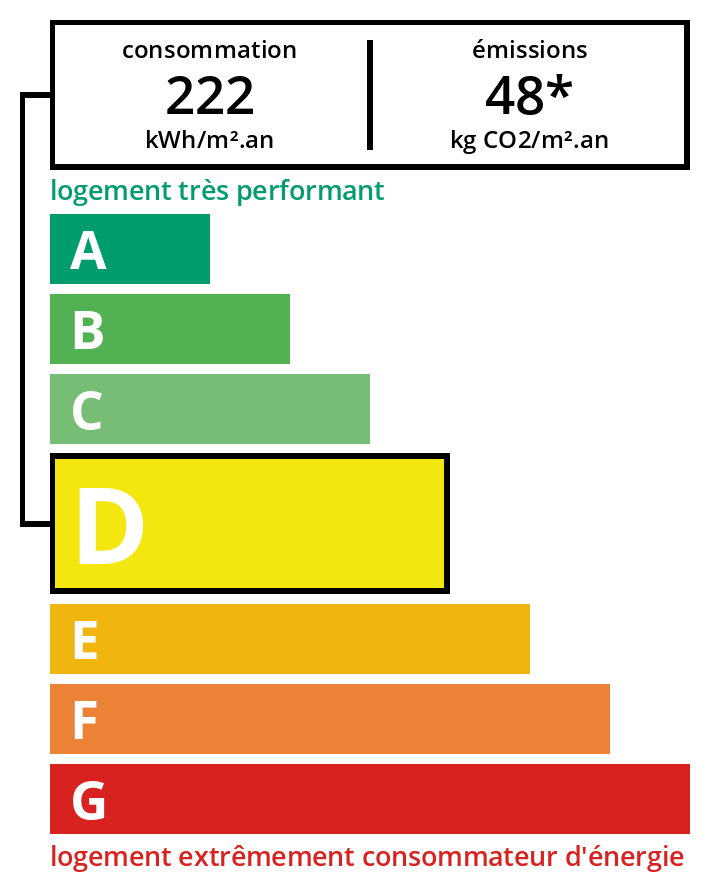
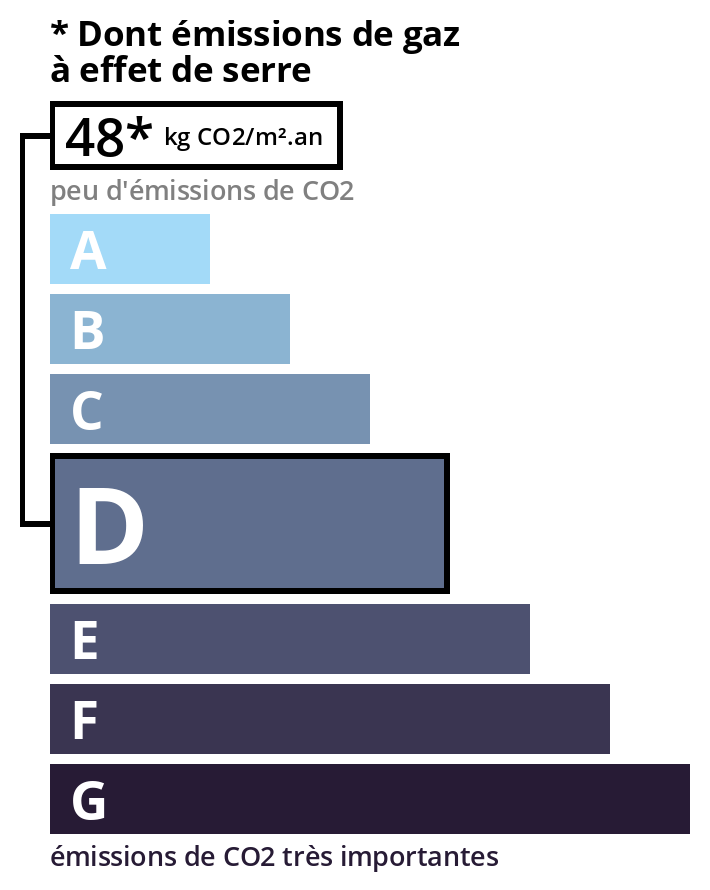
Energy class D, Climate class D Estimated average amount of annual energy expenditure for standard use, based on energy prices from 2022: between 2290.00 and 3150.00 €. Information on the risks to which this property is exposed is available on the Georisks website: georisques.gouv.fr.
Energy Information
Climate Information
Energy Information
Listing Agent
