
£139,950
Curzon Lane, Alvaston, Derby, DE24 8QS, Derby
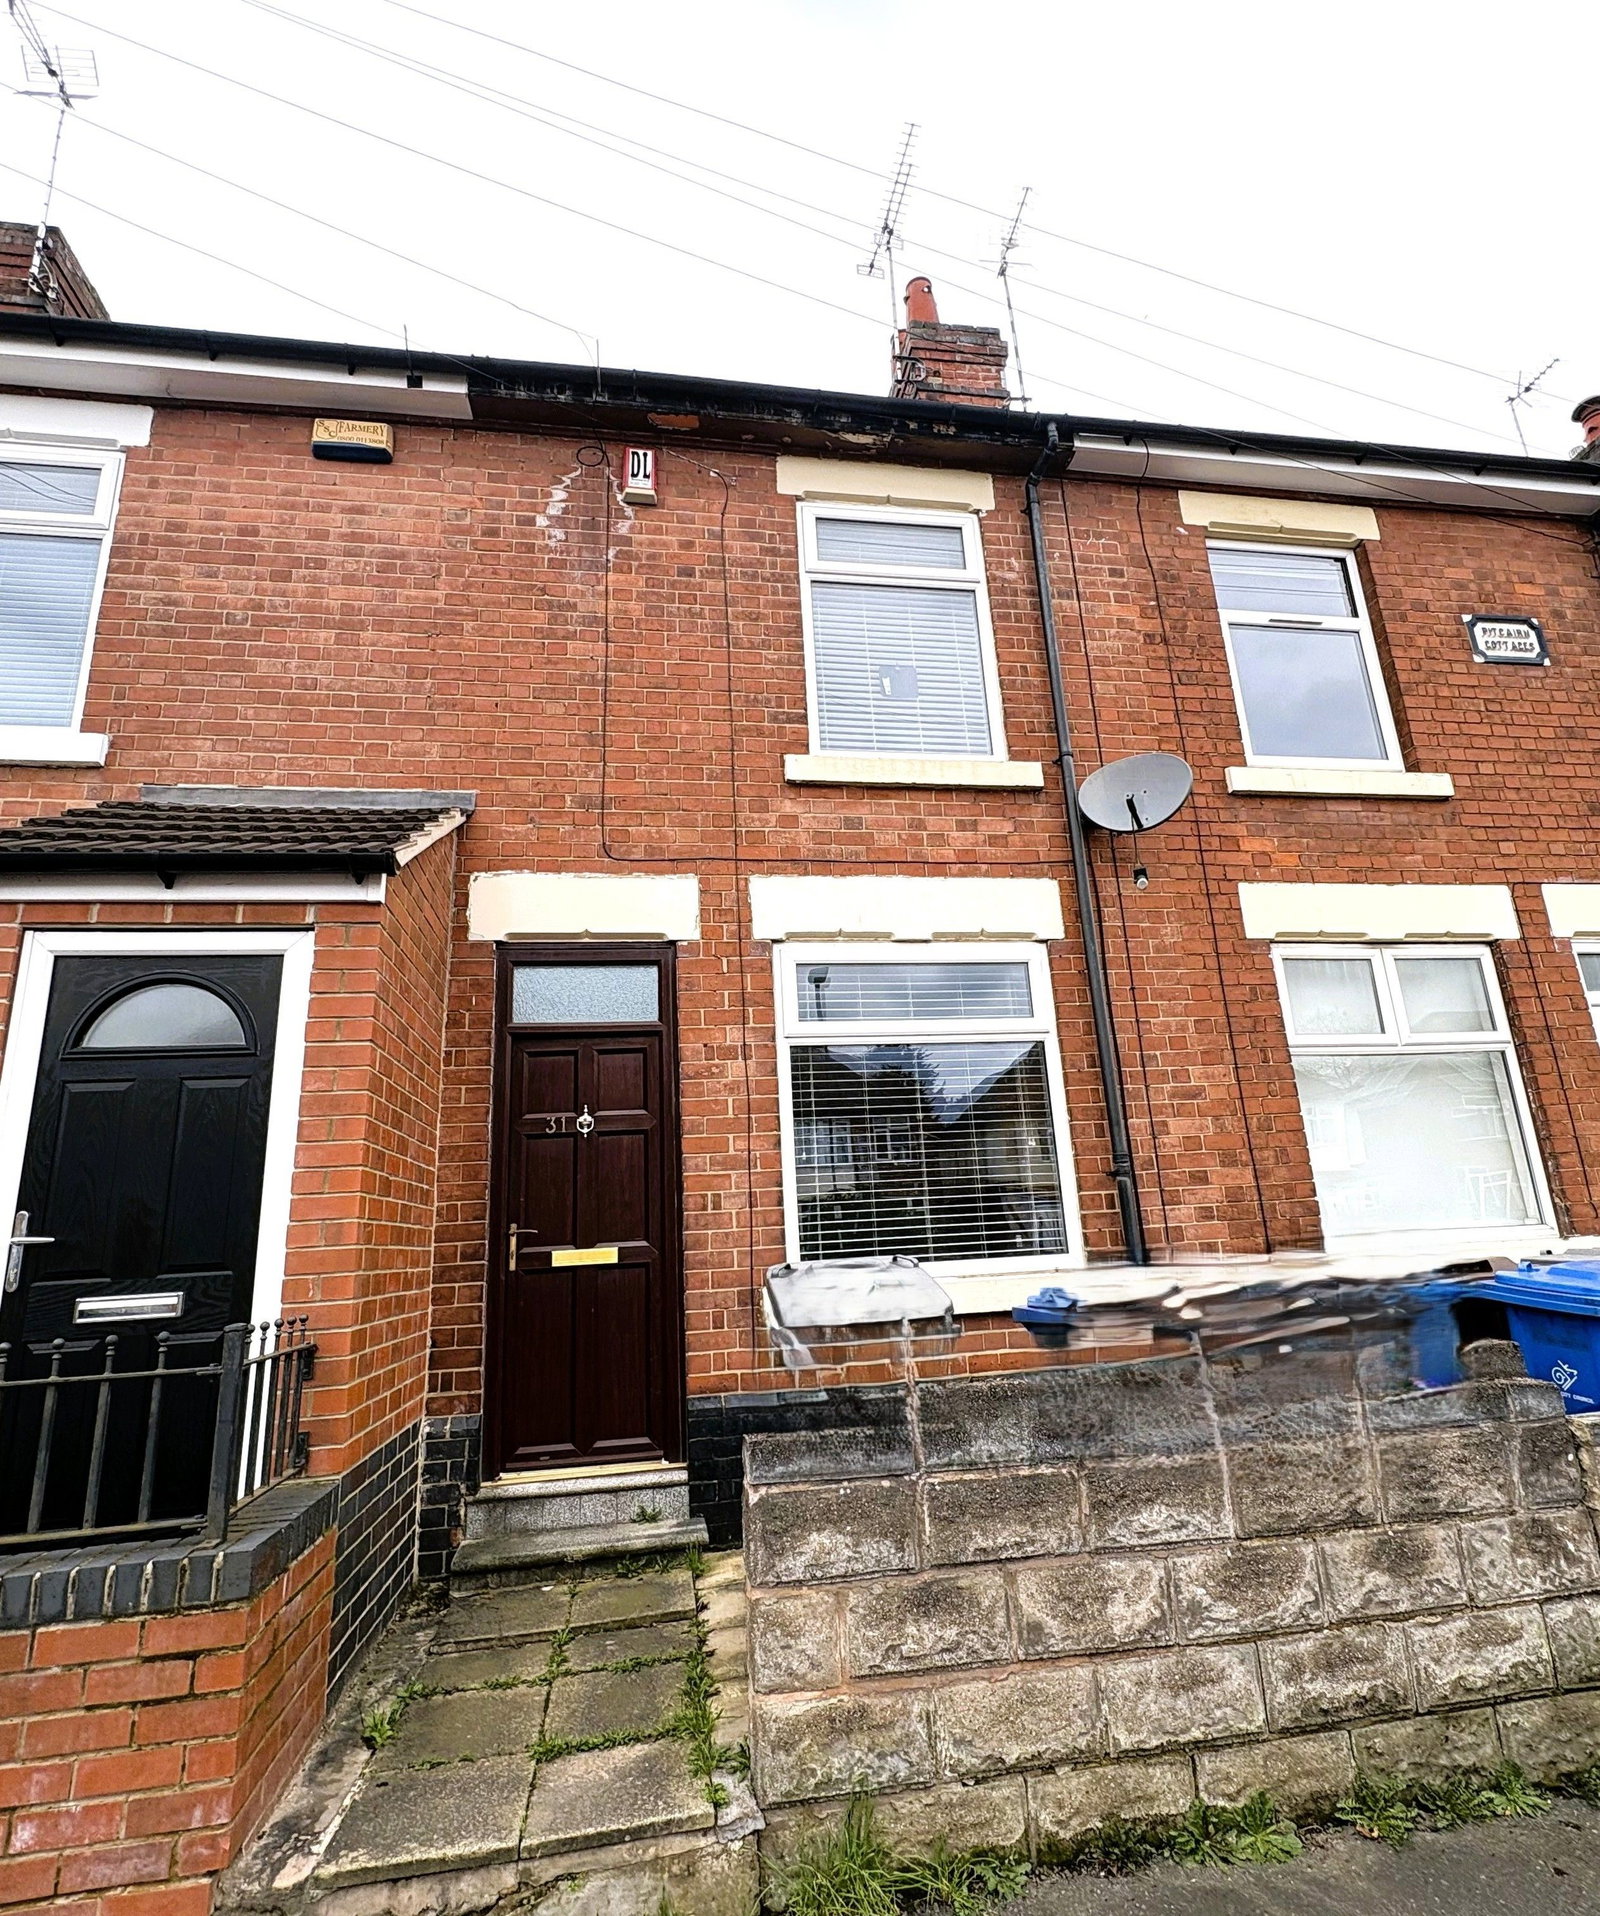
Terraced House for sale in Derby, Curzon Lane, Alvaston, Derby, DE24 8QS
Curzon Lane, Alvaston, Derby, DE24 8QS, Derby
£139,950
Description
This charming two-bedroom mid-terrace property, located in DE24 8QS and offered at £139,950, presents an excellent opportunity for investors. Currently tenanted with an agreed rental term remaining, this property is ideal for those looking to continue a tenancy agreement. Further information regarding the tenancy can be provided upon request.
Approached via a slabbed frontage leading to the front door, the property immediately welcomes you into its inviting living spaces.
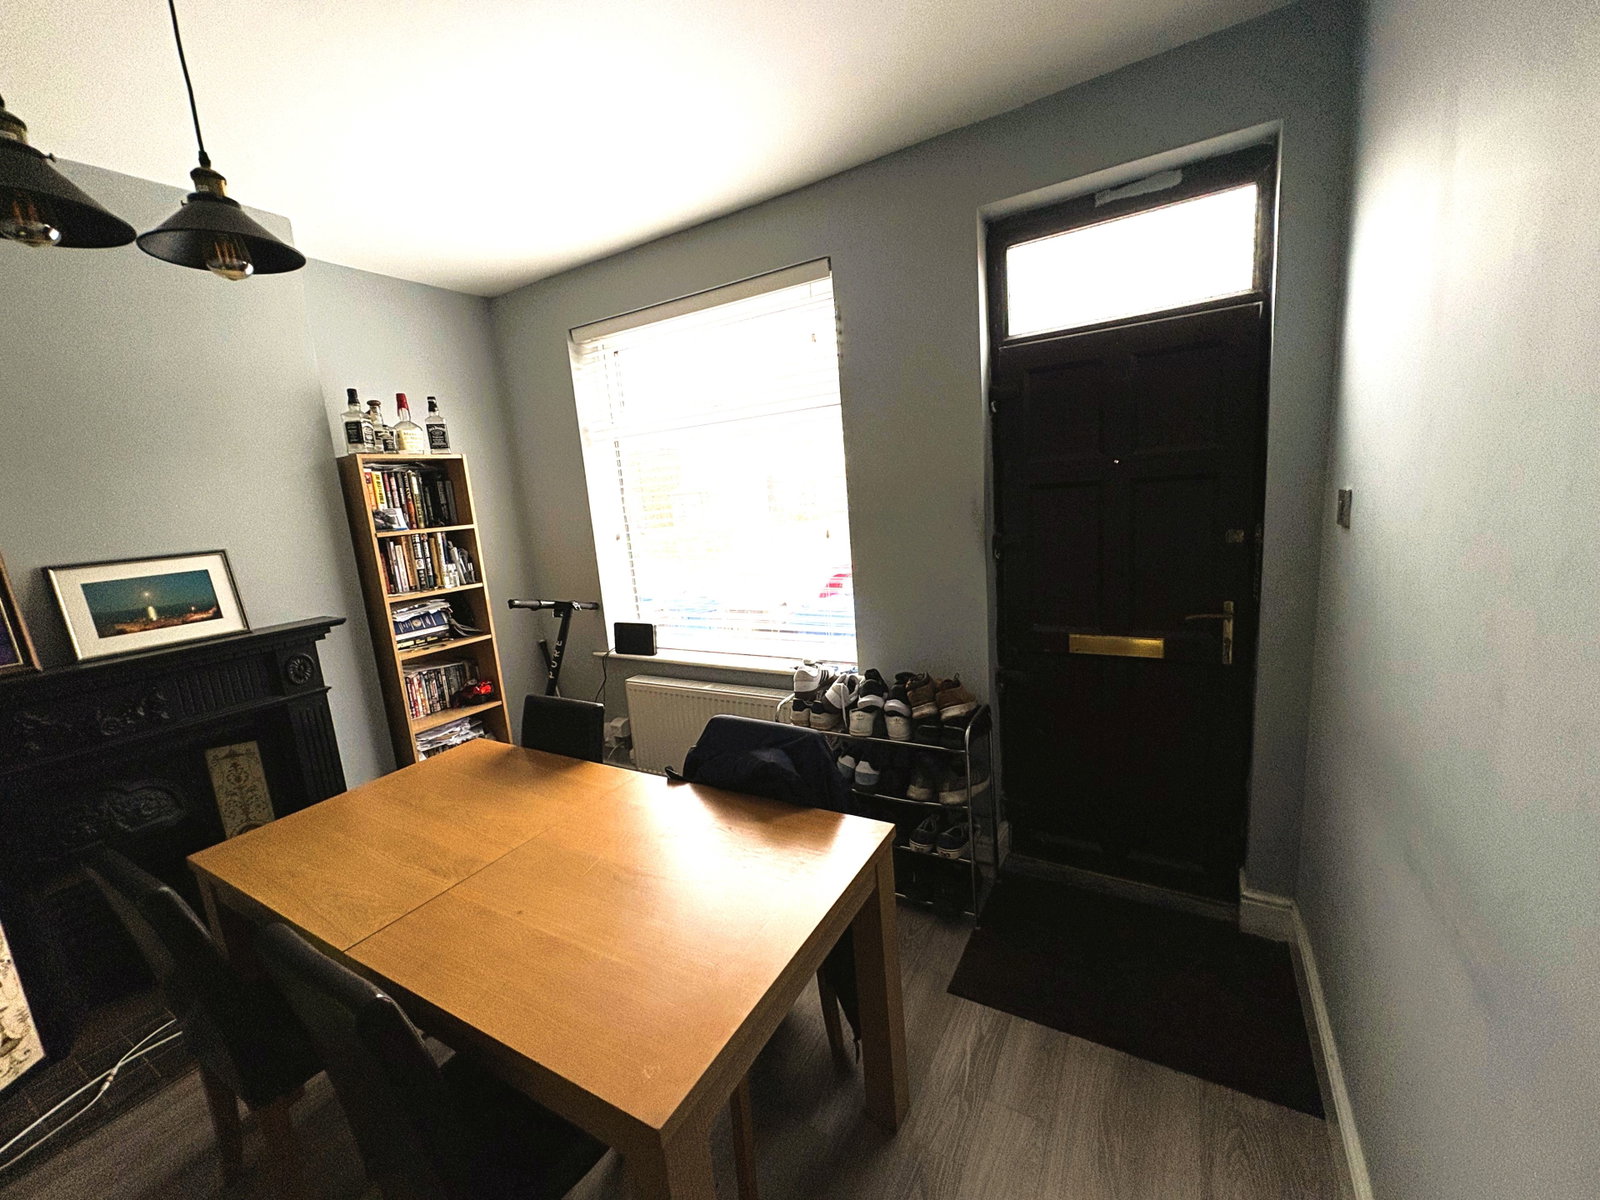
RECEPTION ONE (3.46m x 3.49m (11'4" x 11'5"))
The first reception room features a double-glazed window to the front, bathing the space in natural light, complemented by laminate flooring and a radiator. A focal point is the open fireplace, adding character and warmth. A doorway seamlessly connects to the second reception room.
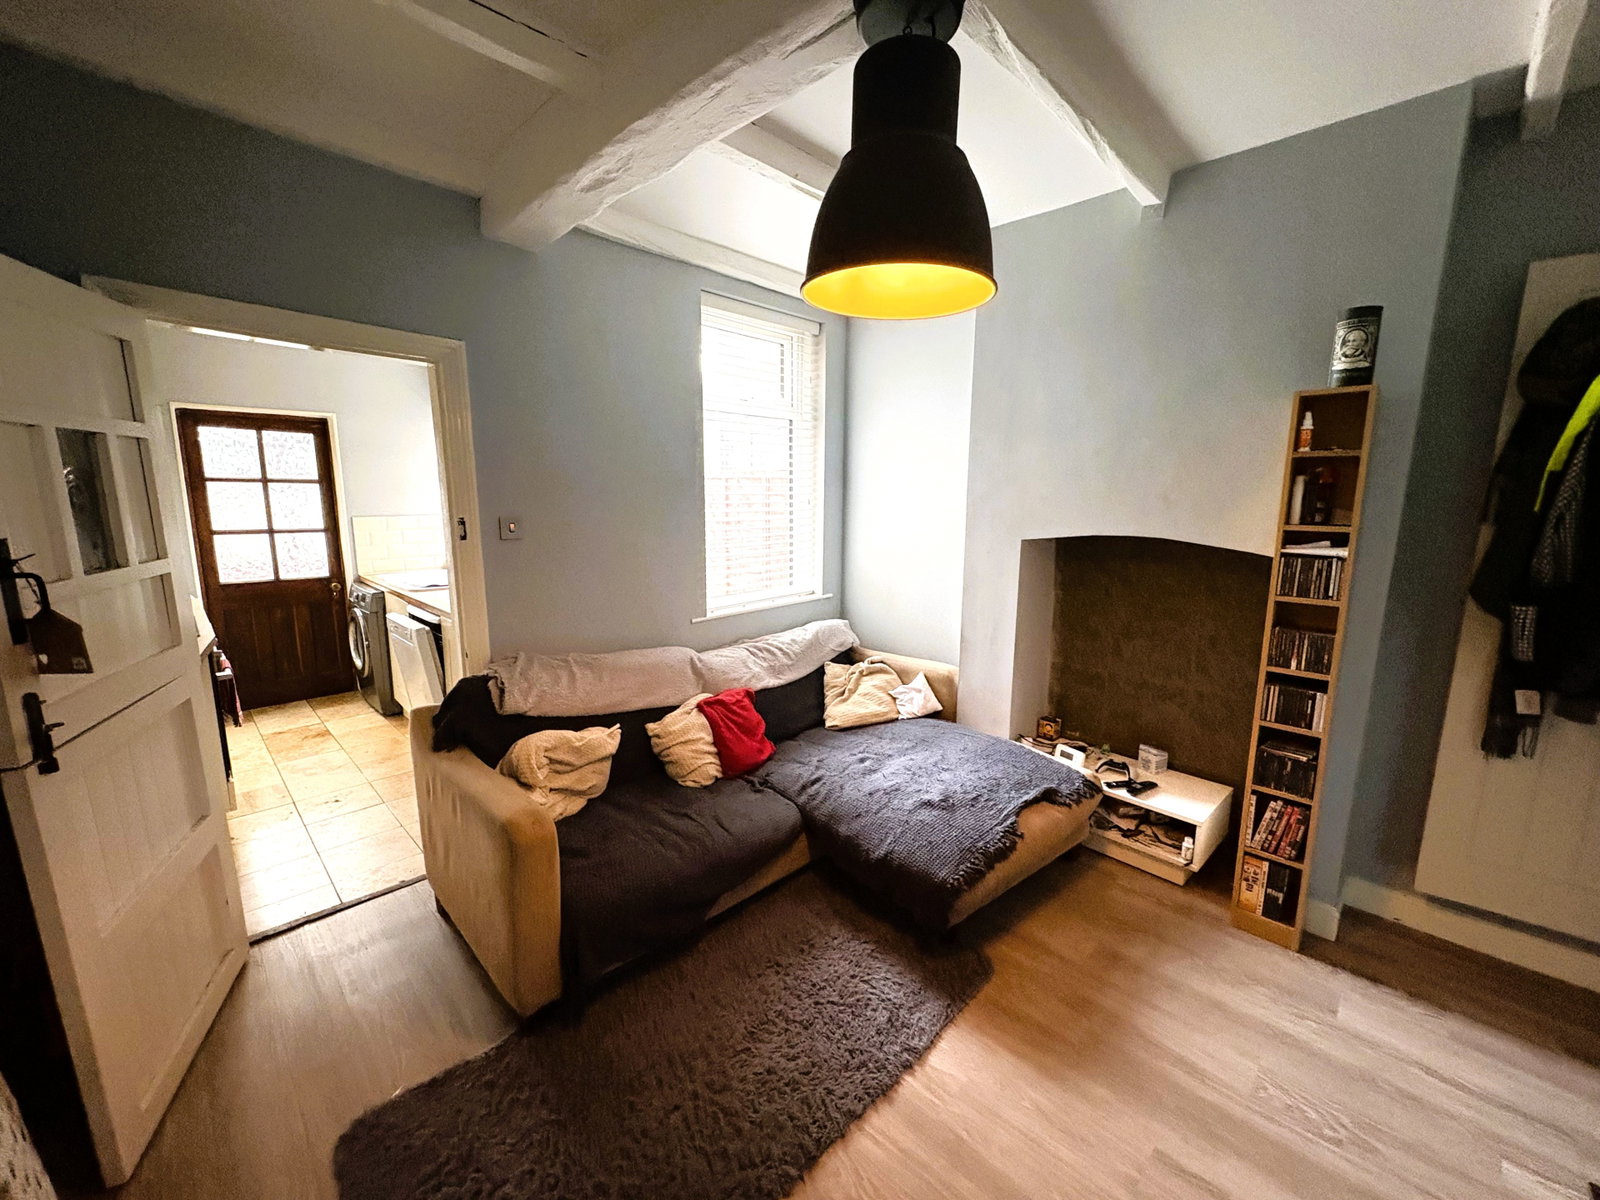
RECEPTION TWO (3.41m x 3.42m (11'2" x 11'2"))
With a double-glazed window to the rear, this versatile space also benefits from laminate flooring and a radiator. It conveniently houses the staircase leading to the first floor and provides access to the kitchen.
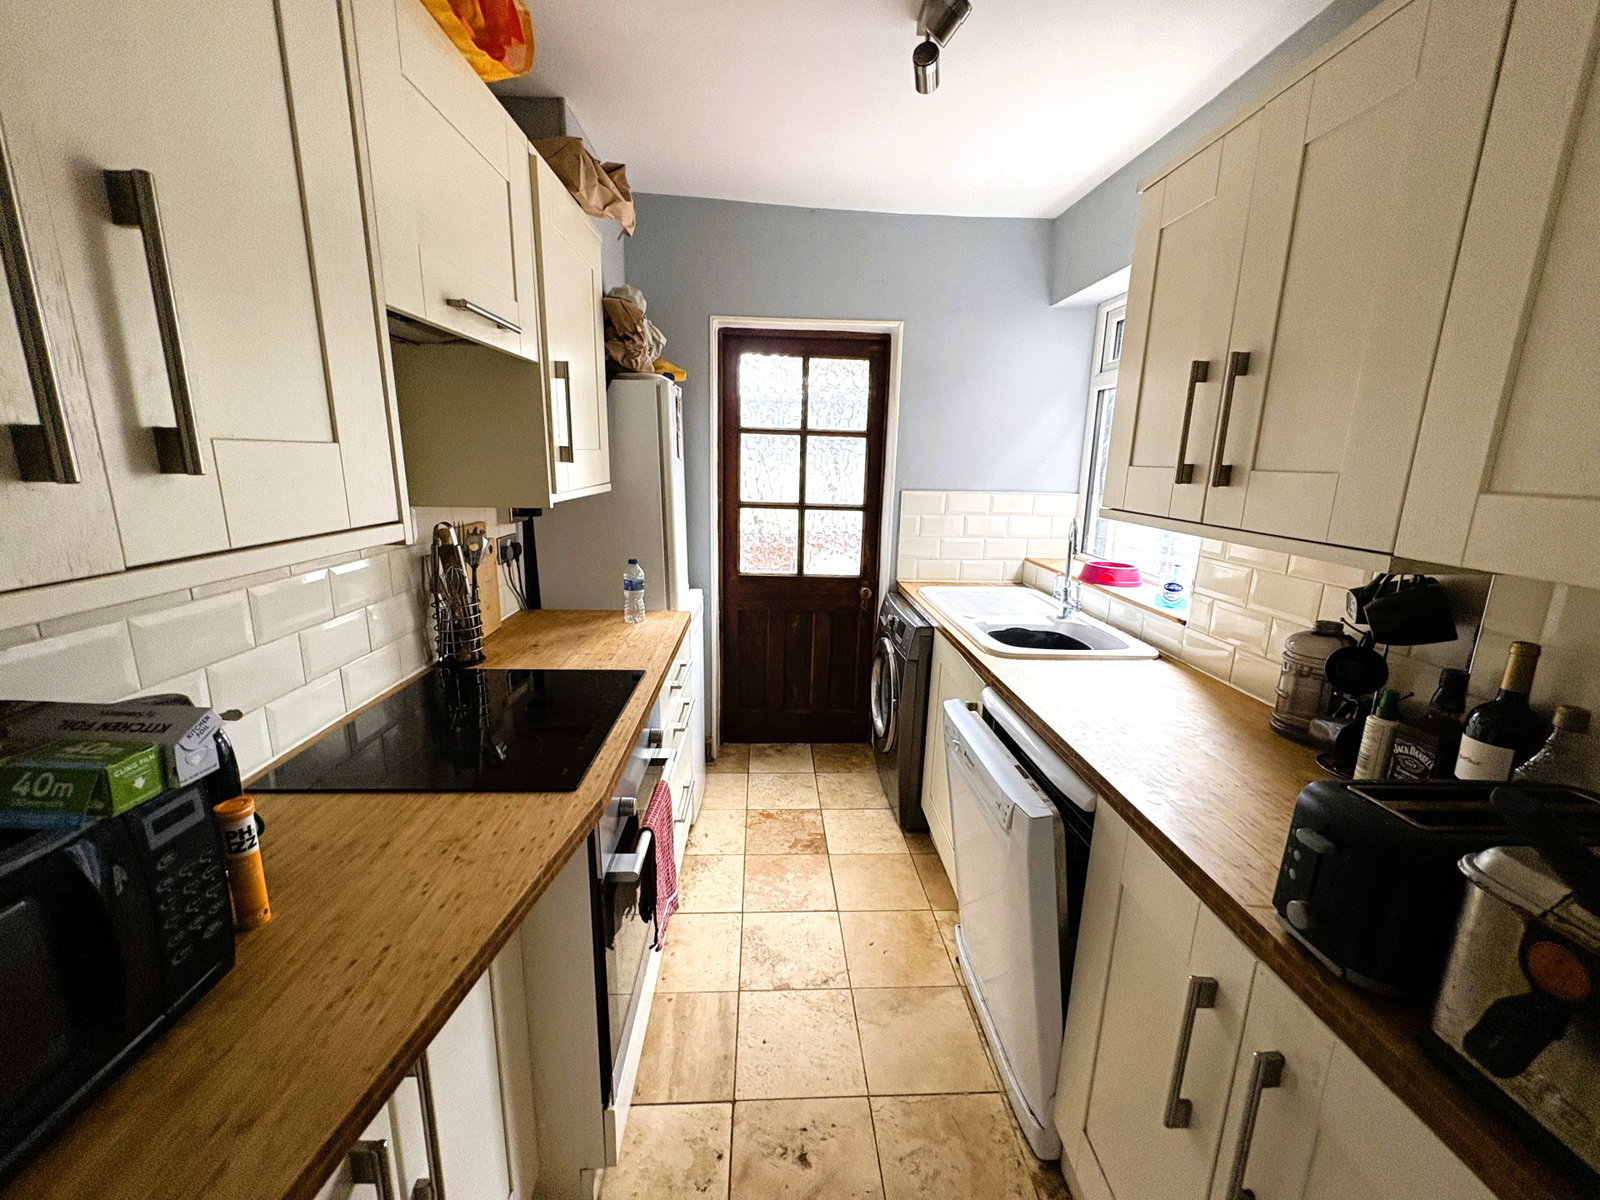
KITCHEN (2.74m x 2.04m (8'11" x 6'8"))
The kitchen is well-appointed with a double-glazed window to the side aspect, ensuring a bright cooking environment. It boasts wall-mounted cupboards and base units with work surfaces, a sink and drainer unit with a mixer tap, and integrated oven and hob with an extractor fan. Practical elements include a cupboard housing the central heating boiler and space for both a washing machine and dishwasher. Access to the conservatory is provided from here.
CONSERVATORY (0.3m x 2.08m (0'11" x 6'9"))
Offering a tranquil transition to the outdoors, the conservatory features tiled flooring and direct access to the rear garden.
LANDING
The first-floor landing features a radiator, loft access, and provides direct entry to both bedrooms and the main bathroom.
BEDROOM ONE (3.5m x 3.44m (11'5" x 11'3"))
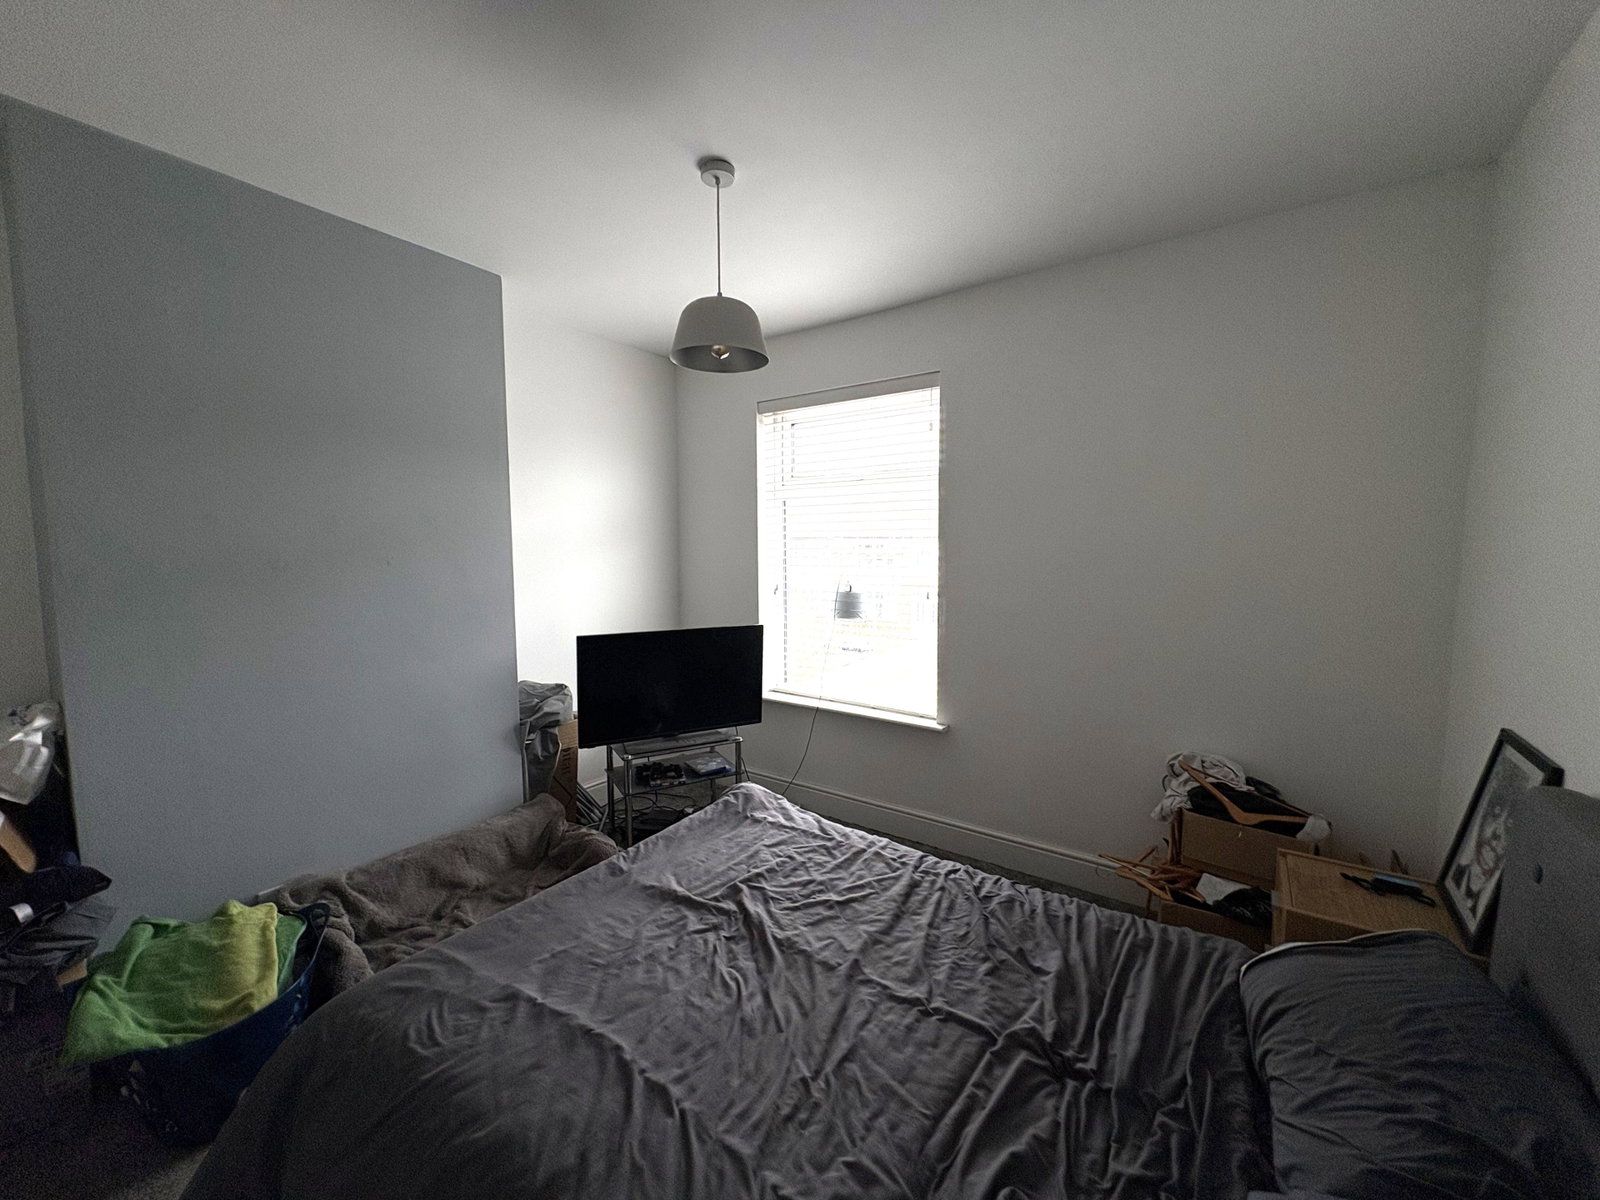
A bright and comfortable space with a double-glazed window to the front and a radiator.
BEDROOM TWO (3.44m x 2.52m (11'3" x 8'3"))
Another well-proportioned bedroom, featuring a double-glazed window to the rear and a radiator.
BATHROOM
The bathroom is designed for relaxation, featuring a double-glazed opaque window to the rear and a heated towel rail. It includes a paneled bath, a low-level WC, and a fitted wash hand basin with a vanity unit. Tiled flooring and splashbacks complete the contemporary finish.
REAR GARDEN
The private rear garden offers a pleasant mix of a lawn area and a slabbed patio, perfect for outdoor enjoyment and low-maintenance upkeep.
Location
Curzon Lane, Alvaston, Derby, DE24 8QS, Derby
Data
Listing Agent
