
£400,000
Edwin Road, Dartford, DA2 7DD, Dartford
Terraced House for sale in Dartford, Edwin Road, Dartford, DA2 7DD
Edwin Road, Dartford, DA2 7DD, Dartford
£400,000
Description
***We will be conducting viewings on Saturday 15 August 2026 - By appointment only***
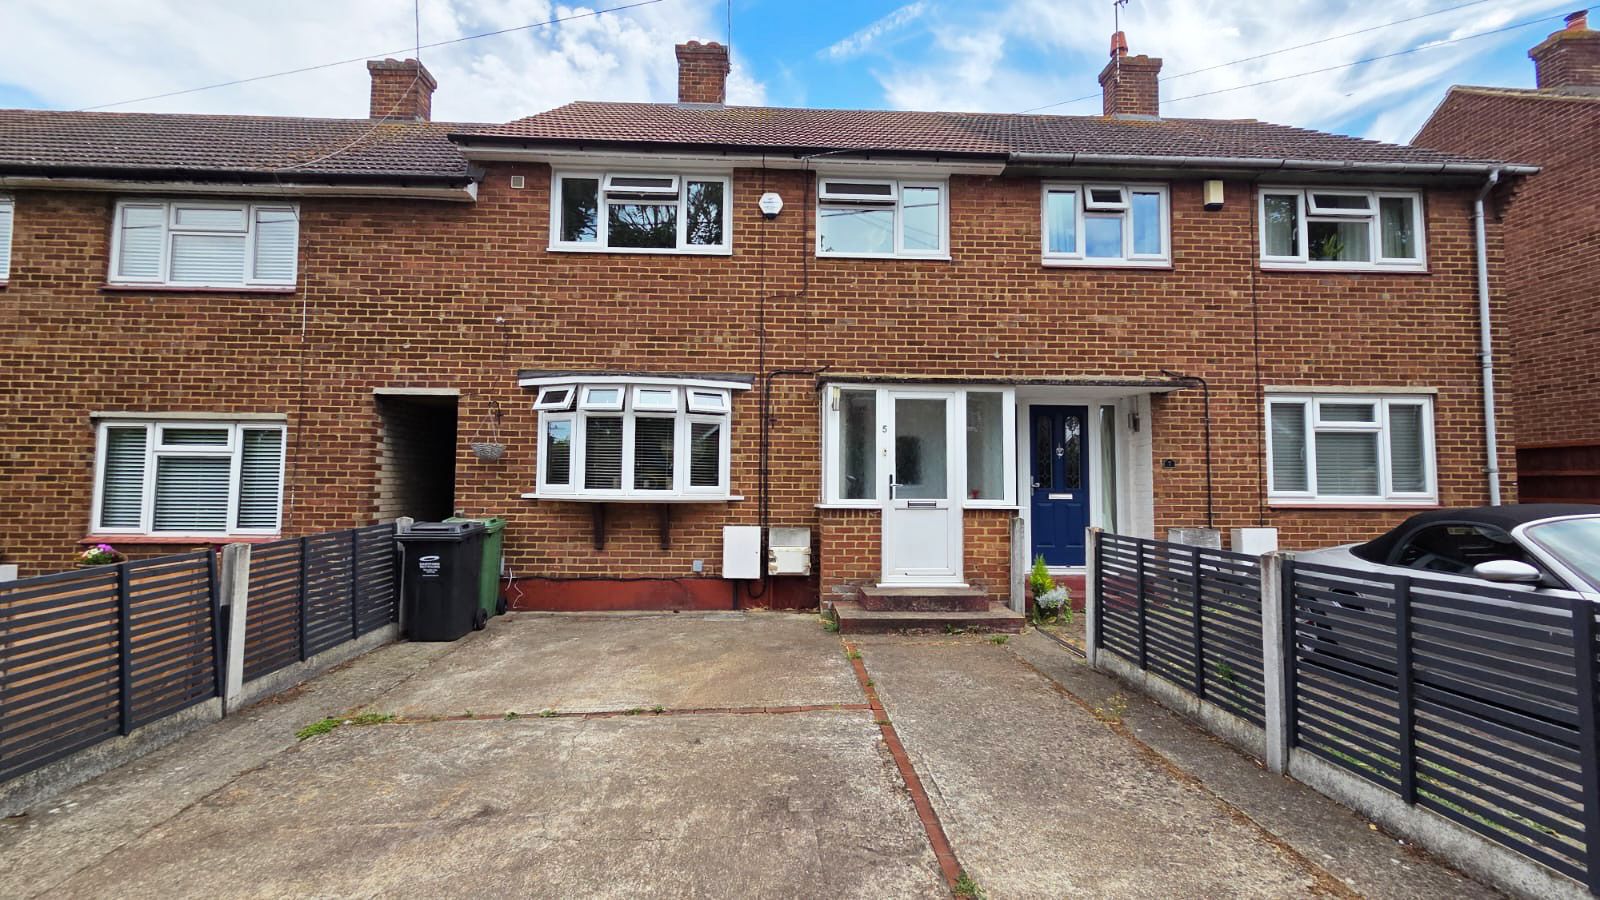
I'm delighted to introduce this beautifully presented and extended three-bedroom family home, perfectly positioned in the ever-popular village of Wilmington.
Step inside and you'll discover a home that's ready to move straight into, offering the perfect balance of space, comfort and convenience.
✨ What you'll love:
🏡 Beautifully presented throughout
✨ Extended ground floor accommodation
🚗 Private driveway for two/three cars
🌳 Approx. 80ft rear garden
🔥 Gas central heating & double glazing throughout
📚 Fantastic for families!
One of the things that makes this location so special is the excellent choice of schools nearby. Within approximately one mile you'll find:
🎓 Wilmington Grammar School for Boys
🎓 Wilmington Grammar School for Girls
🏫 Wilmington Primary School
🏫 Wilmington Academy (Secondary)
Whether you're buying your first home, moving up the property ladder or searching for a home your family can grow into, this fantastic property ticks all the right boxes.
Comprising:
Double glazed porch to front – Laminate flooring, double glazed door in to hall area
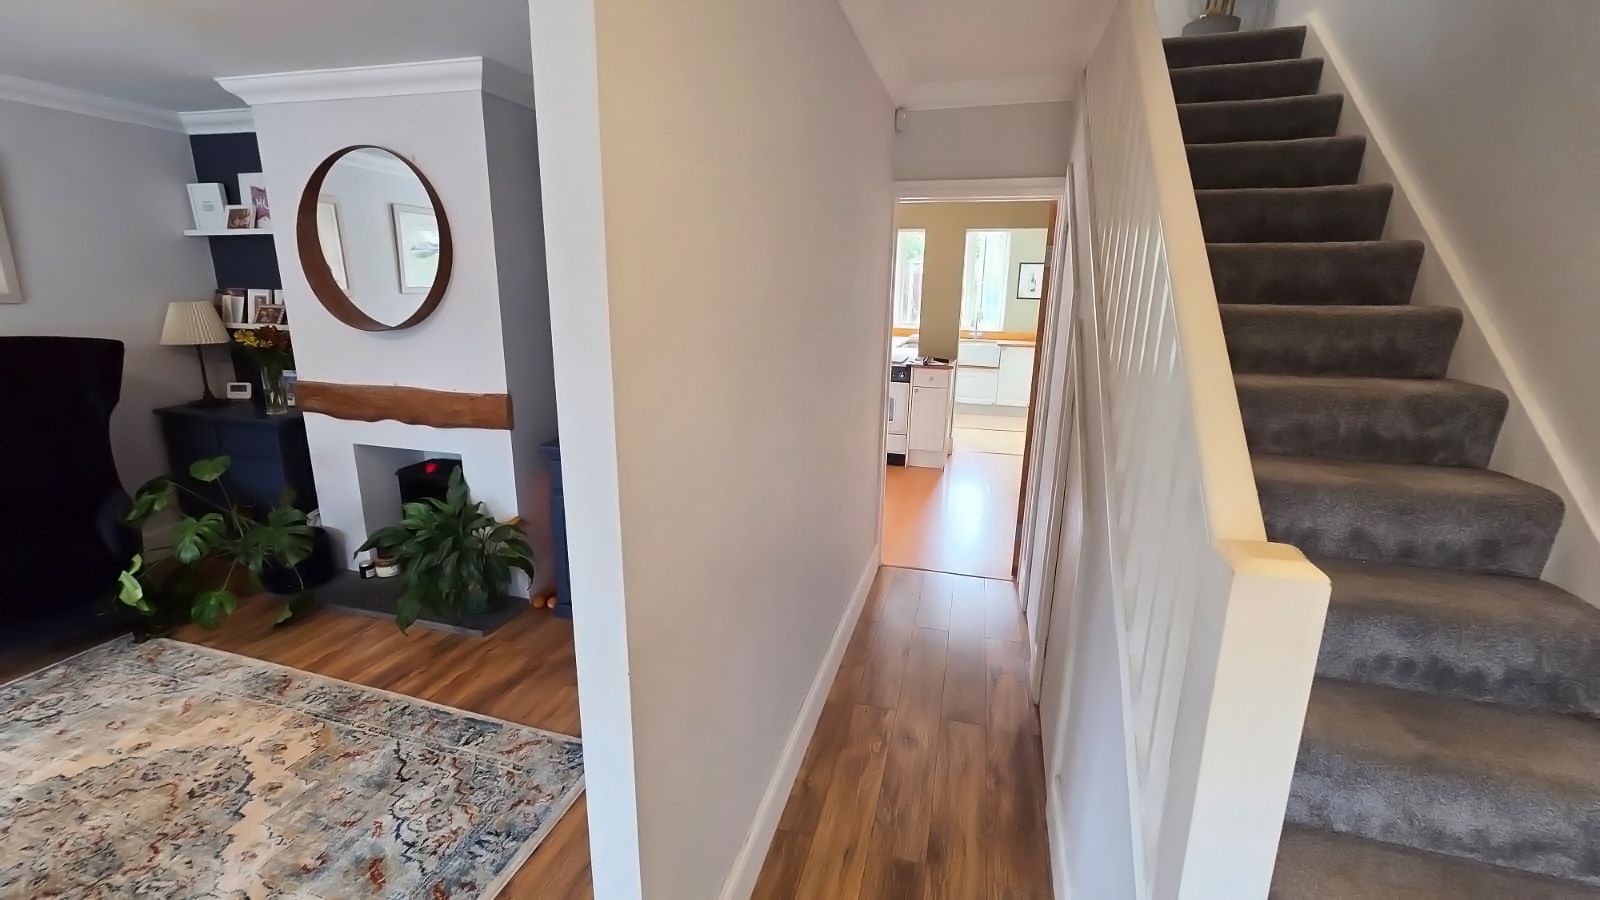
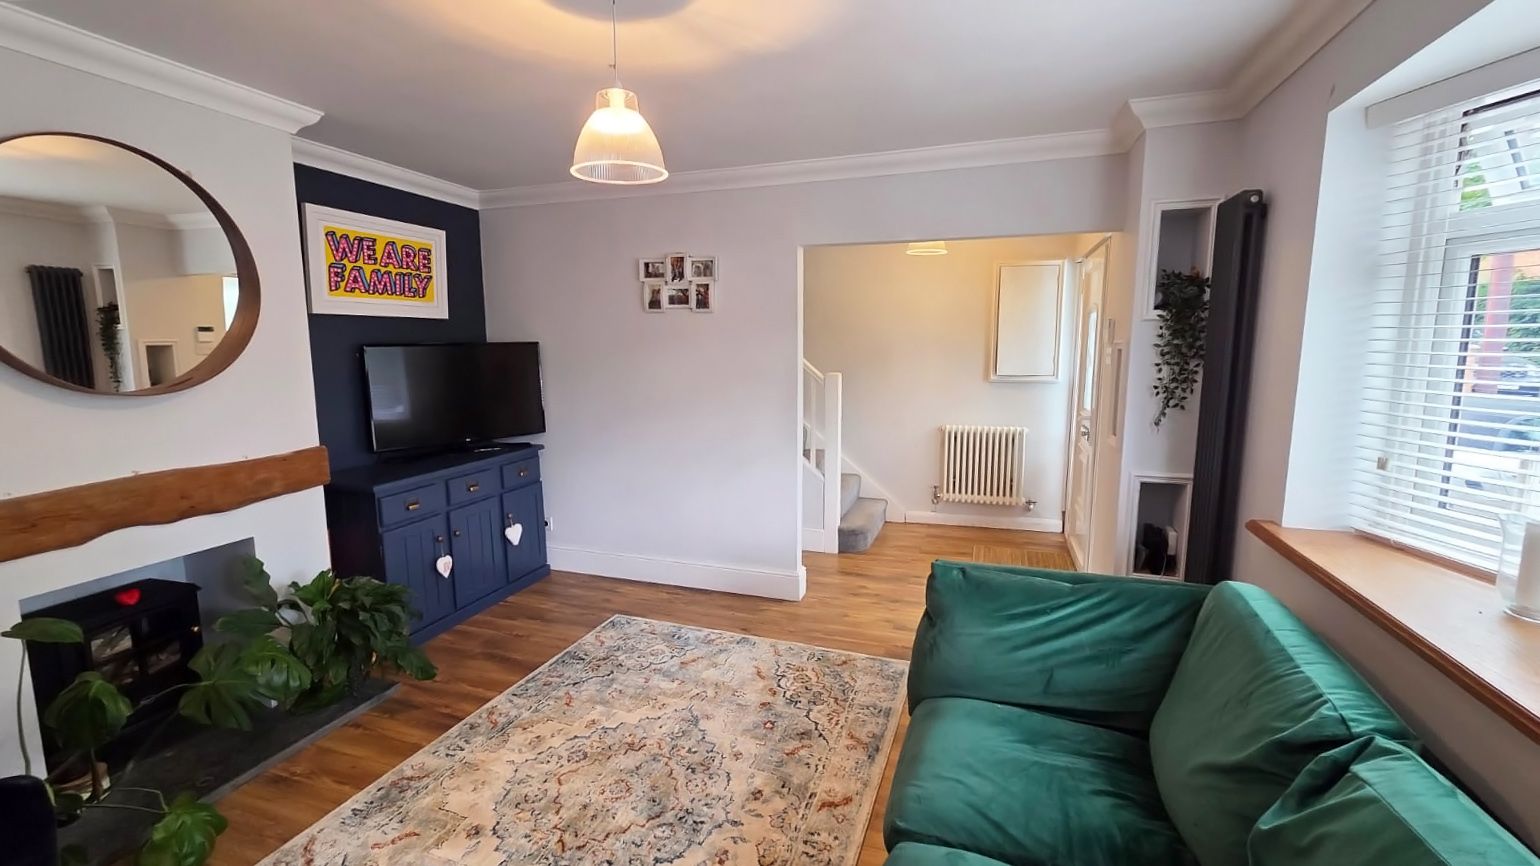
Entrance hall open to living area – Double glazed door to front, laminate flooring, staircase to first floor landing, Victorian style radiator, understairs cupboard housing metres
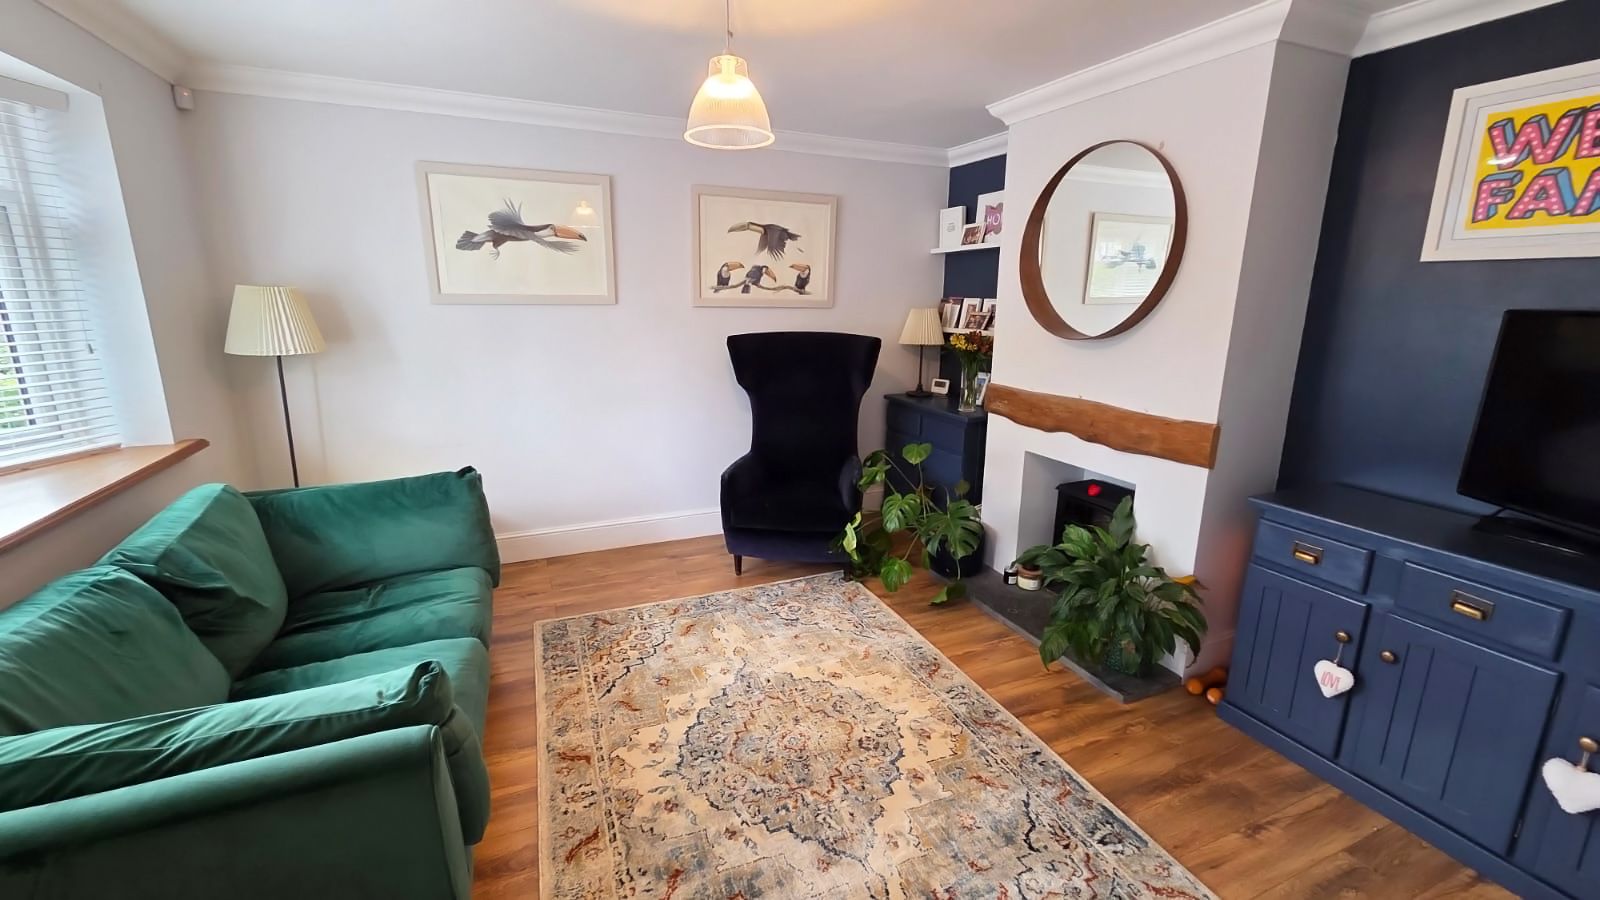
Living Room – 13’2” x 12’9” - Double glazed bay window to front, laminate flooring, 1 x feature wall radiator
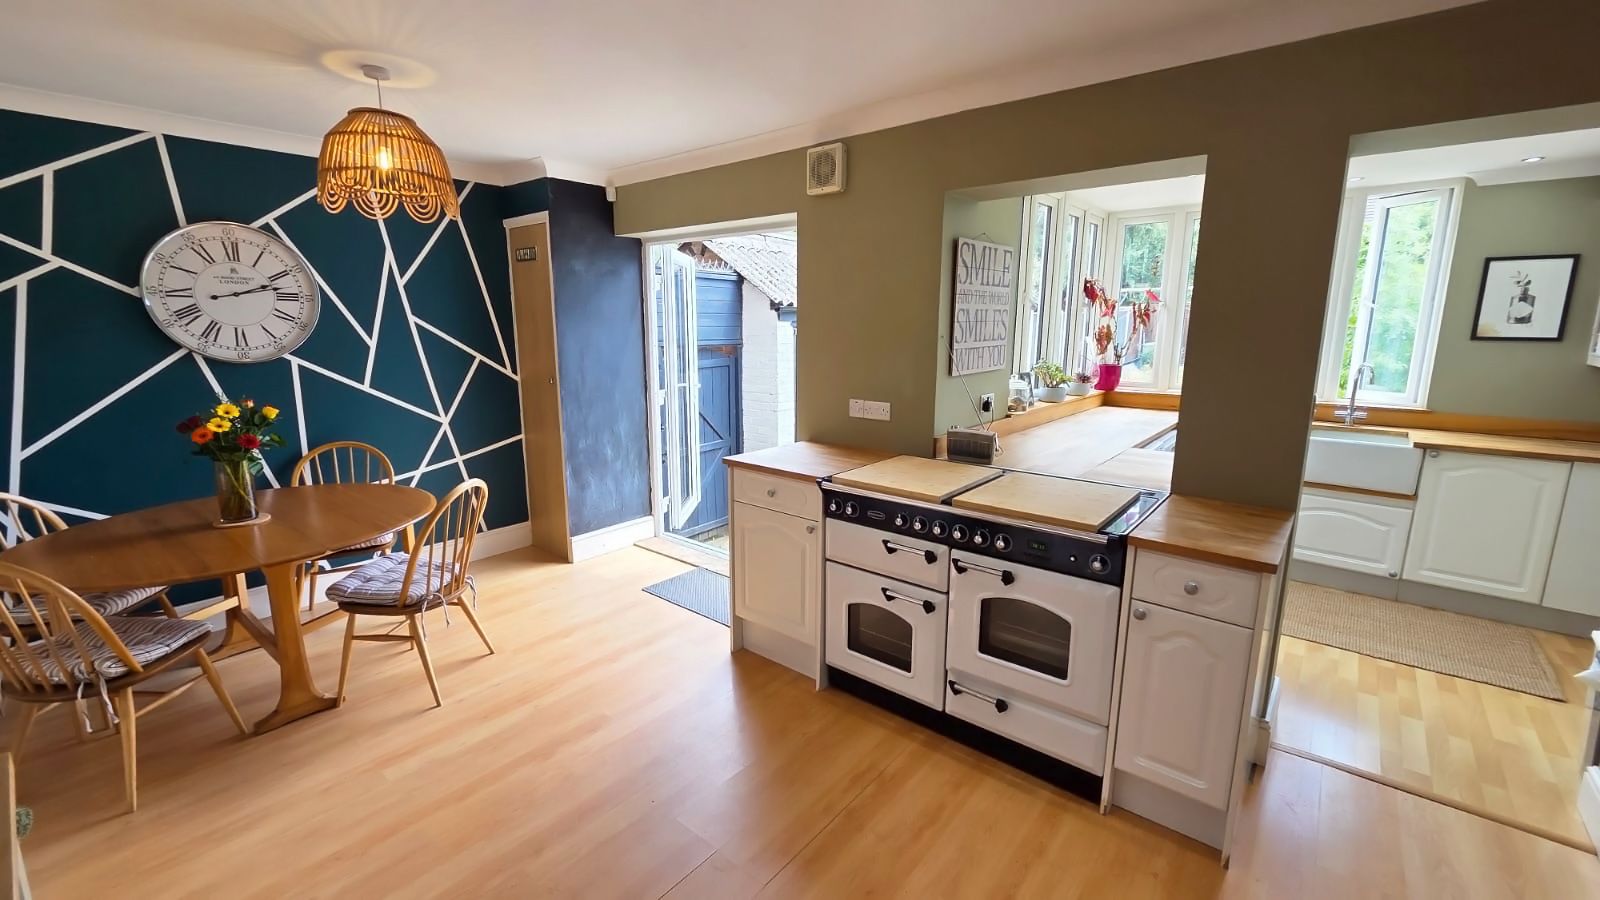
Kitchen/Diner 18’5” x 10’4” – Double glazed French doors in to the garden, opening in to the Utility Area ( 8’6 x 7’5) with double glazed window to rear, double glazed window to side overlooking the garden, range of fitted wall & base units with work tops, Butler style sink & drainer, laminate flooring, 1 x wall radiator, plumbed for washing machine & dishwasher, Skylight, inset ceiling spotlights, cupboard housing combination boiler
Landing – Fitted carpet, access to loft with ladder, insulated, part boarded, airing cupboard
Bedroom 1 – 12’4” x 11’10” – Double glazed window to front, fitted carpet, 1 x radiator, fitted wardrobe
Bedroom 2 – 10’5” x 10’4” – Double glazed window to rear, fitted carpet, 1 x radiator, fitted wardrobe
Bedroom 3 – 8’9” x 8’2” – Double glazed window to front, fitted carpet, 1 x radiator, storage cupboard
Upstairs Bathroom – 7’10” x 5’5” – Two double glazed frosted window to rear, White suite comprising panelled bath with shower & screen, low level w.c & wash hand basin in vanity unit, vinyl flooring, 1 x heated towel rail, inset ceiling spotlights
Garden – Approx. 80ft – South facing – side gate access, patio to lawn, fenced, mature trees, shrubs, bushes, flower borders, brick storage shed
Off Street Parking to front for approx. 2/3 cars
Location
Edwin Road, Dartford, DA2 7DD, Dartford
Data
Listing Agent