
£350,000
Duffield Road, Derby, DE22 1AA, Derby
Detached House for sale in Derby, Duffield Road, Derby, DE22 1AA
Duffield Road, Derby, DE22 1AA, Derby
£350,000
Description
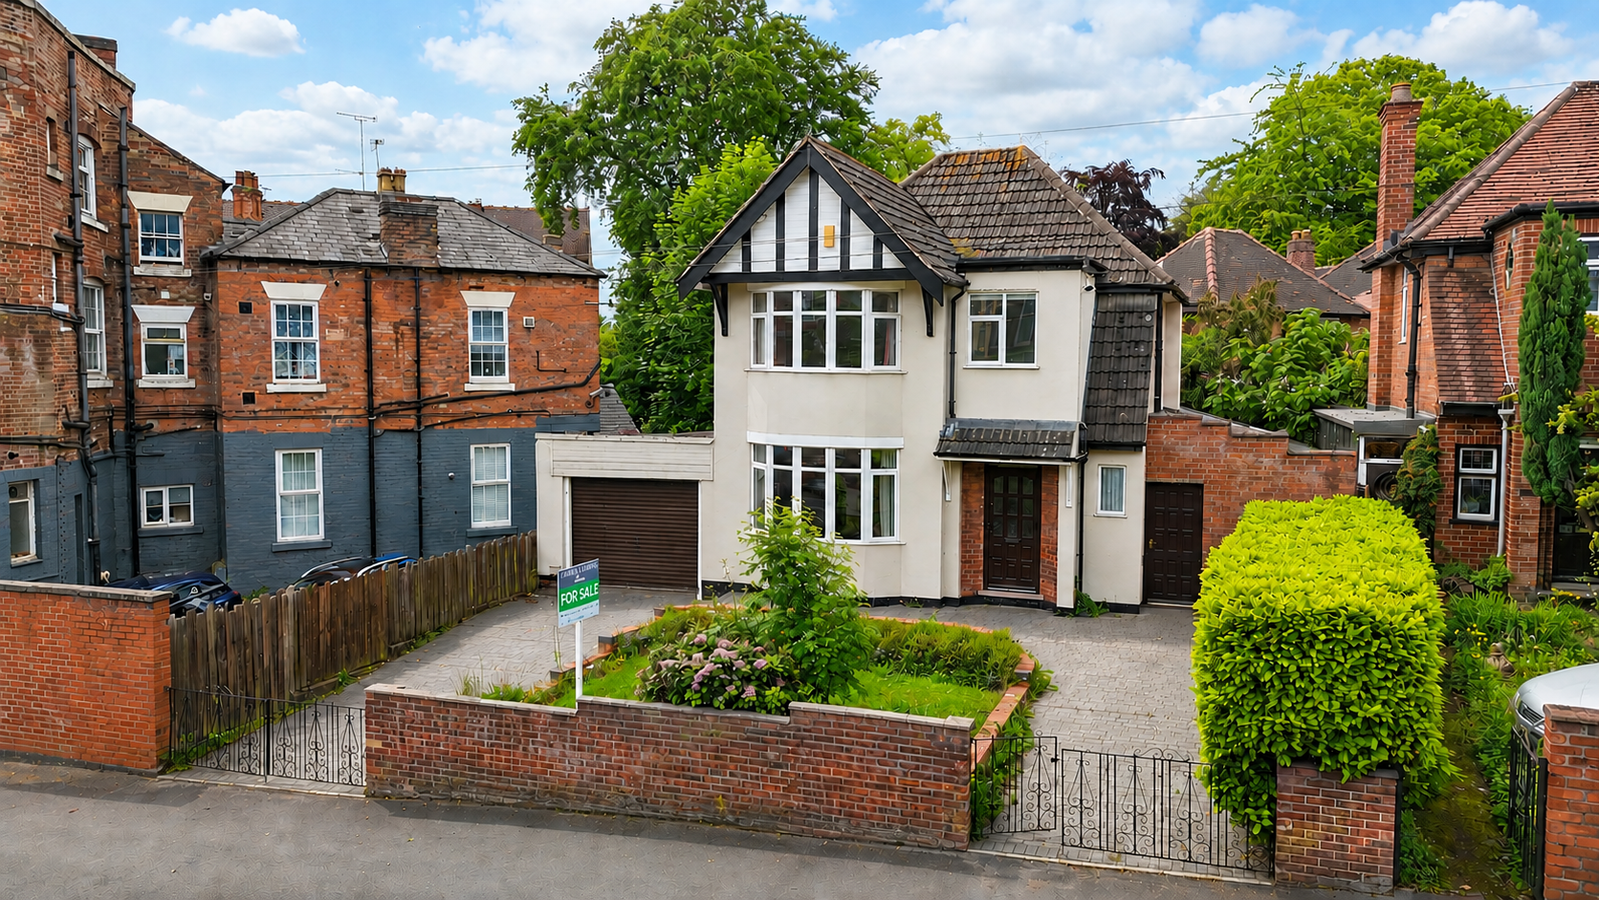
Offered to the market with no upward chain, this traditional three double bedroomed detached home occupies a highly convenient and sought after position on the ever popular Duffield Road, ideally placed within walking distance of Darley Abbey Village, Darley Park and Derby city centre, with excellent access to local bus routes and Derby train station.
Offering generous accommodation throughout and excellent potential for a purchaser to personalise, the property is ideal for families and buyers seeking a well located home with versatile living space.
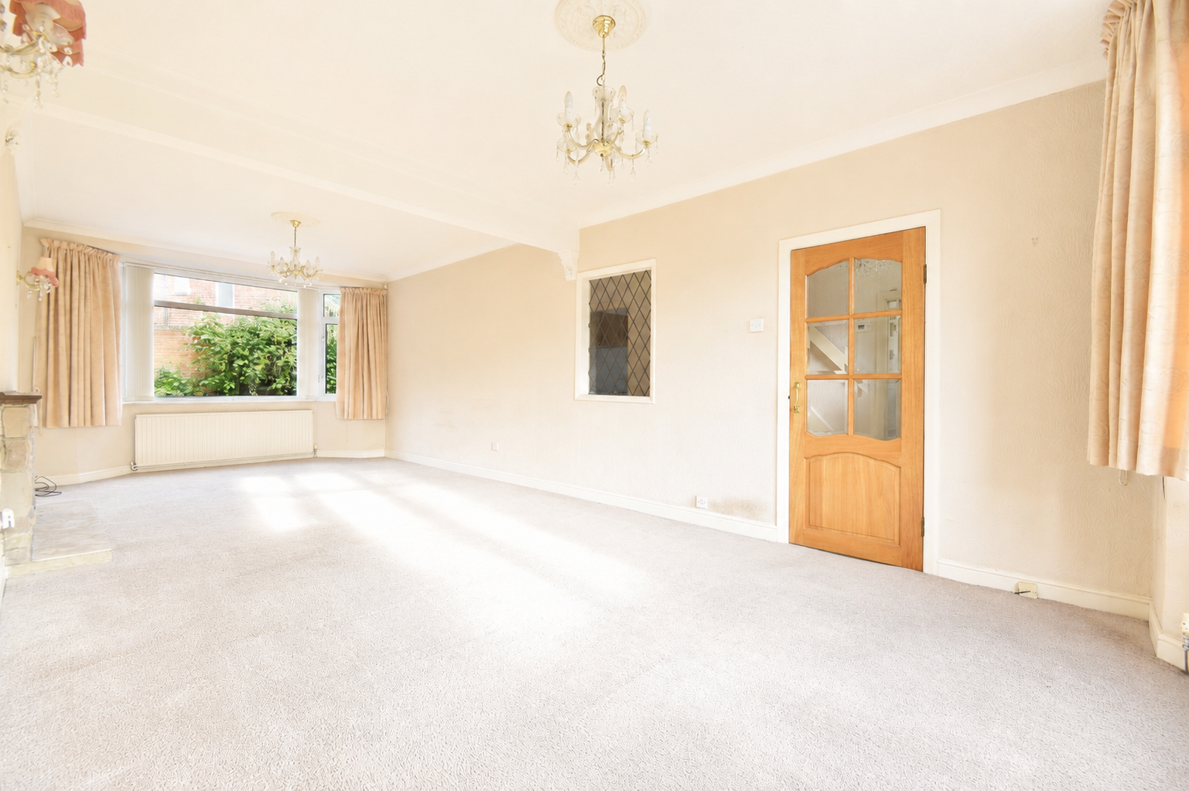
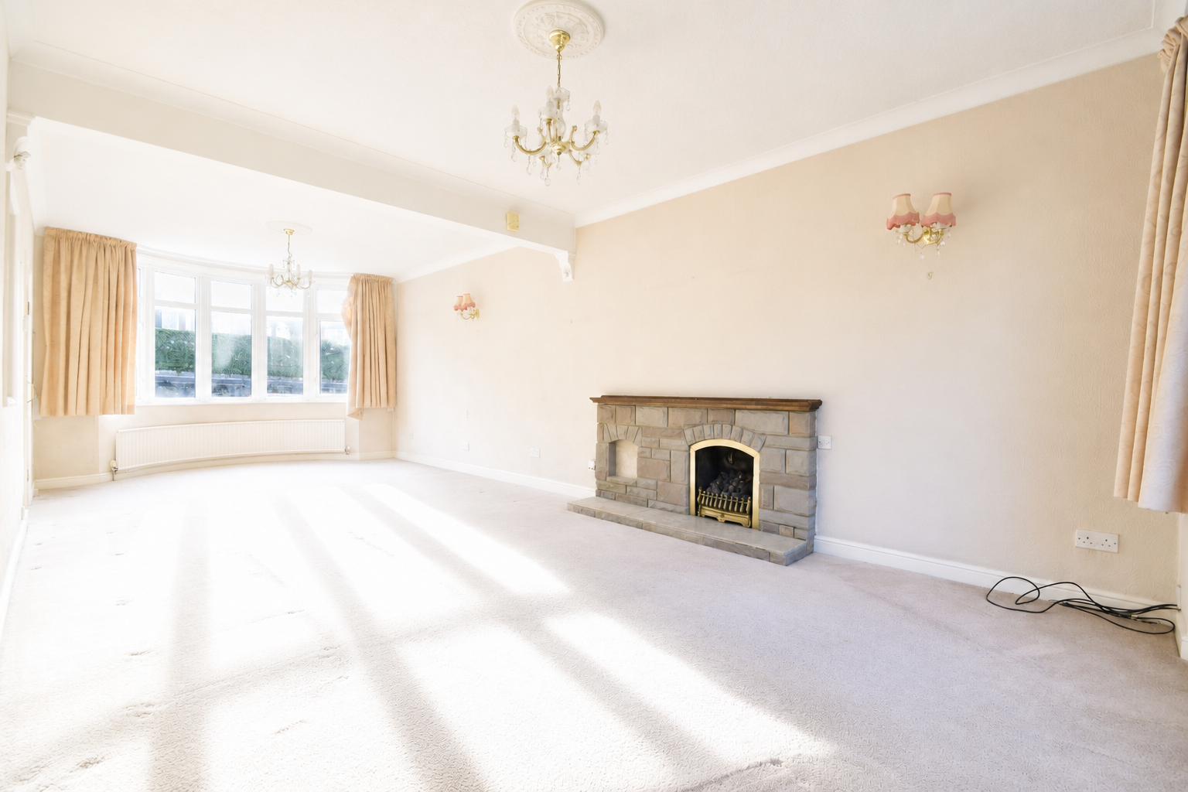
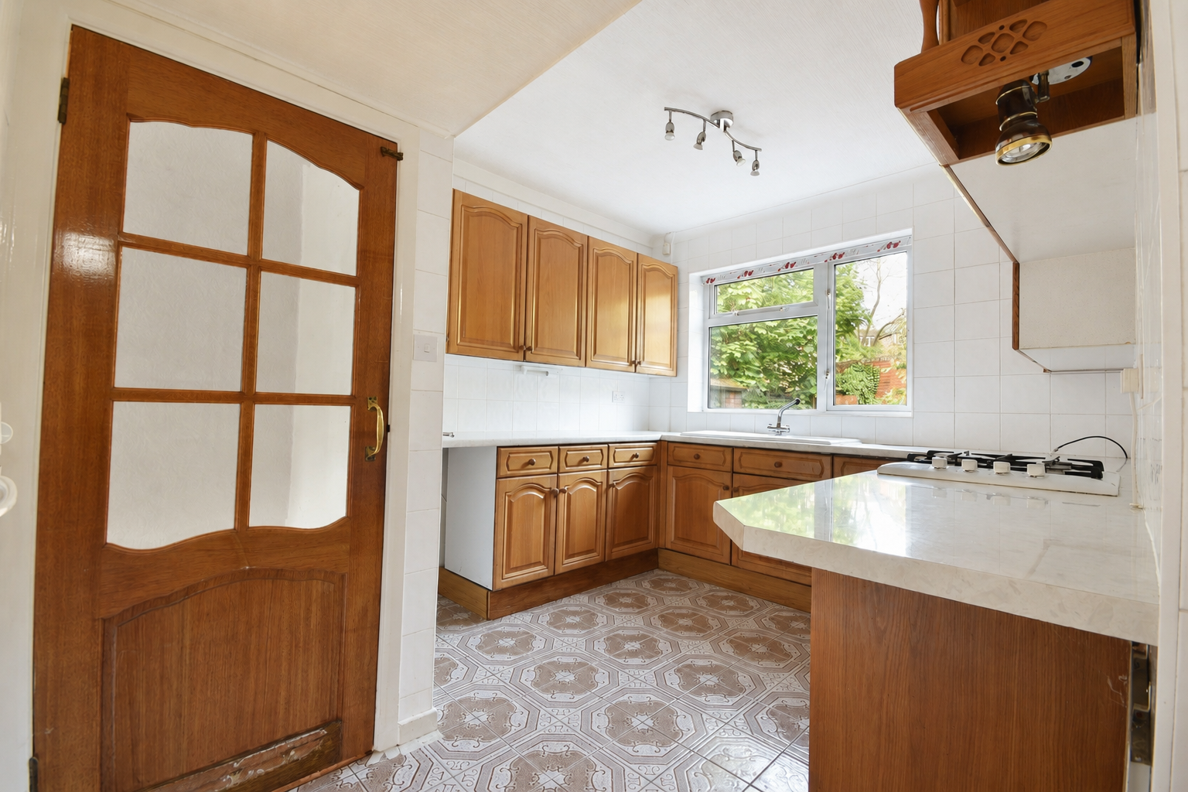
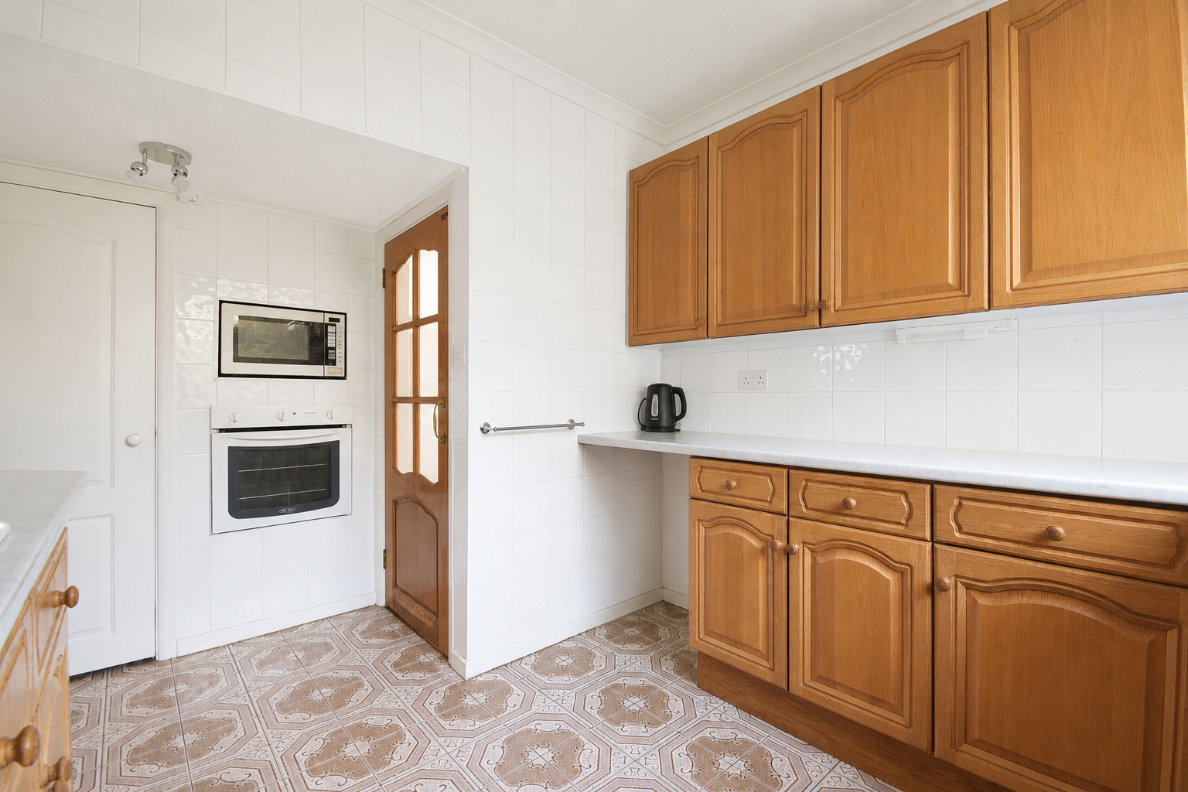
The accommodation briefly comprises an entrance hall with stairs rising to the first floor, spacious dual aspect living room featuring attractive bay windows, fitted kitchen, useful stores and a lean to providing additional storage and utility potential, together with a ground floor WC. To the first floor are three well proportioned bedrooms, a family bathroom and separate WC.
Externally, the property benefits from a driveway to the front leading to the garage, providing off road parking, whilst to the rear is a mature enclosed garden enjoying a good degree of privacy with established planting and lawned areas.
Situated in one of Derby’s most desirable residential locations, the property is perfectly positioned for access to highly regarded schools including being catchment for Woodlands Secondary School, local amenities, riverside walks through Darley Park and the vibrant amenities of Derby city centre. Excellent transport links are also close by including regular bus services and Derby railway station offering convenient commuter connections.
Property reference number JN1023.
Entrance Hall
Dual Aspect Living Room - 7.54m x 3.54m (24'8" x 11'7") (excluding bays)
Kitchen - 3.61m x 2.84m (11'10" x 9'3")
Lean To - 7.51m x 2.98m (24'7" x 9'9")
Downstairs WC - 2.88m x 0.86m (9'5" x 2'9")
Stairs and Landing
Bedroom 1 - 3.64m x 3.52m (11'11" x 11'6")
Bedroom 2 - 3.77m x 3.52m (12'4" x 11'6")
Bedroom 3 - 2.58m x 2.87m (8'5" x 9'4")
Bathroom - 2.15m x 1.9m (7'0" x 6'2")
WC - 2.42m x 0.81m (7'11" x 2'7")
Garage - 7.6m x 3.25m (24'11" x 10'7")
Driveway
Garden
A beautifully mature and private rear garden, thoughtfully landscaped to create a peaceful outdoor retreat ideal for both relaxing and entertaining. A generous paved patio provides the perfect seating area for summer dining, whilst the lawn is framed by an abundance of established trees, shrubs and flowering borders, giving the garden a wonderfully green and secluded feel.
Disclaimer
Location
Duffield Road, Derby, DE22 1AA, Derby
Data
Listing Agent
