
£400,000
Rugeley Road, Burntwood, Burntwood
Detached House for sale in Burntwood, Rugeley Road, Burntwood, 1755 m²
Rugeley Road, Burntwood, Burntwood
£400,000
Description
REF: JC0739 - What may look deceptively modest from the kerb, stepping inside reveals over 1,750 square feet of fluid and versatile living space. Delivering the interior scale and finish of a substantial executive home paired with the ultimate low-maintenance lifestyle. This unique property is also offered with no upward chain.
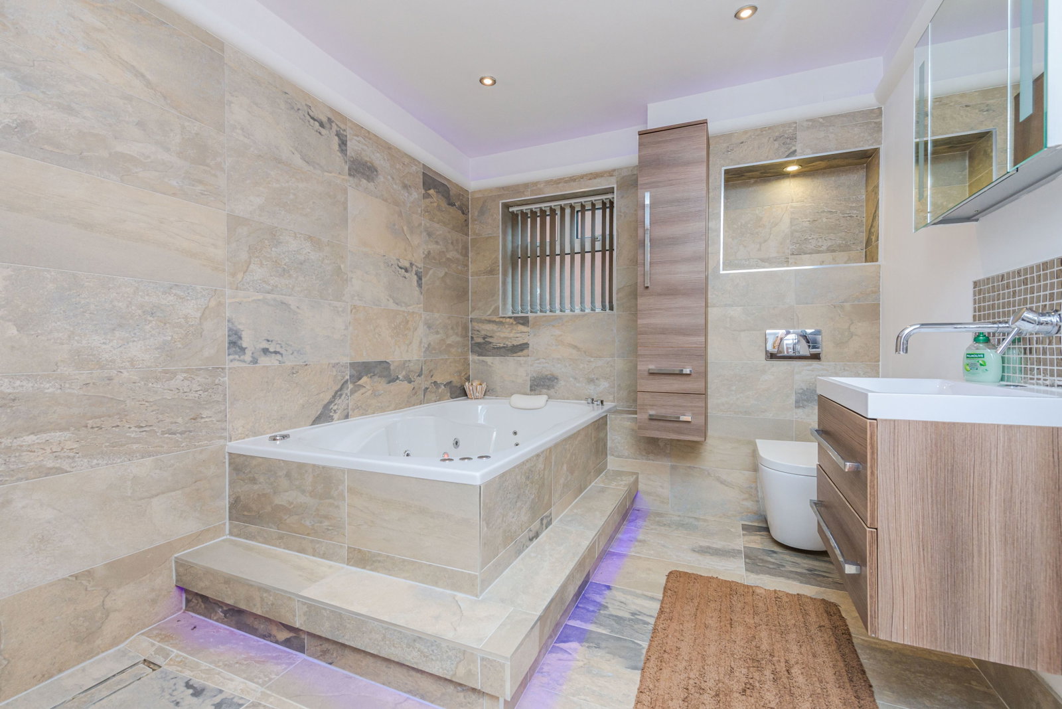
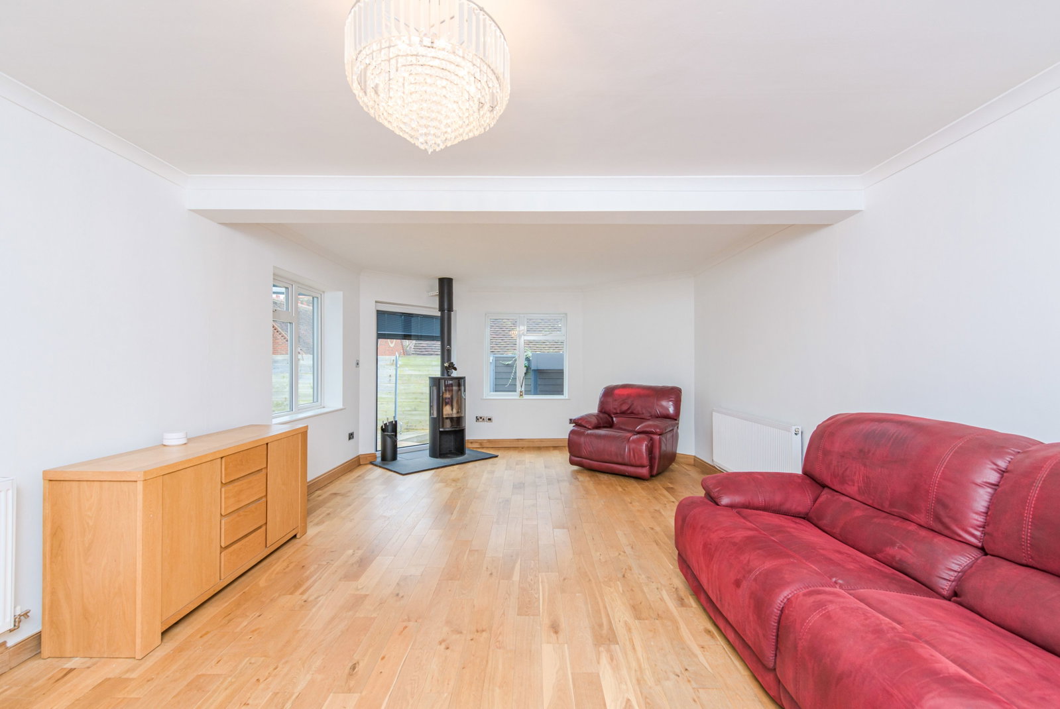
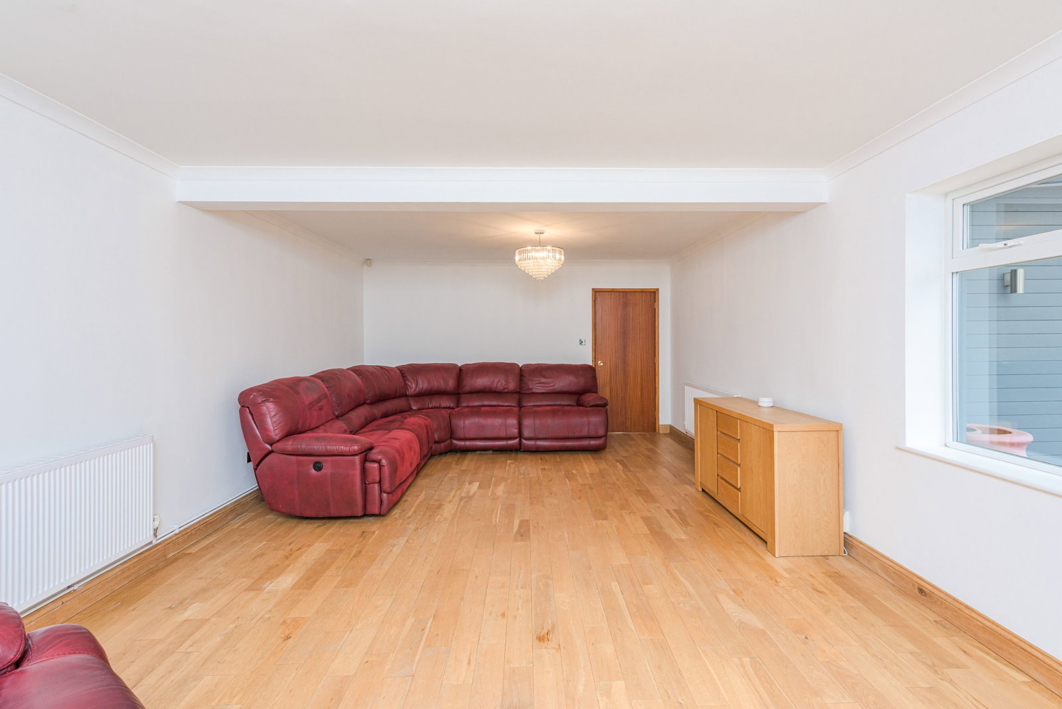
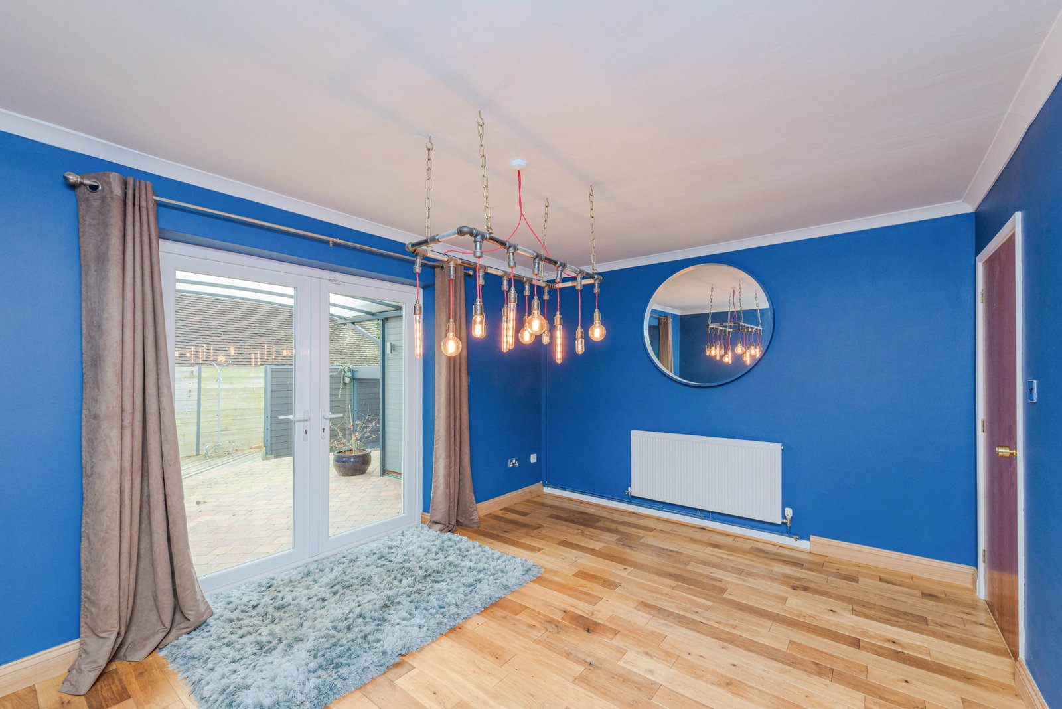
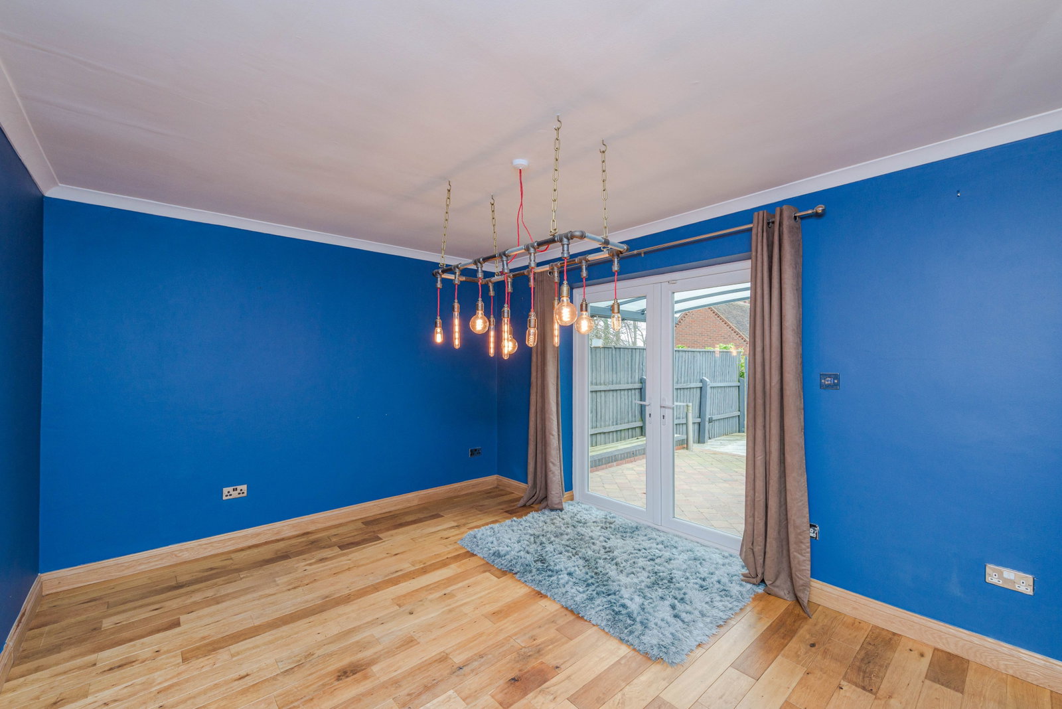
The expansive ground-floor layout flows effortlessly, around an impressive 23ft living room and a dedicated formal dining room, ideal for hosting guests or relaxing in comfort. The fully fitted kitchen is supported by a separate utility room, keeping laundry and functional storage neatly out of sight. A generous ground-floor bedroom and full bathroom offer complete versatility, ideal for single-storey living, guests, or a grand secondary reception room.
Upstairs, the principal suite takes inspiration from a boutique hotel, featuring exceptional floor space, integrated storage, and a contemporary en-suite shower room. Additional upstairs rooms provide total lifestyle flexibility, easily transforming into dedicated high-end home offices, hobby studio, or a luxury walk-in dressing room.
Energy efficiency is also a major feature of this home. The property boasts an impressive B EPC Rating, alongside roof-mounted solar panels with 5Kw storage battery, keeping running costs remarkably low without compromising on space or comfort.
Inspired by mediterranean-style entertaining, the sun trap of a rear garden is designed specifically for those who prefer enjoying their weekends rather than spending them pushing a lawnmower. Paved and decked seating zones paired with a sheltered canopy area create distinct "outdoor rooms" tailored for alfresco dining, evening drinks, and effortless "lock-up-and-leave" living, while to the front, a large private driveway easily accommodates multiple vehicles.
Location
Situated in a highly connected Burntwood location, you are just minutes from Swan Island’s local amenities and excellent road links towards Lichfield, Cannock, and the M6. For outdoor leisure without the burden of maintaining a large plot, the stunning Chasewater Country Park is right on your doorstep for open-water sports, cycling, and scenic walks.
Ground Floor
Entrance Hall
Lounge - 7.17m (23'6") x 4.21m (13'10")
Dining Room - 4.25m (13'11") x 3.31m (10'10")
Kitchen - 4.82m (15'10") x 2.96m (9'9")
Utility - 2.43m (8') x 2.38m (7'10")
Bedroom Three - 4.84m (15'11") x 2.98m (9'9")
Bathroom
First Floor
Bedroom One - 4.52m (14'10") x 4.48m (14'8")
Bedroom Two - 3.96m (13') x 2.98m (9'9")
Bedroom Four/Office - 3.47m (11'5") x 1.21m (4')
Shower Room
Location
Rugeley Road, Burntwood, Burntwood
Data
Listing Agent