
CLF 100
Mapocho 3475, Quinta Normal, Metropolitana
Industrial for rent in Quinta Normal, Mapocho 3475
Mapocho 3475, Quinta Normal, Metropolitana
CLF 100
3Bath
Type: Industrial
Description
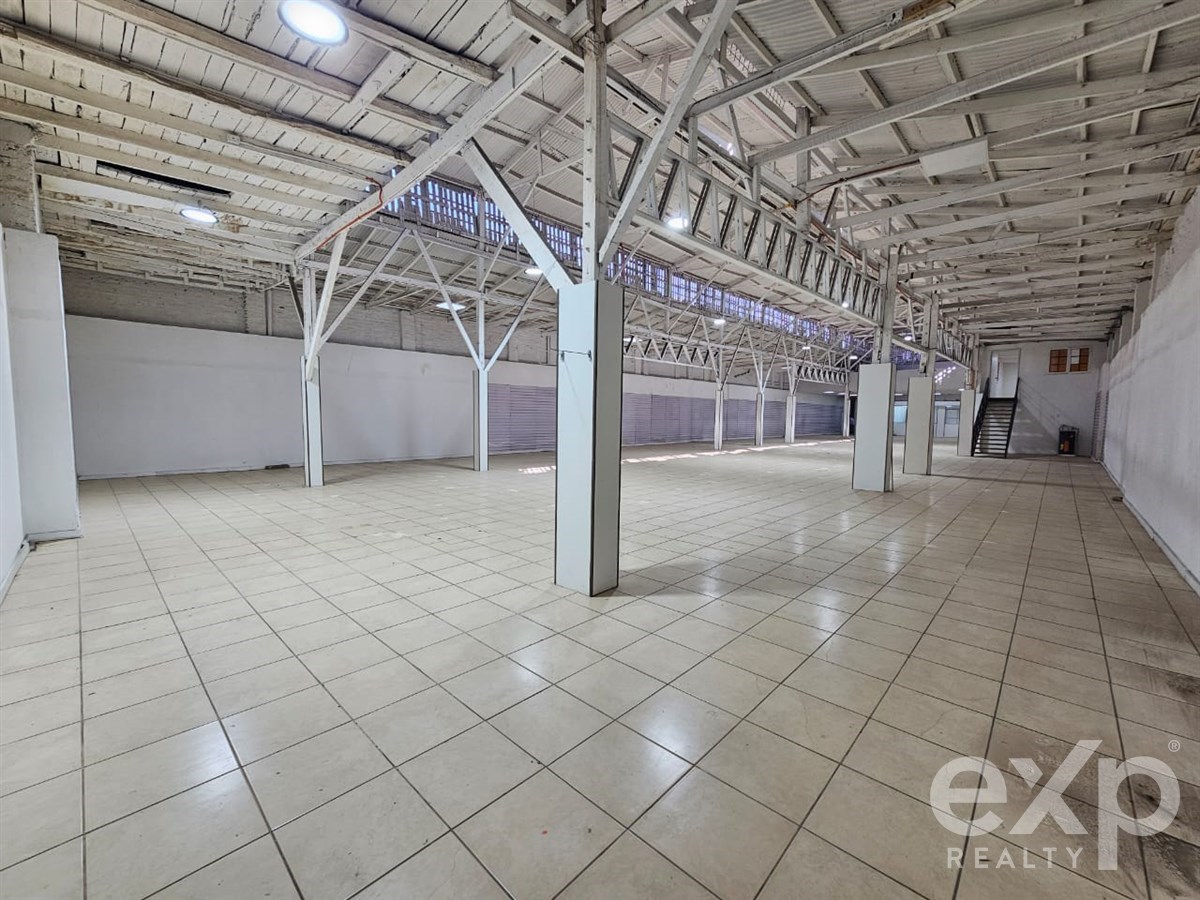
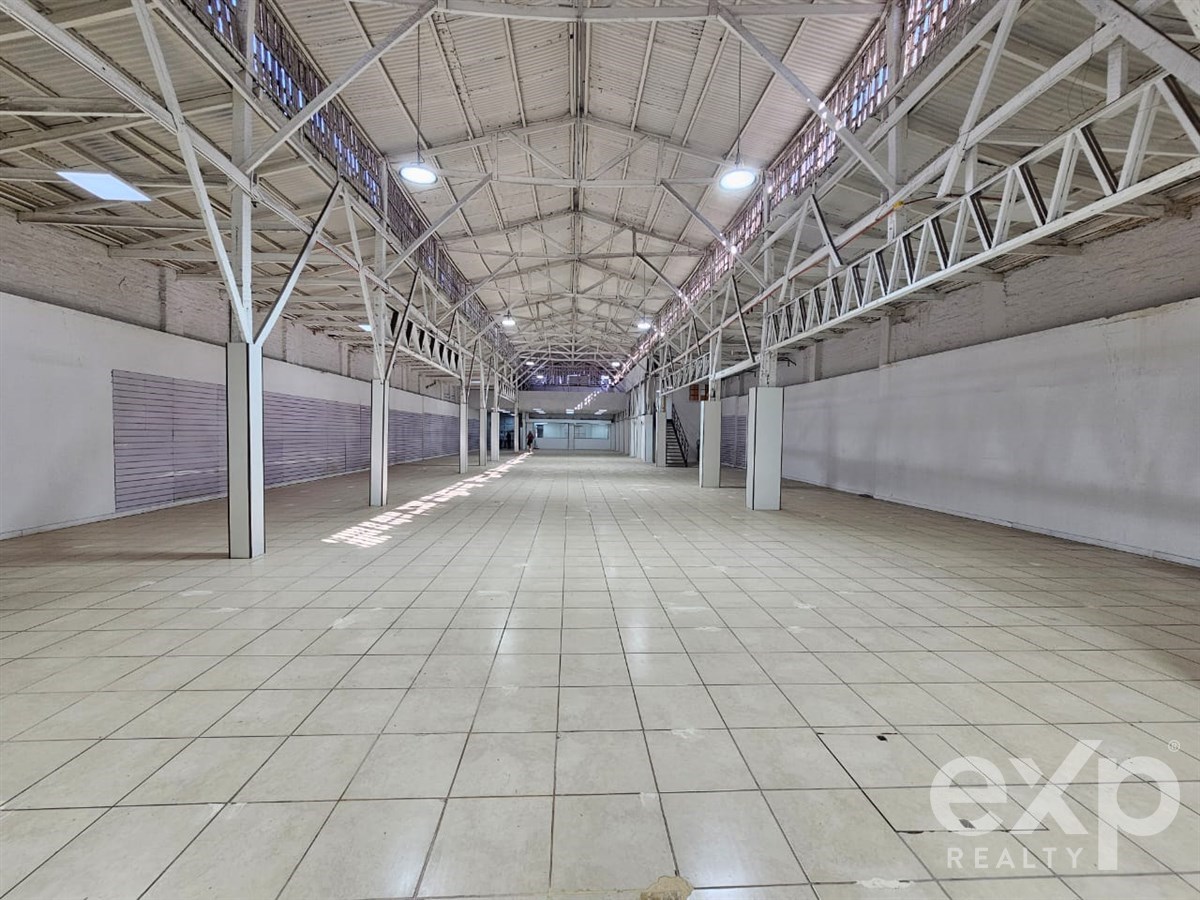
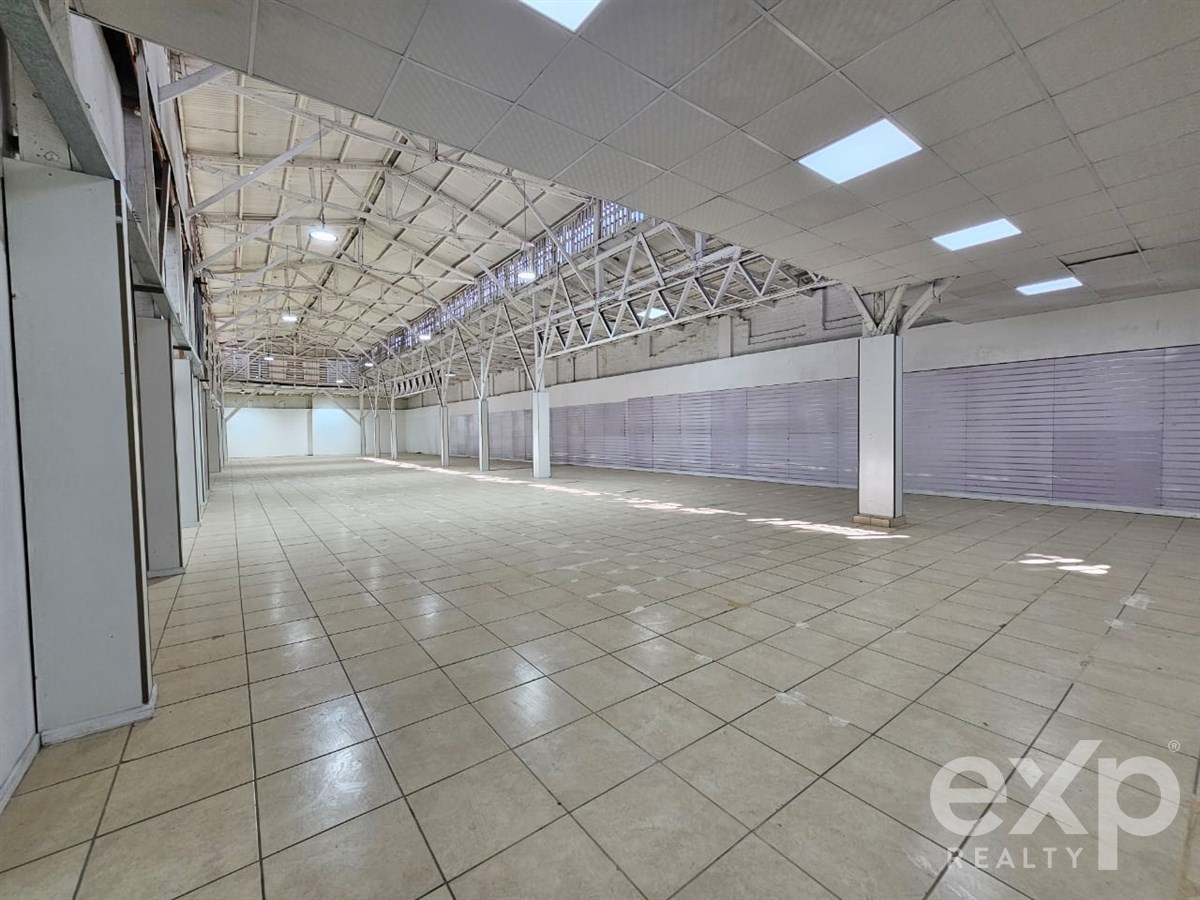
INDUSTRIAL WAREHOUSE WITH OFFICES AND CHANGING ROOMS – QUINTA NORMAL | 1,167 m² BUILT
Industrial warehouse for lease with equipped offices, located at Mapocho 3477, Quinta Normal, in a strategic sector with excellent connectivity and suitable for multiple operational and commercial uses.
Areas:
Land: 881.28 m²
Total built area: 1,167.71 m² (first and second floor)
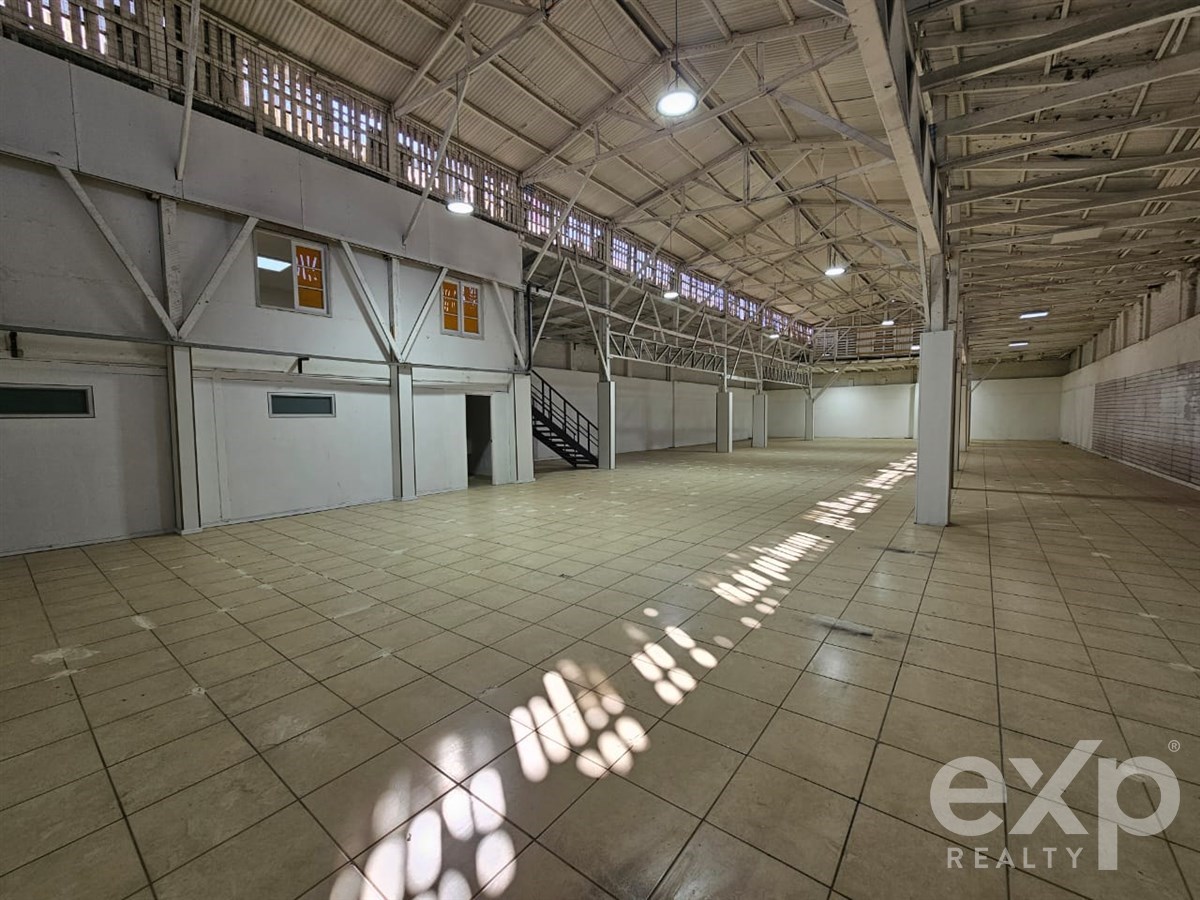
Main warehouse / nave: 635 m² approx.
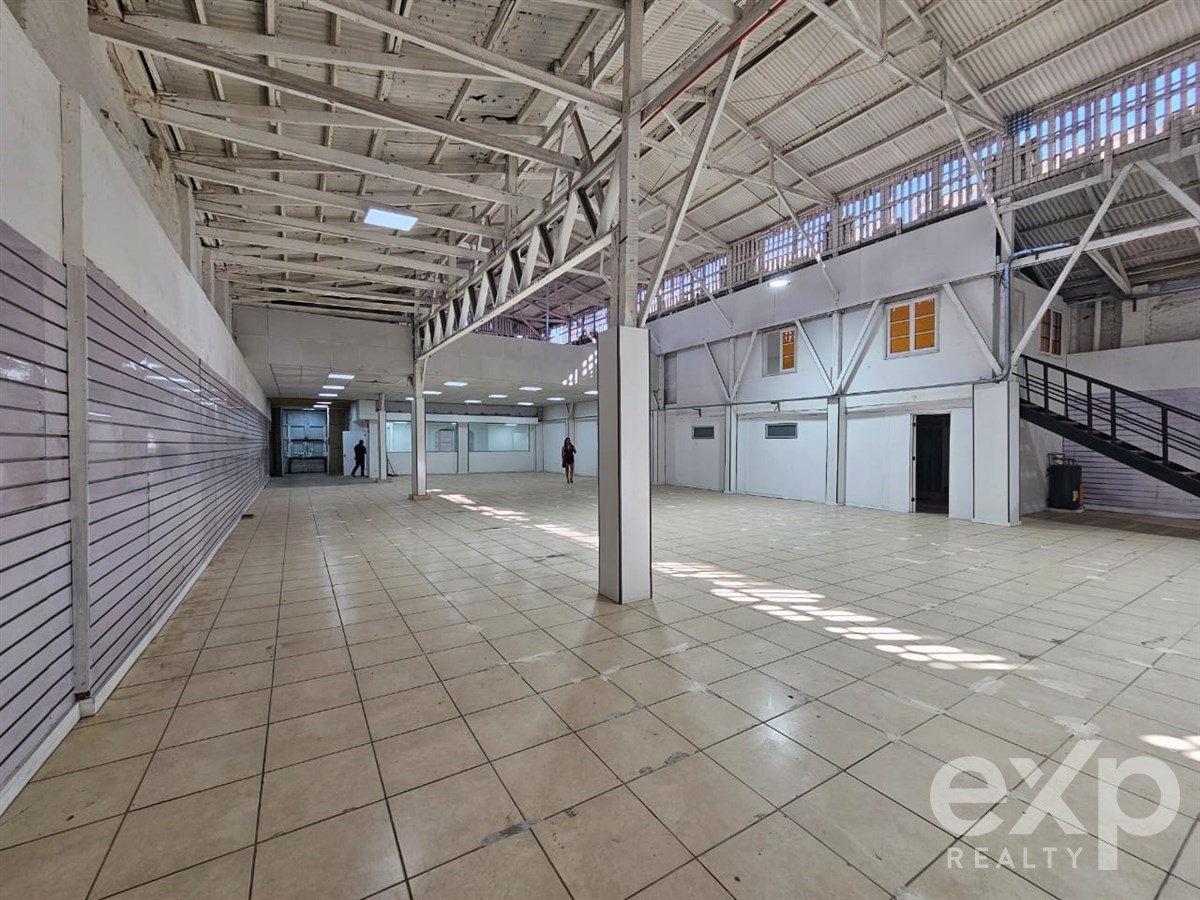
Administration + services area: 200 m² approx.
Construction Features:
Masonry walls (adobe)
Interior wood partitions
Wood roof structure
Exposed wooden trusses
Industrial lighting installed
Independent street access
Vehicle access gate
Dimensions and Heights:
Minimum height (Shoulder): 4.4 m
Maximum height (Ridge): 6.4 m
Office and Services Area:
Reception office
Three (03) private offices
Enabled hallways
Three (03) private bathrooms
Kitchenette
Interior storage rooms / storage areas
Cafeteria / dining area for staff
Complete changing rooms (approx. 30 m²)
3 WC + 3 showers + 3 sinks
2 urinals
Ideal for operation with workforce accommodation
Equipment:
Three-phase power
Operational electrical panel
High-efficiency lighting
Gas system (cylinders)
Water heater
Metal window protection
Located in Quinta Normal with excellent connectivity to:
Av. Mapocho
Central Highway
General Velásquez
Public transportation
Sector with consolidated industrial and commercial vocation.
Ideal Use:
Distribution centers
Logistics operations
Workshops / light manufacturing
Companies with integrated operations + offices
Companies with workforce (due to changing room infrastructure)
Requirements:
Stable company with financial solvency.
Must have tax registration and financial statements with positive results.
Industrial warehouse for lease with equipped offices, located at Mapocho 3477, Quinta Normal, in a strategic sector with excellent connectivity and suitable for multiple operational and commercial uses.
Areas:
Land: 881.28 m²
Total built area: 1,167.71 m² (first and second floor)
Main warehouse / nave: 635 m² approx.
Administration + services area: 200 m² approx.
Construction Features:
Masonry walls (adobe)
Interior wood partitions
Wood roof structure
Exposed wooden trusses
Industrial lighting installed
Independent street access
Vehicle access gate
Dimensions and Heights:
Minimum height (Shoulder): 4.4 m
Maximum height (Ridge): 6.4 m
Office and Services Area:
Reception office
Three (03) private offices
Enabled hallways
Three (03) private bathrooms
Kitchenette
Interior storage rooms / storage areas
Cafeteria / dining area for staff
Complete changing rooms (approx. 30 m²)
3 WC + 3 showers + 3 sinks
2 urinals
Ideal for operation with workforce accommodation
Equipment:
Three-phase power
Operational electrical panel
High-efficiency lighting
Gas system (cylinders)
Water heater
Metal window protection
Located in Quinta Normal with excellent connectivity to:
Av. Mapocho
Central Highway
General Velásquez
Public transportation
Sector with consolidated industrial and commercial vocation.
Ideal Use:
Distribution centers
Logistics operations
Workshops / light manufacturing
Companies with integrated operations + offices
Companies with workforce (due to changing room infrastructure)
Requirements:
Stable company with financial solvency.
Must have tax registration and financial statements with positive results.
Listing Agent
