
£365,000
Reddicap Hill, Sutton Coldfield, B75 7BQ, Sutton Coldfield
Semi Detached House for sale in Sutton Coldfield, Reddicap Hill, Sutton Coldfield, B75 7BQ
Reddicap Hill, Sutton Coldfield, B75 7BQ, Sutton Coldfield
£365,000
Description
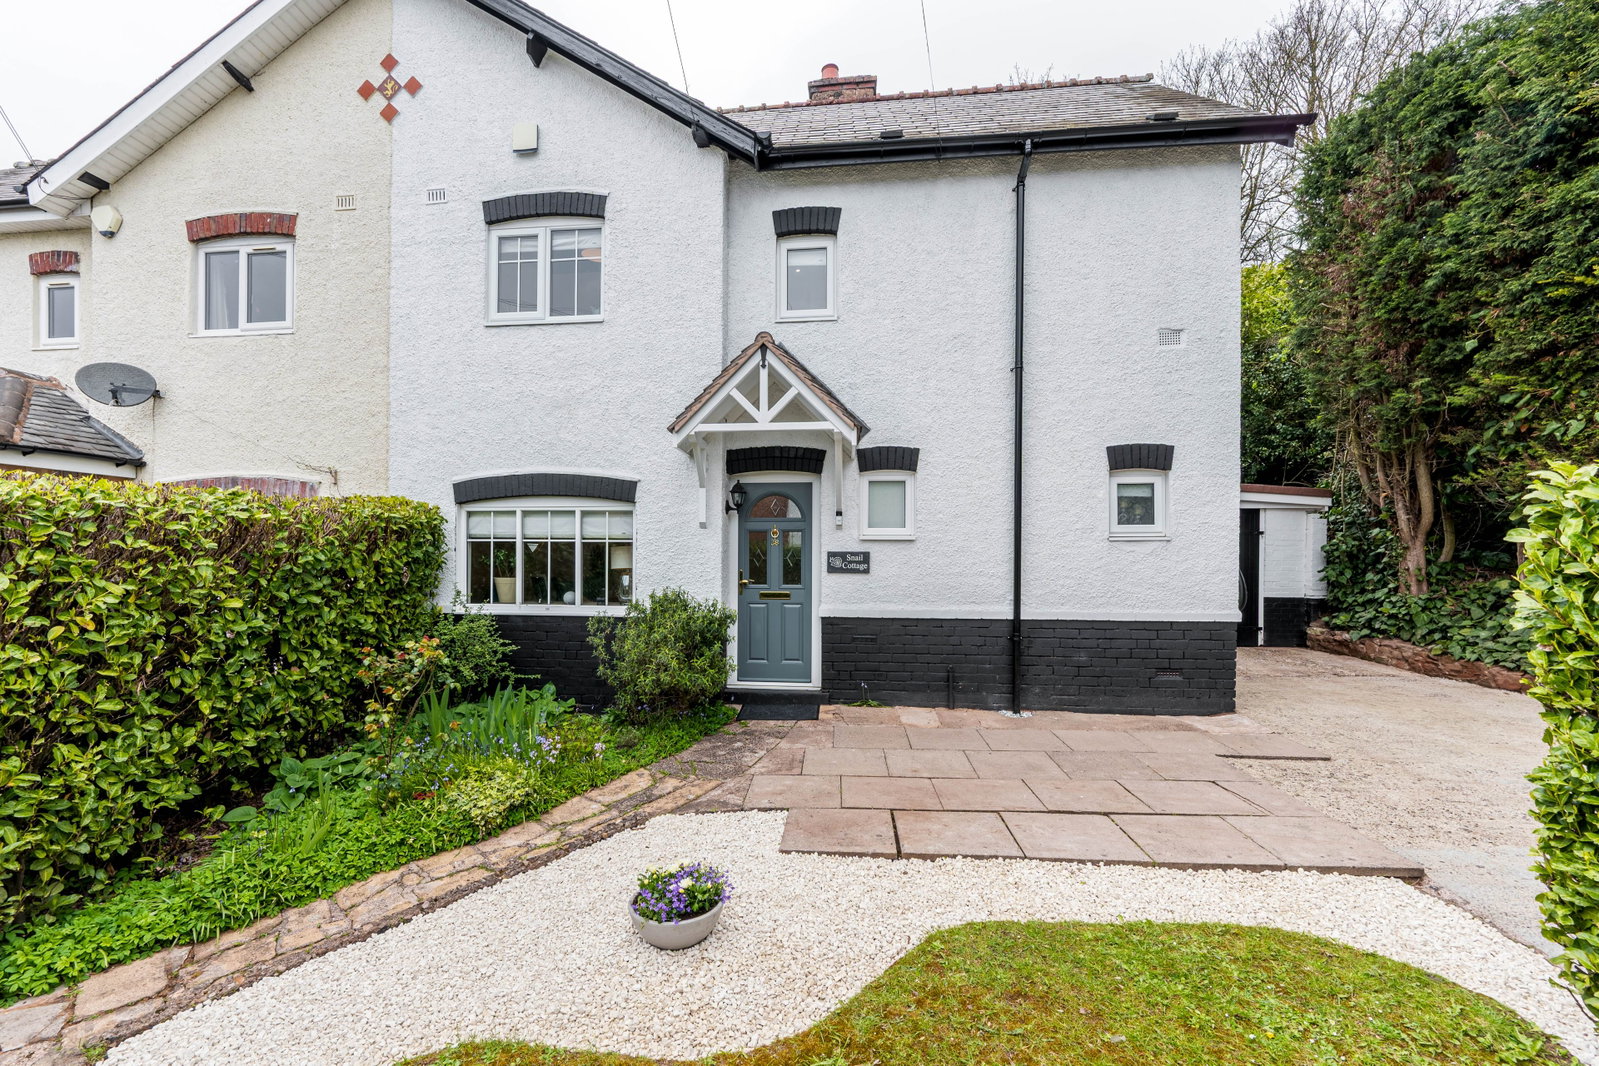
A beautifully presented three bedroom home which has undergone substantial renovation to now create a host of bright, spacious rooms including a fantastic open-plan kitchen dining room and conveniently located near local amenities and green spaces.
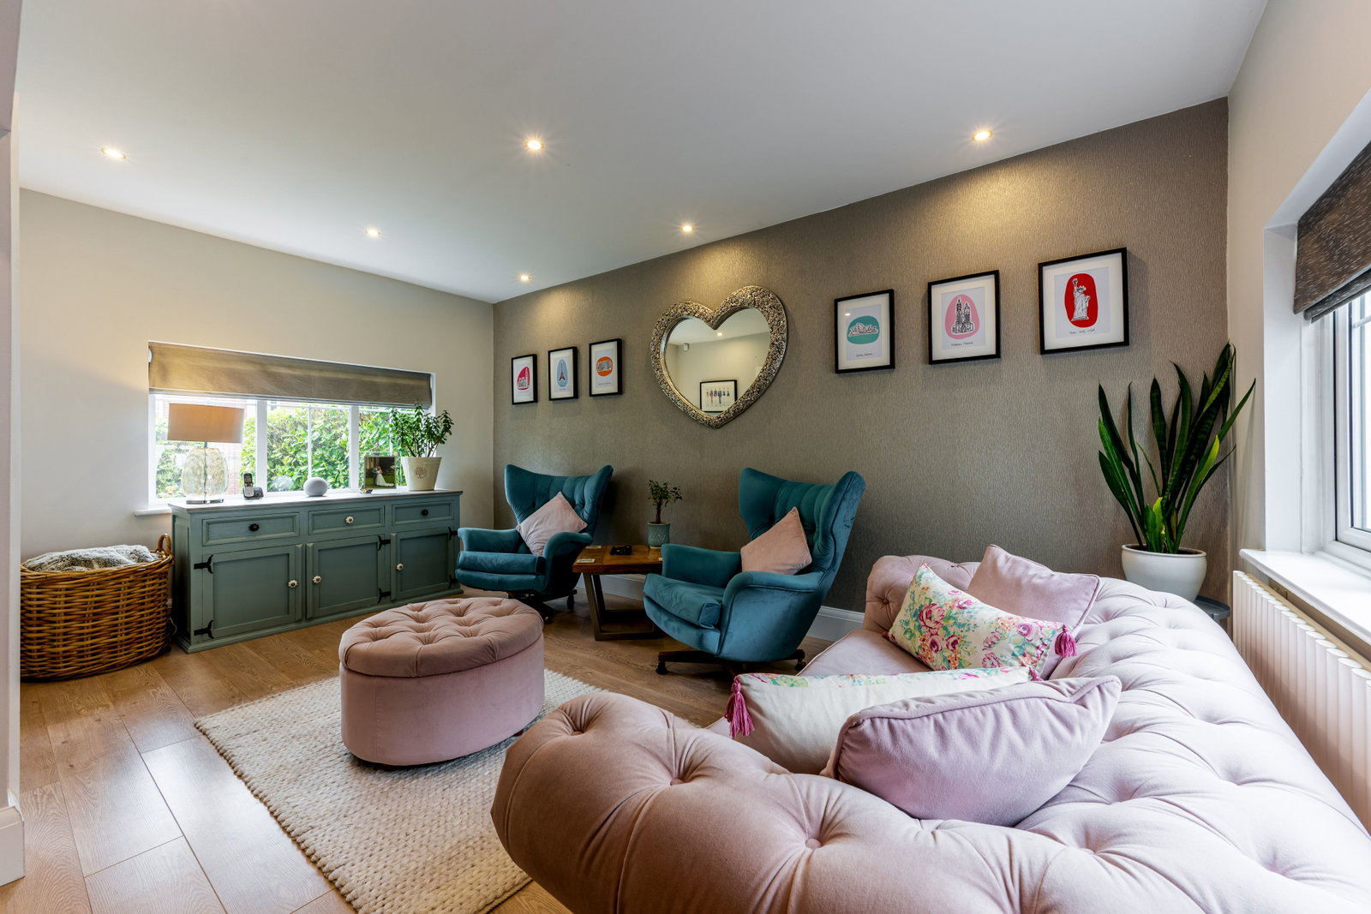
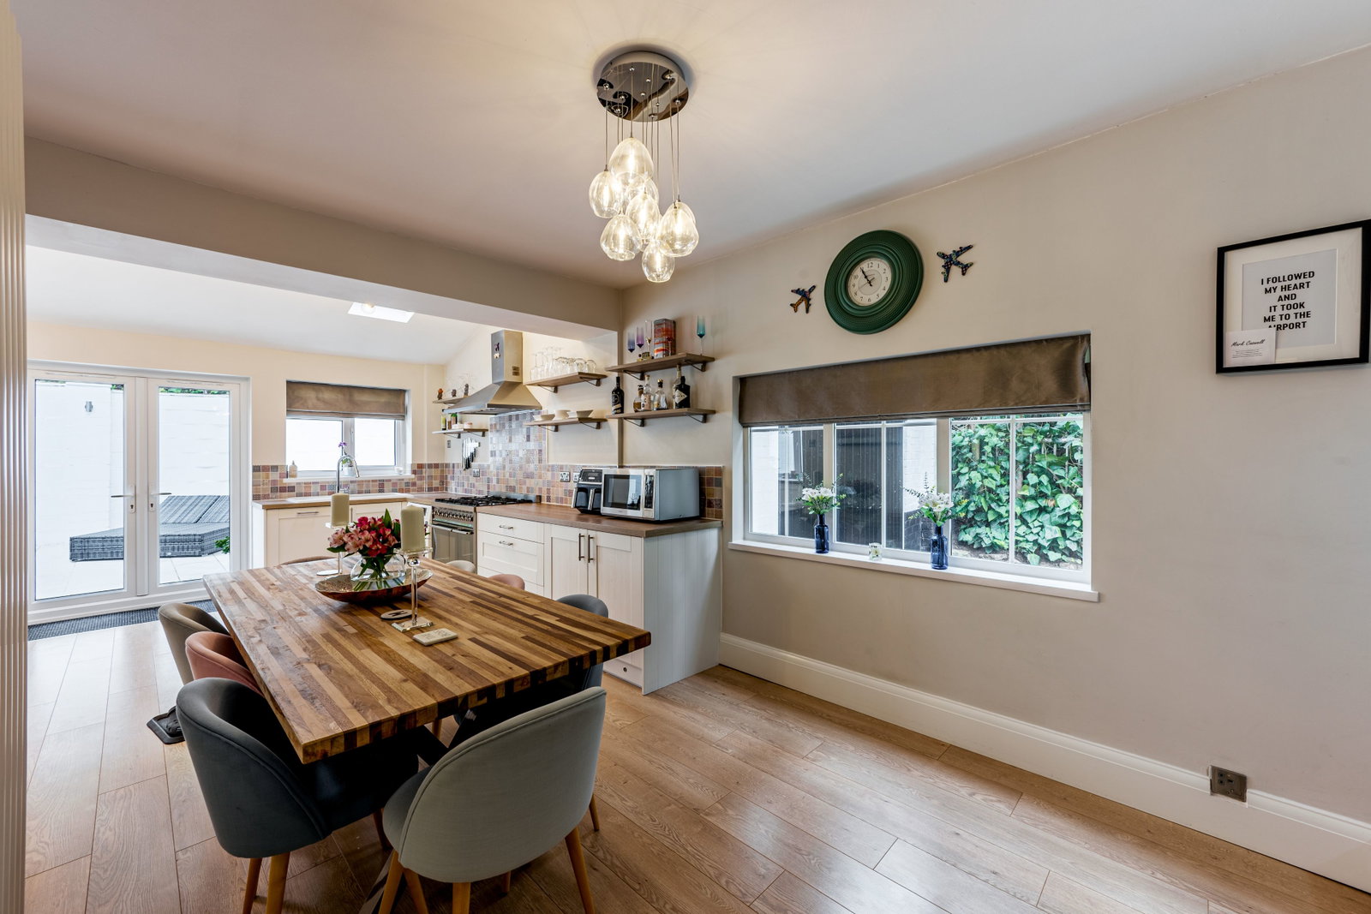
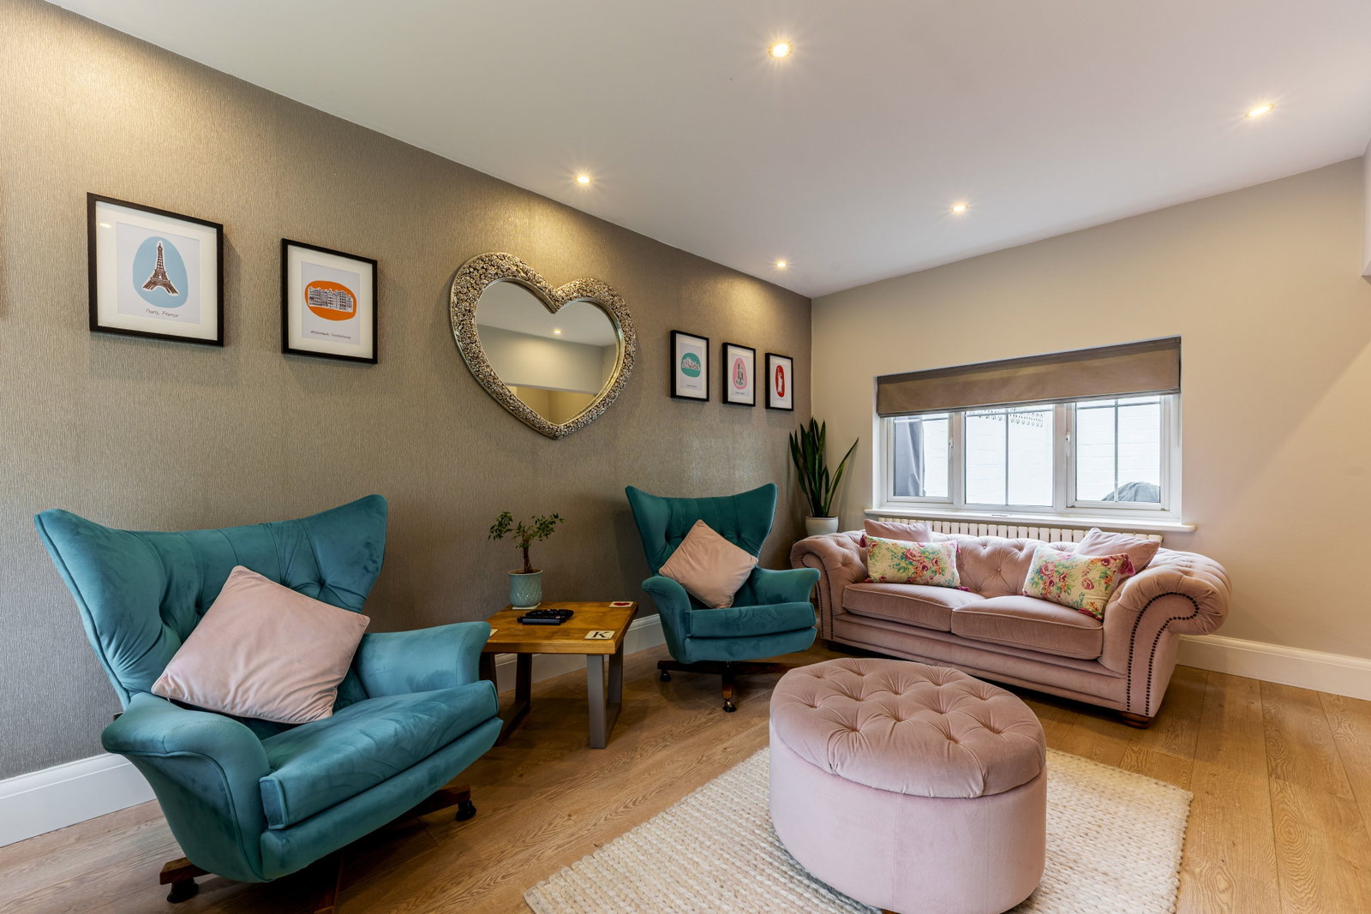
Perfectly hidden behind greenery and an immaculate front lawn, you step through the inviting entrance hall and into a spacious lounge, measuring 4.98m x 4.14m, providing a comfortable and airy space with dual aspect views and a contemporary fireplace. The heart of this home is undoubtedly the impressive open-plan kitchen dining room, extending to a generous 4.67m x 7.95m. This versatile area is ideal for both everyday family life and entertaining, offering ample space for cooking, dining, and socialising along with a perfect coffee nook and double doors into the garden. The current owners have also utilised the space under the stairs for storage and books.
Ascending to the first floor, a bright landing leads to three bedrooms. Bedroom One offers a peaceful retreat with a built in cupboard over the stairs ,while Bedroom Two and Bedroom Three provide adaptable spaces for family members, dressing room or a home office. A modern shower room the completes the internal rooms, fitted with contemporary fixtures and a large walk in shower
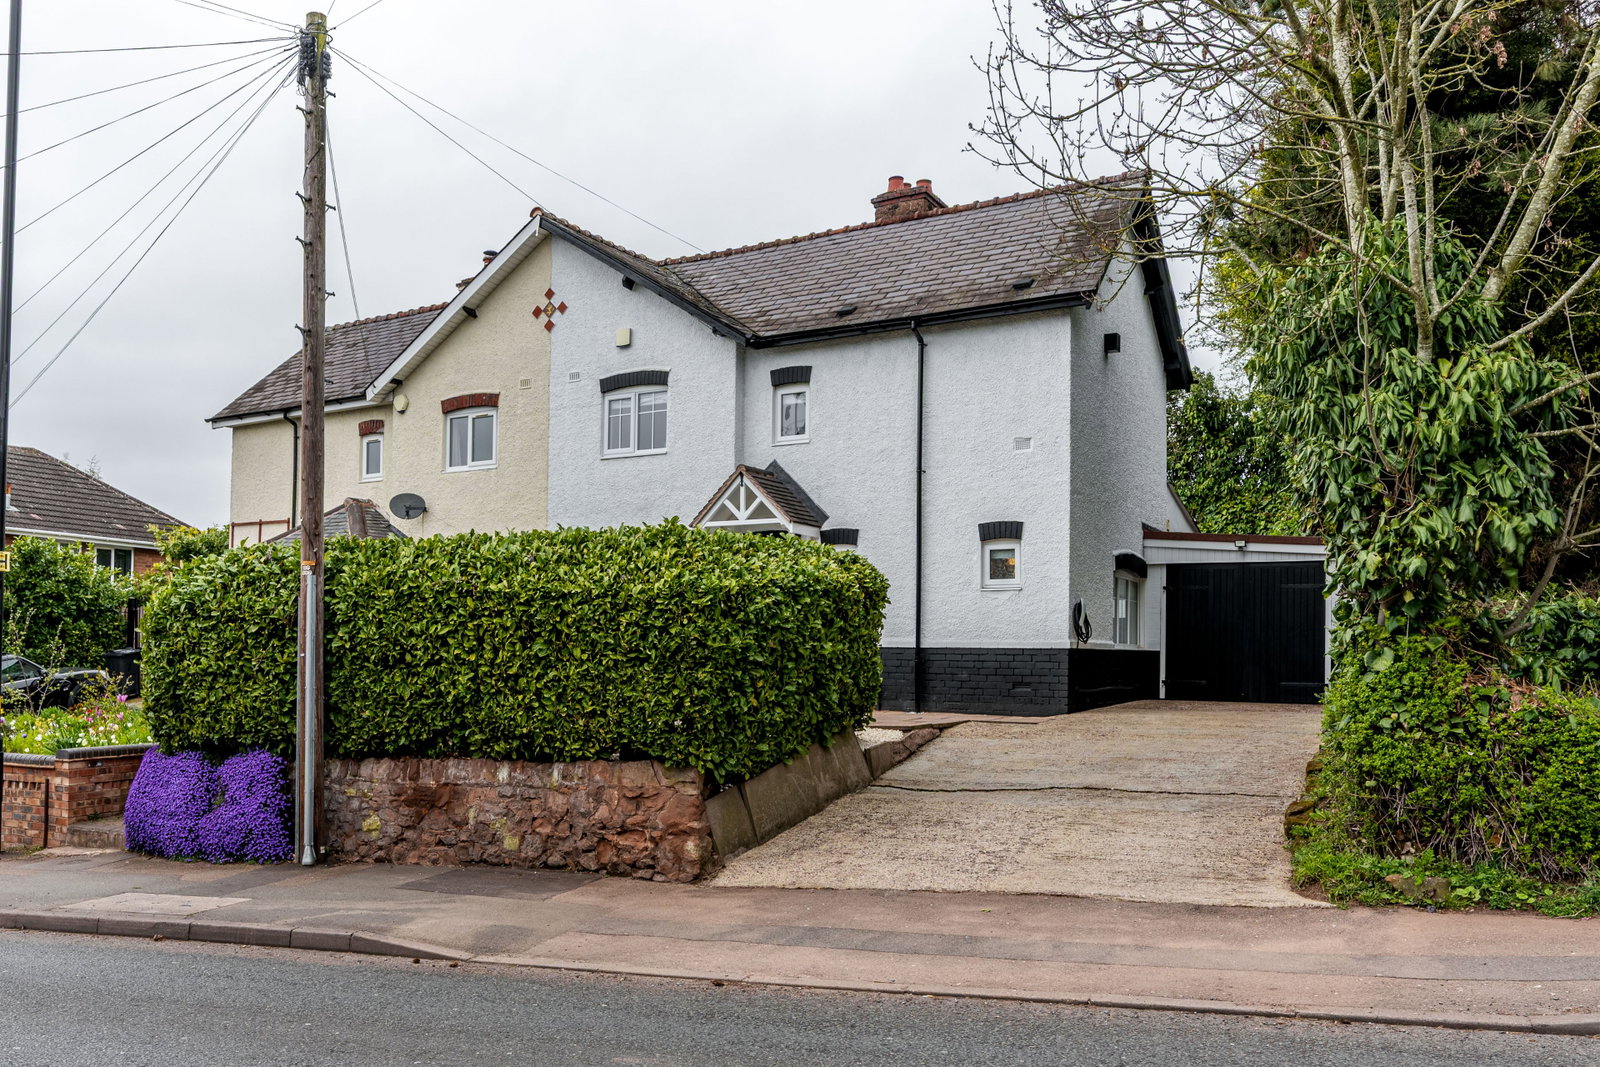
The property also benefits from a practical garage, offering additional storage or potential for future enhancement and outside, the home provides outdoor space for leisure and enjoyment which has been perfectly landscaped to enjoy the sunny aspect throughout the day and transformed at night with thoughtful lighting.
Situated in a sought-after location with Sutton Coldfield, desirable schools and Good Hope Hospital, all within walking distance, Snail Cottage offers excellent access to local amenities along with Train and bus links which offer direct routes into Birmingham and further afield.
A beautiful home, ready to be moved into and enjoyed and I cannot wait to show you around.
Council Tax Band: C
Entrance Hall
Lounge - 4.98m x 4.14m (16'4" x 13'7" MAX)
Kitchen Dining Room - 4.67m x 7.95m (15'4" x 26'1" MAX)
Landing
Bedroom One - 3.71m x 3.12m (12'2" x 10'3")
Bedroom Two - 2.95m x 2.13m (9'8" x 7'0")
Bedroom Three - 2.36m x 1.85m (7'9" x 6'1")
Shower Room - 2.67m x 1.7m (8'9" x 5'7")
Garage
Location
Reddicap Hill, Sutton Coldfield, B75 7BQ, Sutton Coldfield
Data
Listing Agent
