
£369,950
Trevanion Road, St Austell, Cornwall, Pl25, St. Austell
Semi Detached House for sale in St. Austell, Trevanion Road, St Austell, Cornwall, Pl25
Trevanion Road, St Austell, Cornwall, Pl25, St. Austell
£369,950
Description
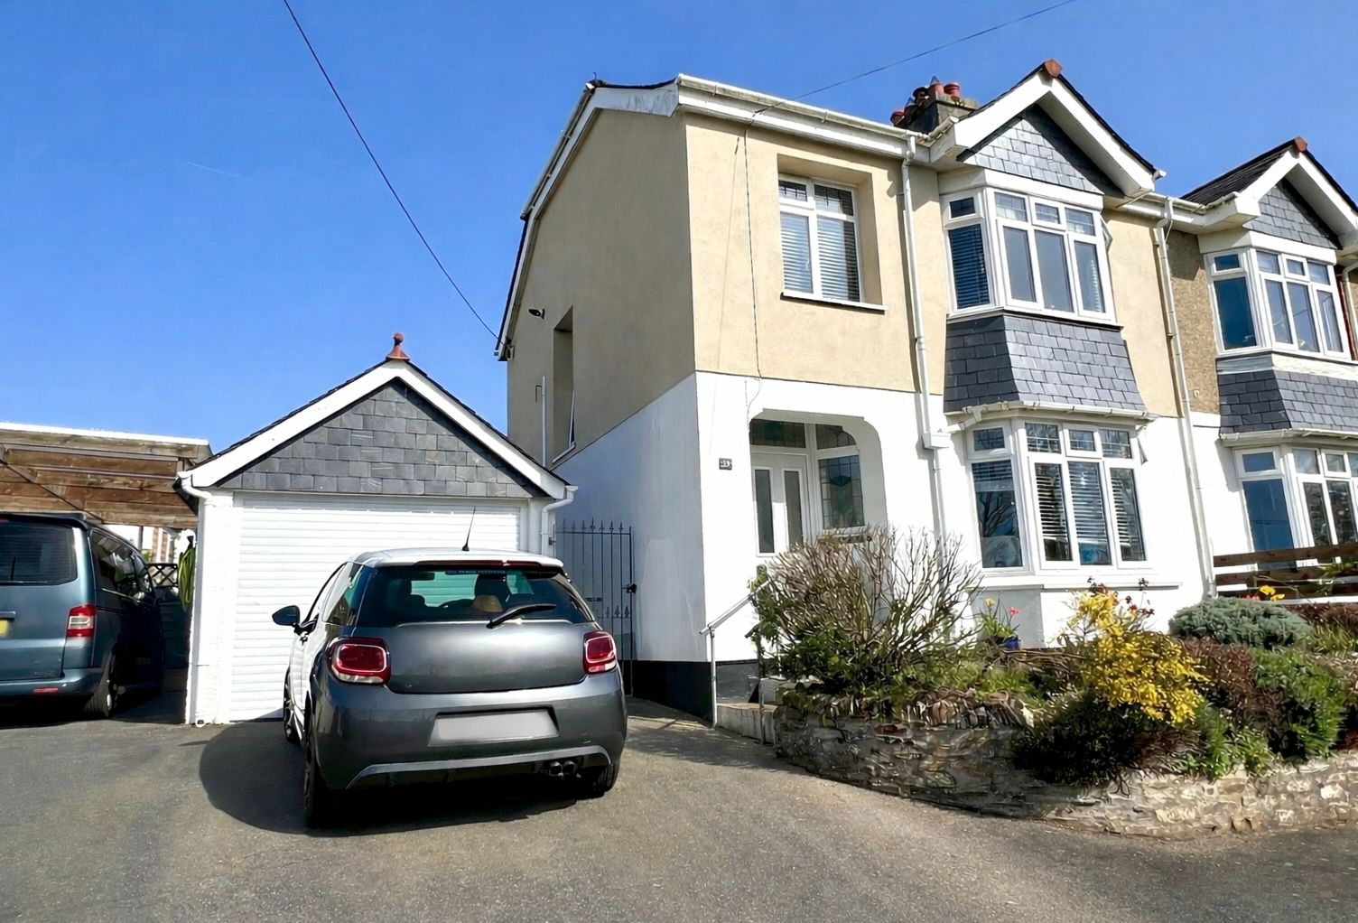
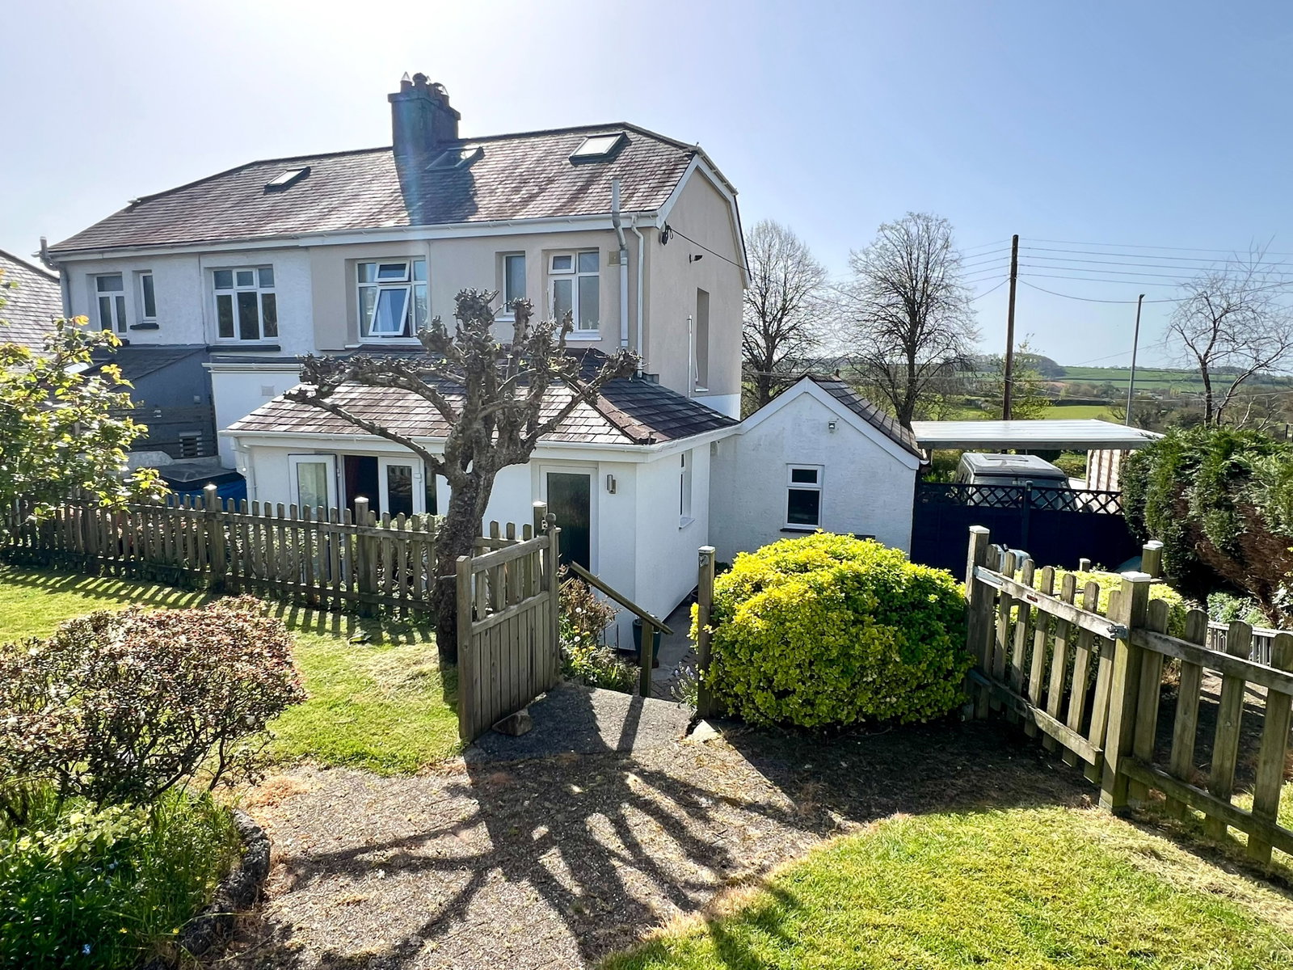
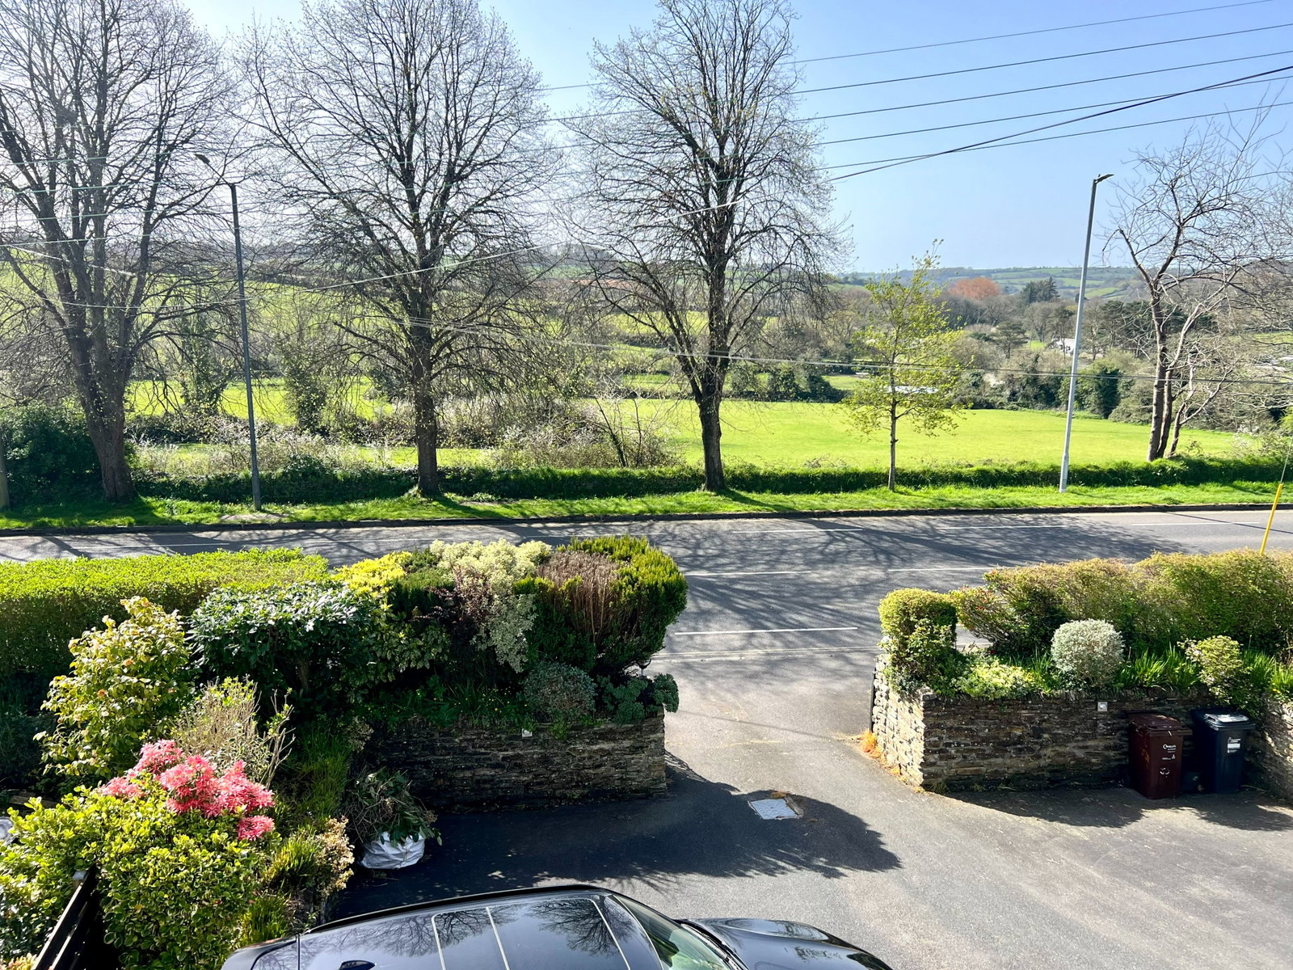
REF: AT0518- Set on the ever-popular Trevanion Road in St Austell, this imposing four-bedroom semi-detached home offers an exceptional blend of space, comfort, and lifestyle. Boasting generously proportioned accommodation throughout, the property is perfectly suited to growing families or those seeking room to entertain. Outside, the mature, well-established gardens provide a peaceful retreat, while to the front you can enjoy attractive rural views that enhance the sense of tranquillity. Practical features abound, including gas-fired central heating, a garage, carport, workshop, and even a charming potting shed—ideal for hobbyists or keen gardeners. EPC Band (awaiting report)
Located within easy reach of the excellent amenities of St Austell, including shops, schools, leisure facilities, and transport links, the property also benefits from close proximity to Cornwall’s stunning coastline. From the golden sands of Carlyon Bay to the picturesque harbour at Charlestown, a wealth of coastal attractions are just a short drive away, making this a truly desirable home in a sought-after setting.
THE ACCOMMODATION (all sizes are approximate)
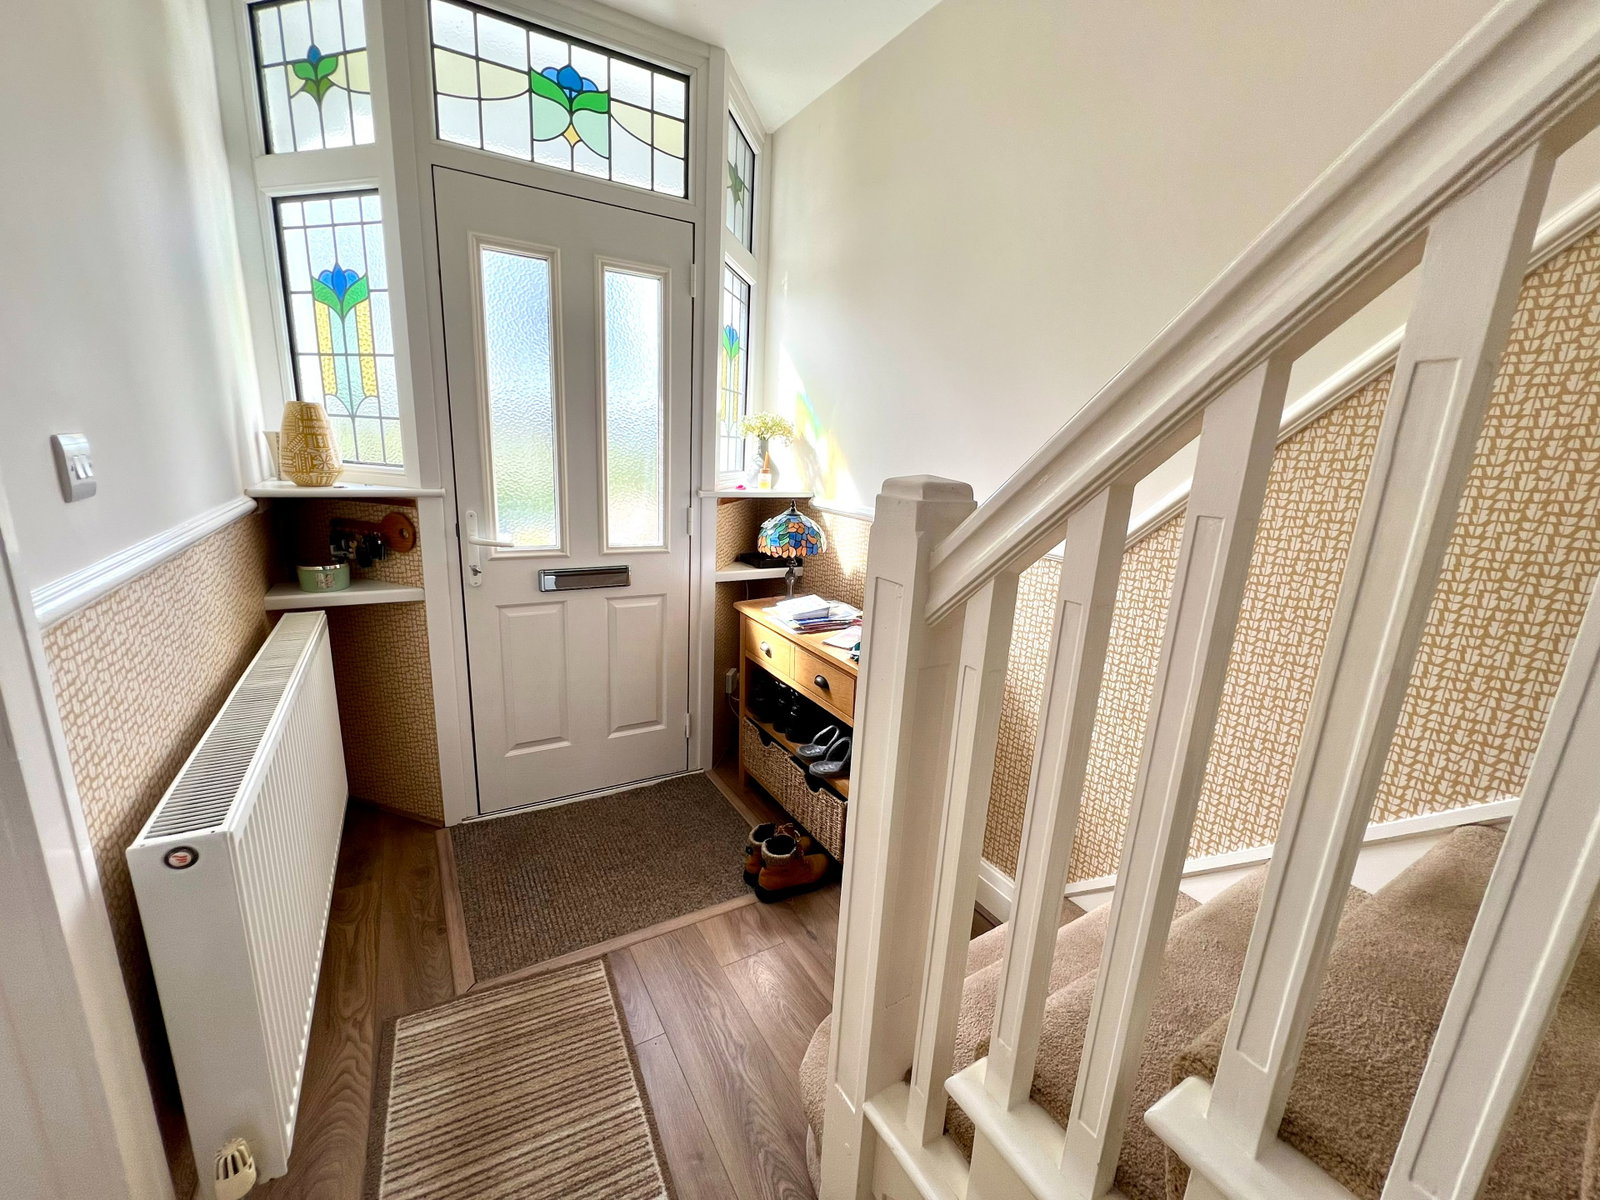
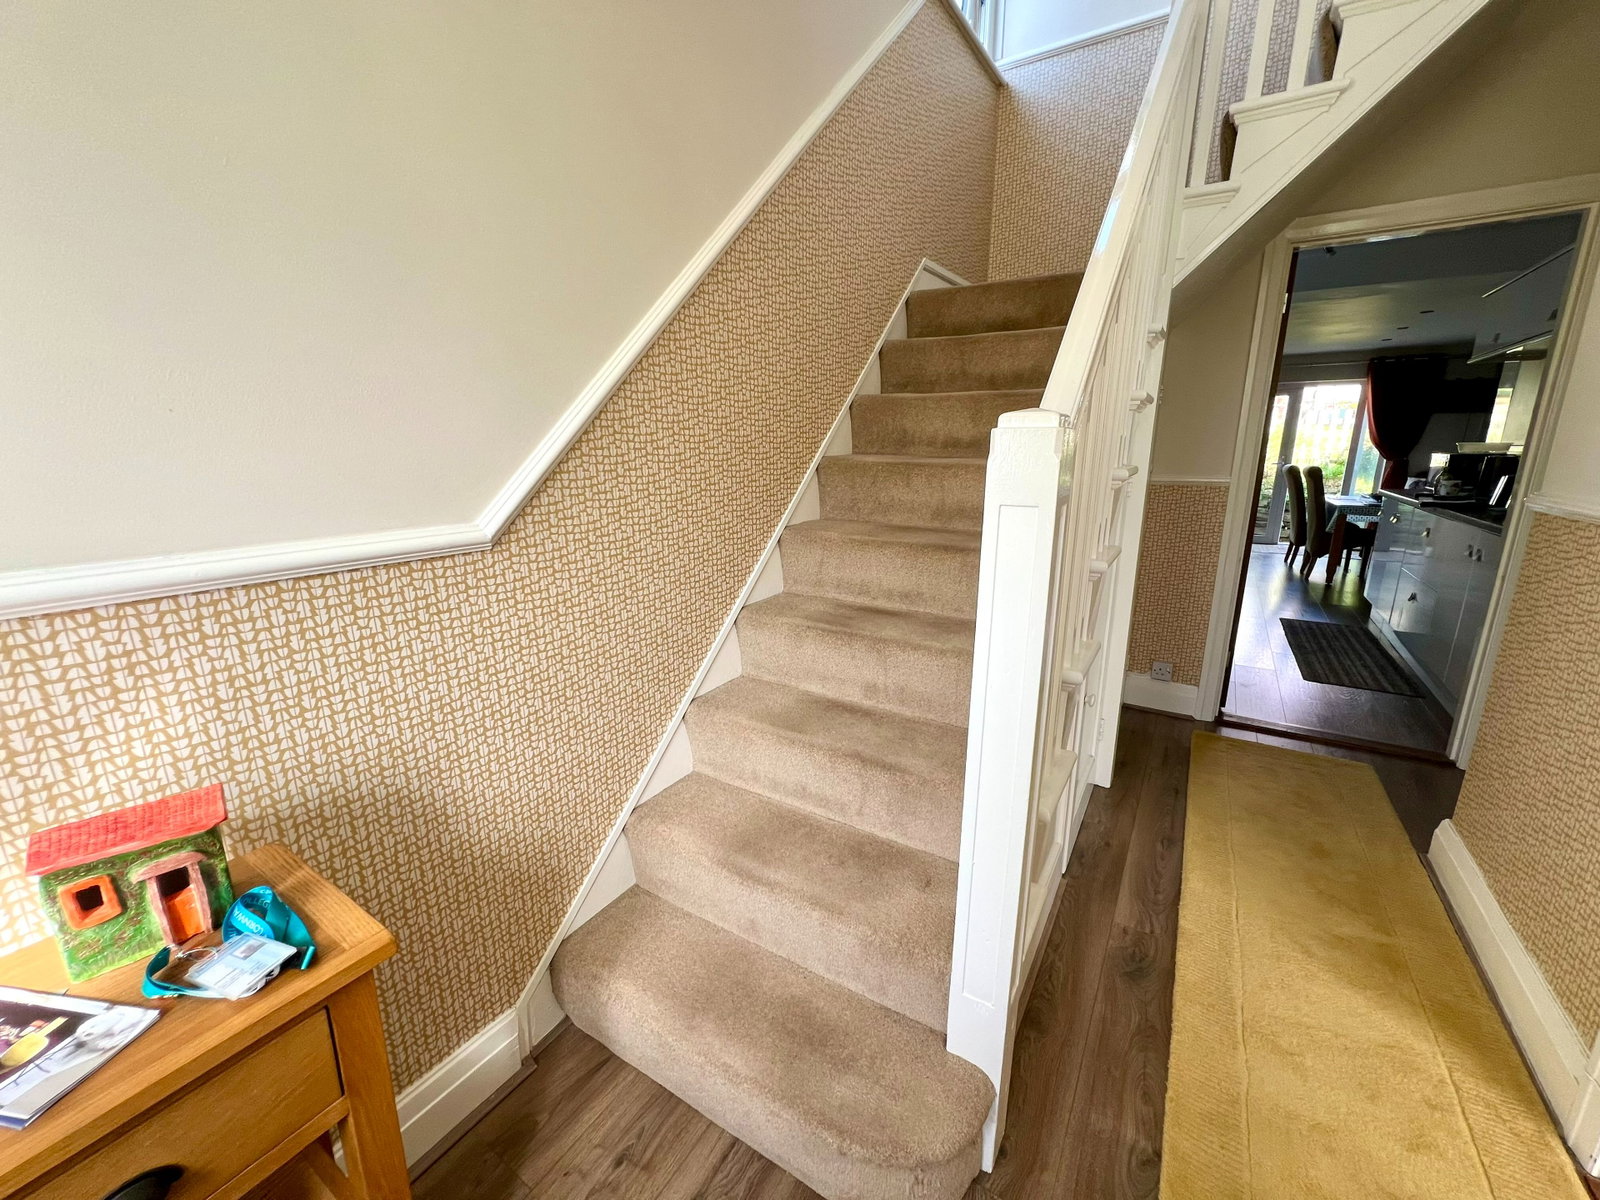
Entrance Hall
Living Room - 4.19m x 3.45m (13'9" x 11'4")
Kitchen/Breakfast Room - 6.71m x 3.17m (22'0" x 10'5") narrowing to 8'8" at kitchen end.
Rear Porch
Cloakroom
Bedroom 4 - 3.48m x 3.35m (11'5" x 11'0")
Ensuite
First Floor Landing
Bedroom 1 - 3.48m x 3.25m (11'5" x 10'8") to back of wardrobes
Bedroom 2 - 3.51m x 3.51m (11'6" x 11'6") maximums
Bedroom 3 - 2.49m x 2.44m (8'2" x 8'0")
Bathroom
Exterior
Garage - 5.26m x 3.07m (17'3" x 10'1")
Carport - 5.18m x 3.45m (17'0" x 11'4")
Studio/Workshop - 5.26m x 4.09m (17'3" x 13'5")
Potting Shed/Greenhouse - 5.59m x 2.57m (18'4" x 8'5")
Information on Anti-Money Laundering checks
We are required by law to carry out Anti-Money Laundering checks on all individuals who are selling or buying a property. It is our responsibility to ensure that these checks are carried out correctly and monitored continuously. However, our partner, i am property, will conduct the initial checks on our behalf. They will contact you once your offer has been agreed upon.
These checks incur a non-refundable fee of £30 (inclusive of VAT). The fee covers the collection of relevant data, manual checks, and monitoring. You will need to pay this fee to i am property and complete all Anti-Money Laundering checks before your offer can be formally agreed upon.
AGENTS NOTES
Whilst we as the Listing Agents act on behalf of the vendors, we endeavour to ensure the accuracy of the property details produced and displayed, we have not tested any apparatus, equipment, fixtures and fittings or services. A buyer is advised to obtain verification from their solicitor and/or surveyor. Any potential buyer must check availability of the property and make an appointment to view before embarking on any journey to see a property. The vendors have checked and approved these particulars.
Location
Trevanion Road, St Austell, Cornwall, Pl25, St. Austell
Data
Listing Agent