
$699,950
118 Stonebridge, 91791, West Covina, CA
Residential for sale in West Covina, 118 Stonebridge, 91791, 1640 m²
118 Stonebridge, 91791, West Covina, CA
$699,950
Description
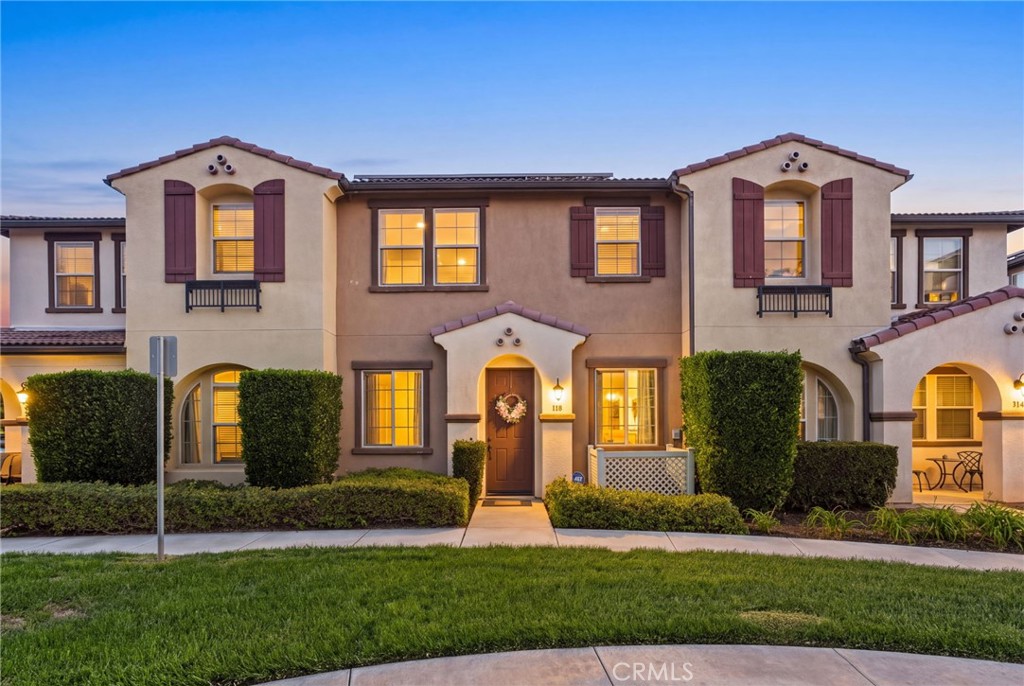
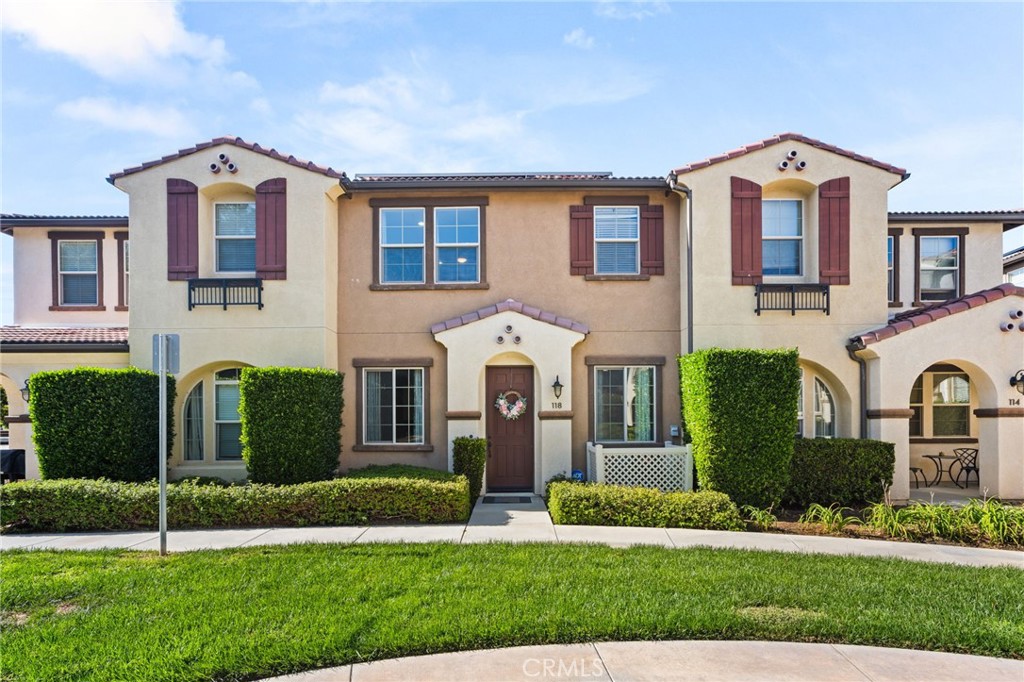
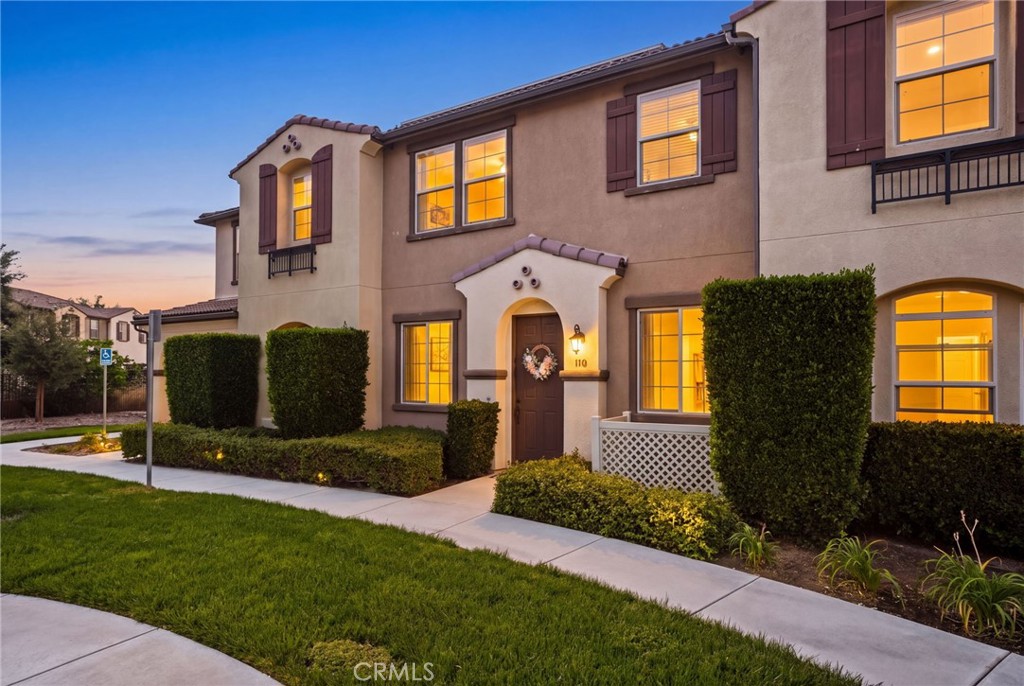
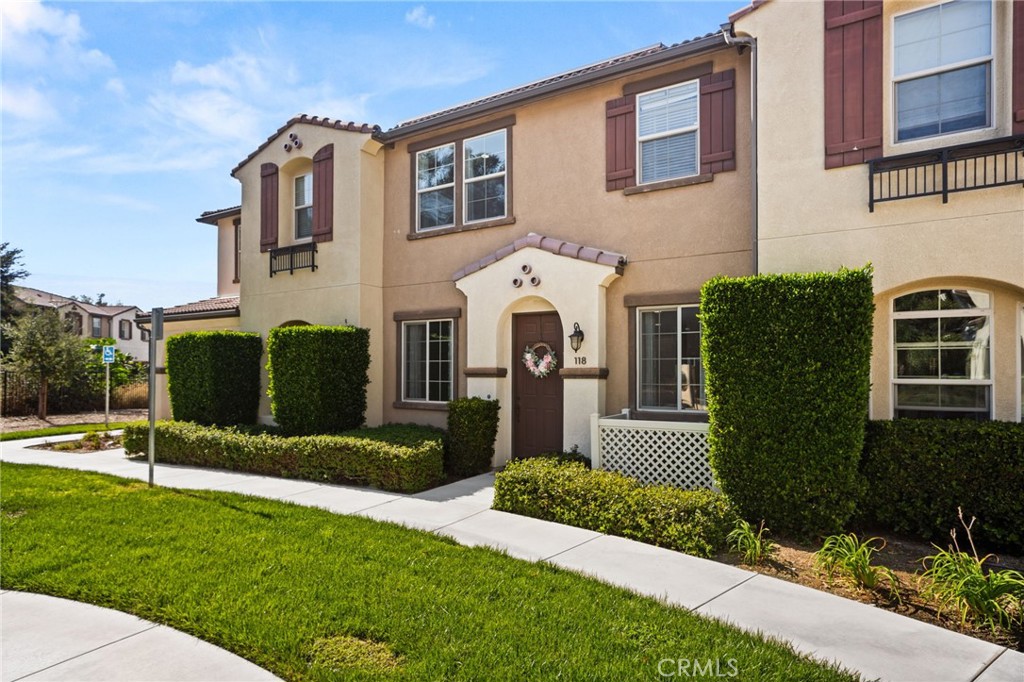
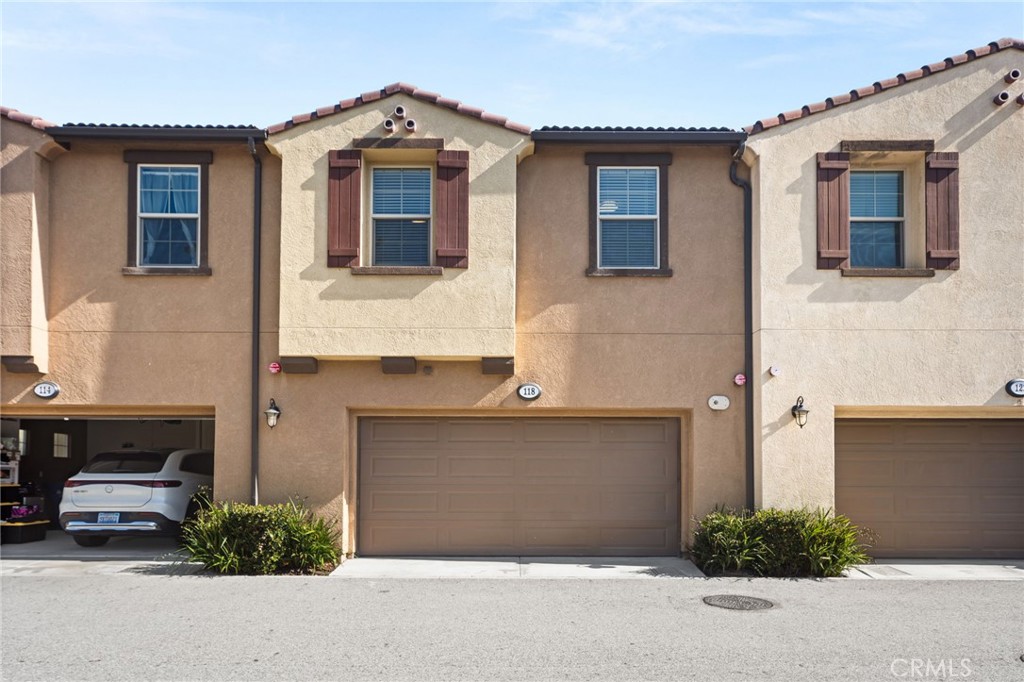
ORIGINAL SHOWCASE MODEL HOME - WITH SOLAR! Welcome to 118 Stonebridge Road, a beautifully maintained and move-in-ready 3-bedroom, 2.5-bath condo located in the gated Oak Creek community of West Covina. Originally showcased as the primary model home for the development, this residence enjoys a desirable location within the community with convenient access to its amenities. The main level offers a spacious living area and a beautiful kitchen with a large center island, along with a separate coffee and bar area featuring its own wine refrigerator. The stove, dishwasher, microwave, and wine refrigerator are all included, and a convenient half bath completes the downstairs. Upstairs are three bedrooms, two full bathrooms, and a dedicated laundry room. The spacious primary suite features an impressive walk-in closet with a center island, offering plenty of storage and functionality. Just outside the front door, enjoy views of the community playground, mature trees, and sitting area. The home's location within Oak Creek puts these HOA amenities just steps away while still offering the privacy of a gated community. Additional features include solar and an attached 2-car garage. Beyond the community, you're conveniently located near IKEA, Eastland Center, shopping, dining, and freeway access, putting everyday conveniences within easy reach. Be sure to check out our video tour!
Agent Information

Alexis Stapp-Fu
Location
118 Stonebridge, 91791, West Covina, CA