
£265,000
Christie Close, Walderslade, Chatham, ME5 7NG, Chatham
Terraced House for sale in Chatham, Christie Close, Walderslade, Chatham, ME5 7NG, 605 m²
Christie Close, Walderslade, Chatham, ME5 7NG, Chatham
£265,000
Description
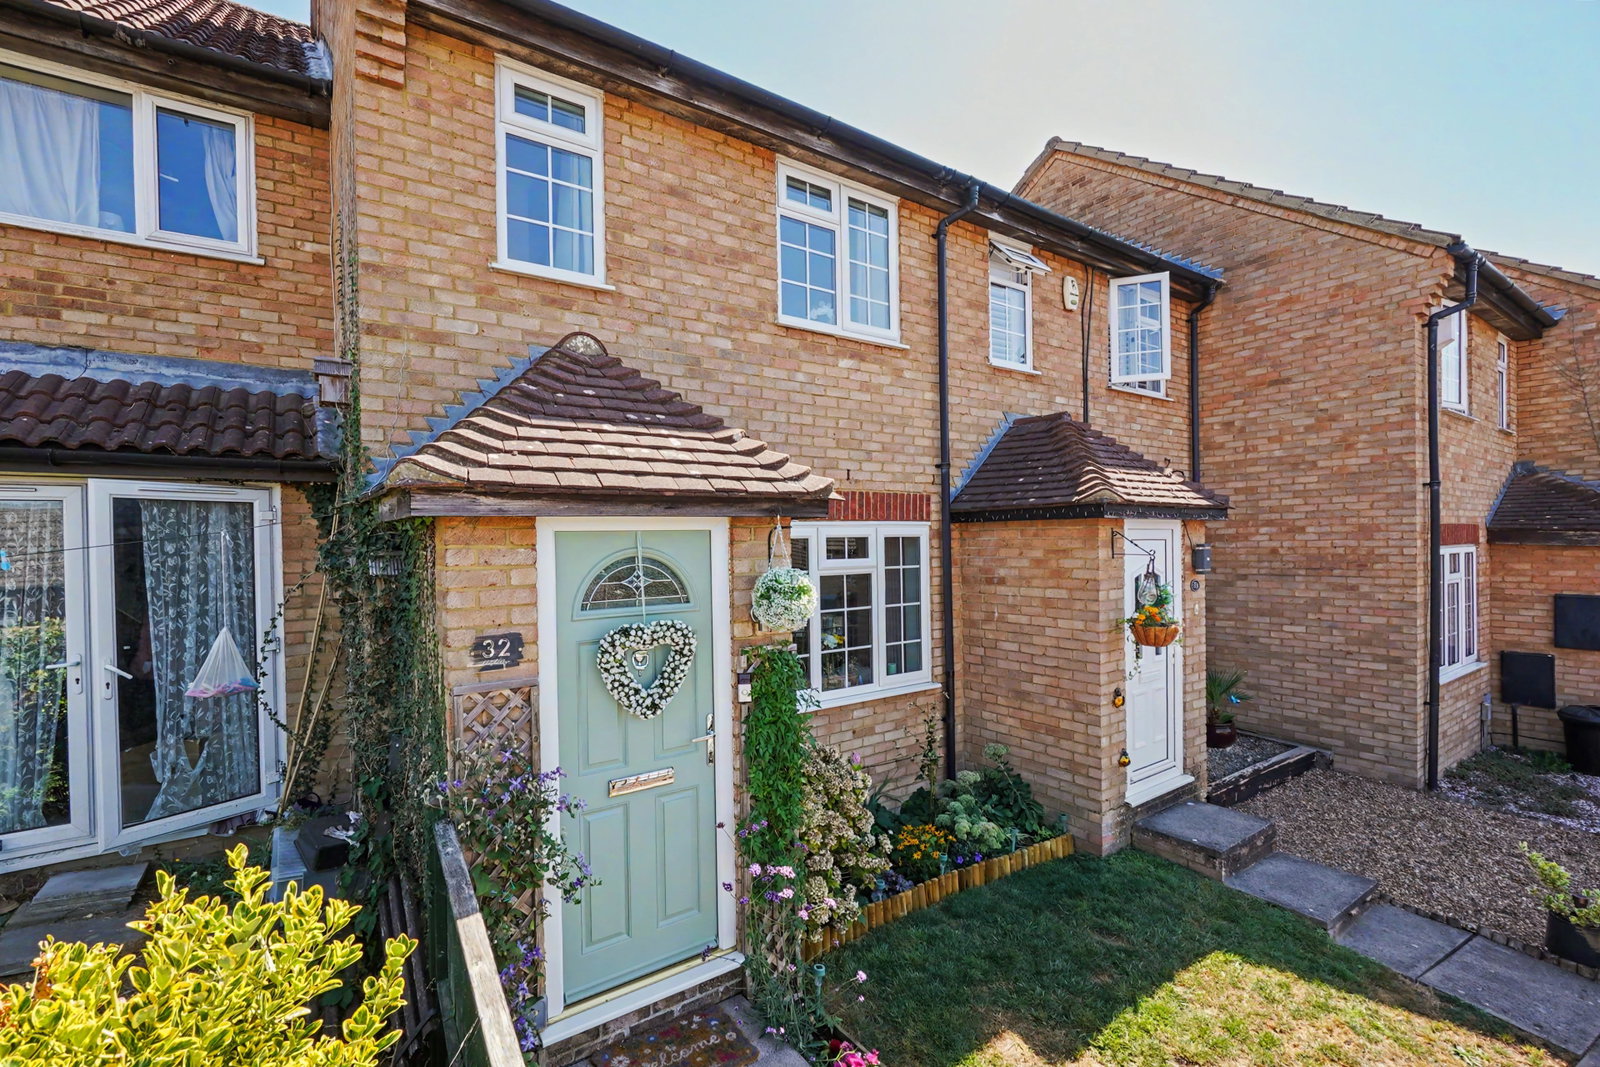
This beautifully presented two-bedroom home has been carefully looked after by the current owners and offers a warm, welcoming interior, a landscaped east-facing garden, plus the added advantage of a garage and driveway parking. Tucked away in a quiet residential setting, the property is ready to move into and would make a fantastic choice for first-time buyers, young families, couples or anyone looking for a well-connected home close to local schools and everyday amenities.
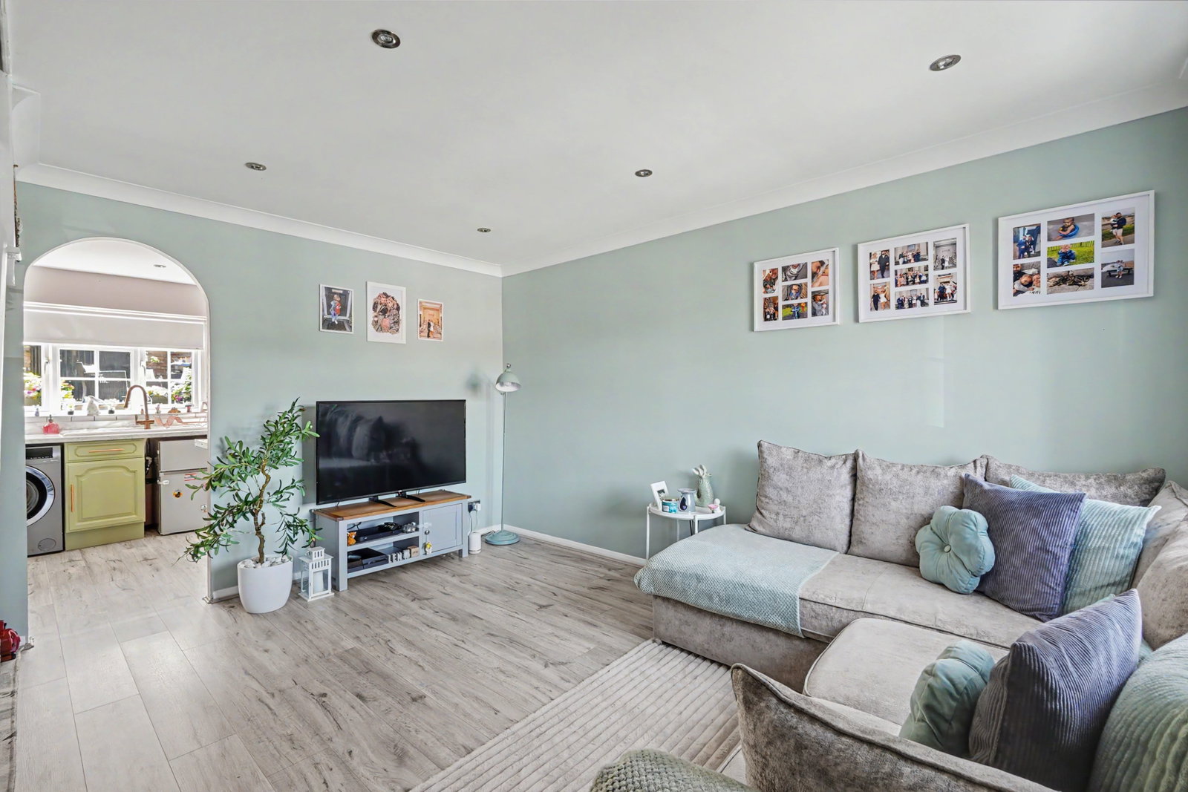
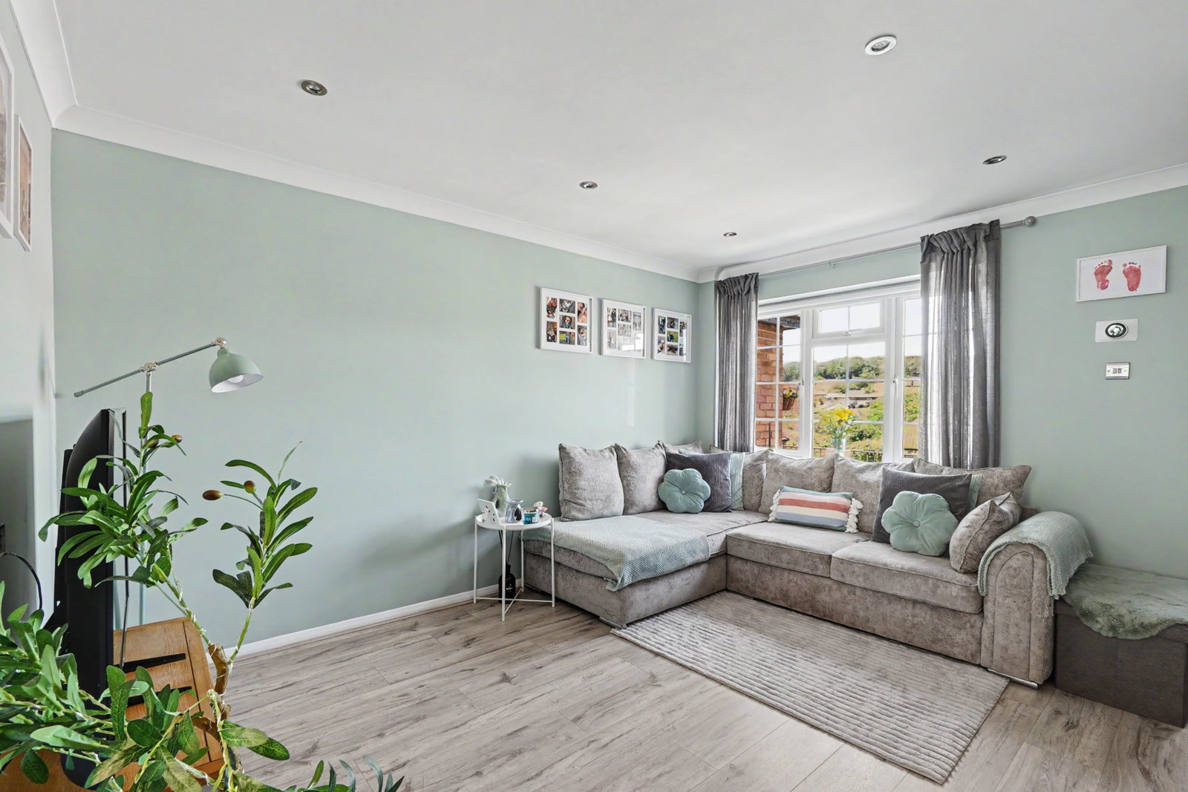
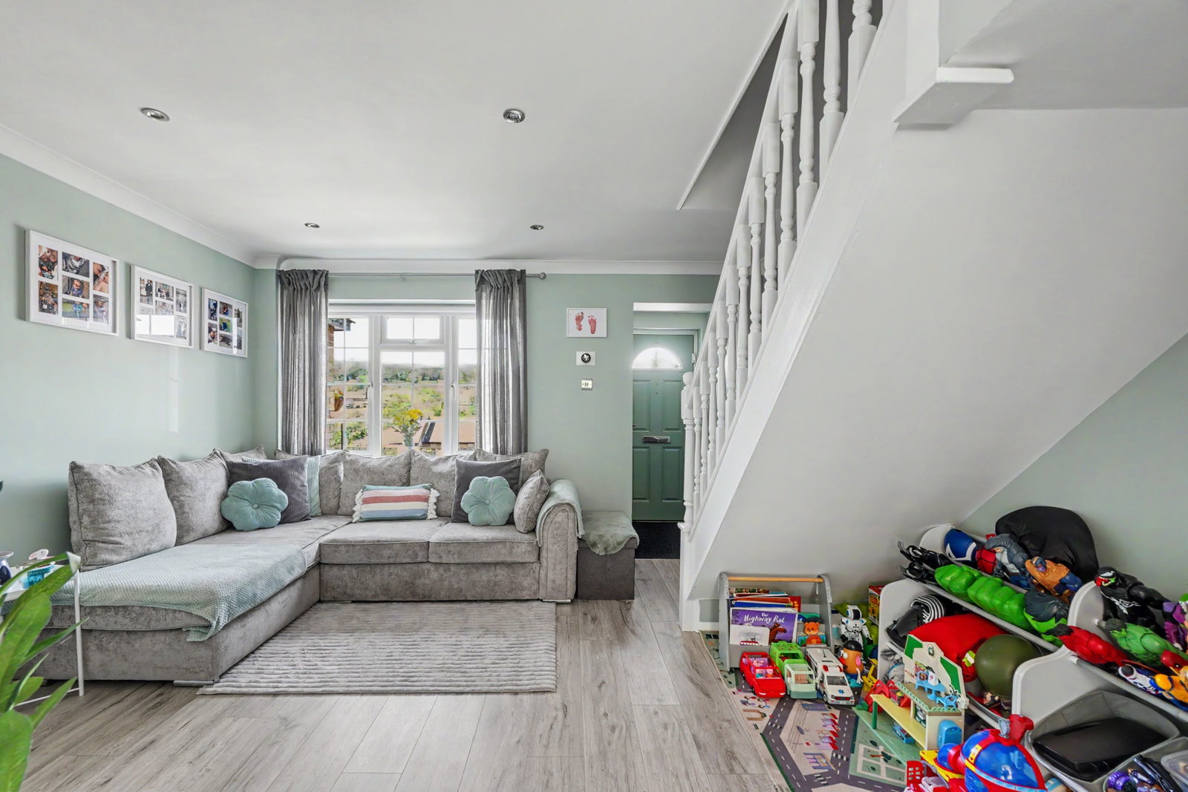
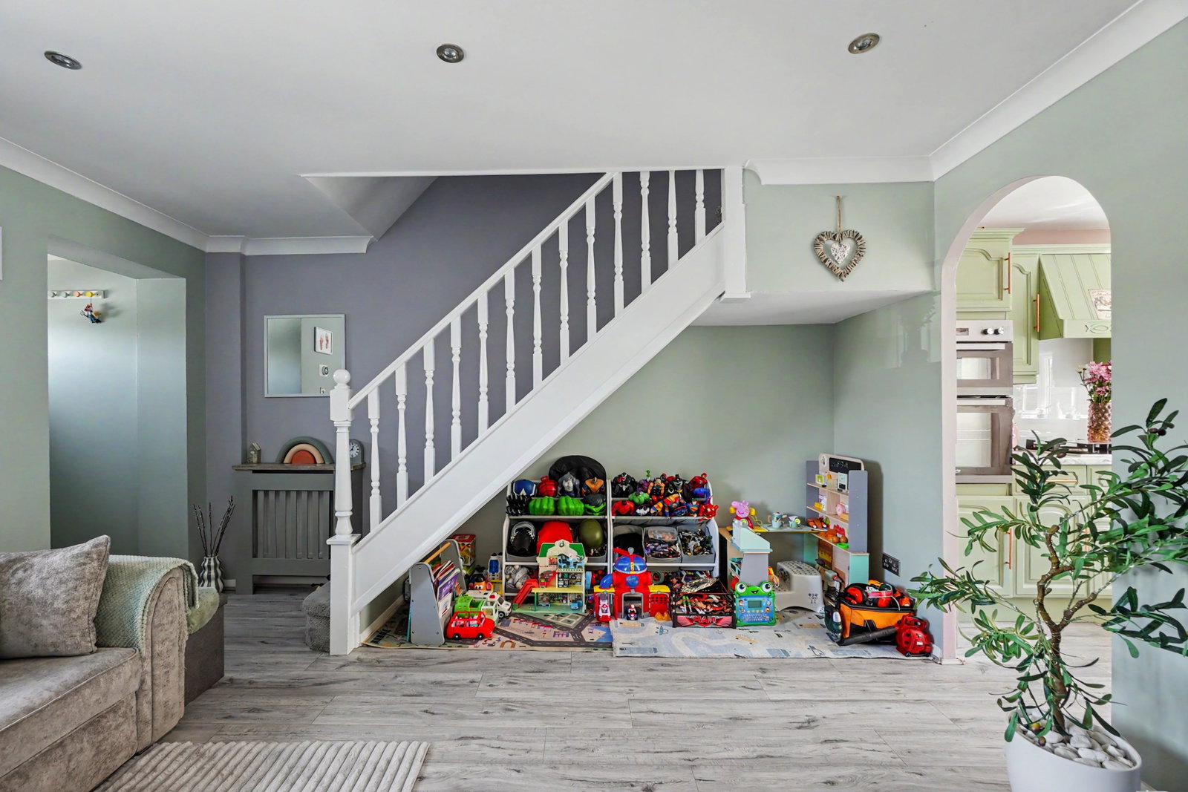
The approach immediately gives a sense of how well the property has been cared for, with an attractive frontage and entrance porch creating a practical buffer before stepping inside. From here, the house opens into a generous open-plan lounge and dining area, measuring approximately 4.16m x 3.99m, a bright and sociable space that works particularly well for modern day-to-day living.
There is plenty of room to settle in with a large sofa, while the open layout leaves scope for a dining area, children's play space or home-working corner, depending on how you want to use the room. A wide front window draws in plenty of natural light and the neutral flooring, soft colour palette and recessed lighting help give the room a fresh, comfortable feel. The staircase rises naturally through the space, while the open connection with the kitchen means the ground floor feels sociable without losing clearly defined areas.
Positioned to the rear is the kitchen, approximately 2.62m x 3.99m, with a pleasant outlook across the garden. It has been arranged with a good range of fitted cabinetry and worktop space, integrated cooking appliances, room for further appliances and a breakfast seating area, making it just as suited to a quick coffee in the morning as it is to preparing dinner at the end of the day. The soft green cabinetry, contrasting work surfaces and metro-style tiling give the room plenty of character, while a rear door makes it easy to take food and drinks straight outside during the warmer months.
Upstairs, there are two well-proportioned bedrooms. The main bedroom measures approximately 3.11m x 3.99m at its maximum points and comfortably accommodates a double bed along with wardrobes and additional furniture. Twin windows bring in excellent natural light and provide an elevated outlook, giving the room a bright and restful feel. The second bedroom, approximately 2.65m x 2.36m, is also well suited as a double bedroom, nursery, guest room or dedicated home office.
The bathroom has been finished in a smart contemporary style, with grey metro tiling, a panelled bath with shower over, wash basin and WC. Natural light from the window keeps the room bright, while the coordinated vanity storage and modern finishes make it practical as well as attractive.
One of the particularly appealing features of the home is the east-facing rear garden. Thoughtfully landscaped and clearly enjoyed by the current owners, it combines a lawn with colourful planted borders, a paved area immediately outside the kitchen and a raised deck towards the rear. This creates several different places to sit throughout the day, whether that means breakfast outside, a quiet morning coffee or an evening spent entertaining friends. Established planting brings plenty of colour and greenery, while the enclosed boundaries give the garden a private, settled feel. There is also useful garden storage.
Parking is another real advantage. The property benefits from its own garage, positioned separately from the house, together with a driveway in front providing space for approximately one to two vehicles, an increasingly useful feature for households with more than one car or those wanting additional storage.
The accommodation extends to approximately 56.3 sq. metres, or 605.7 sq. feet, and has been arranged to make excellent use of the available space. More importantly, it feels like a home that can be enjoyed from the day you collect the keys, rather than a property that immediately presents a list of jobs to tackle.
Set in a quiet residential position in the Walderslade area, the property is well placed for local amenities and schools, making everyday life straightforward while still offering a sense of separation from busier surroundings. With its attractive interior, sociable ground floor, two good bedrooms, landscaped garden, garage and driveway parking, this is a home with a great deal to offer buyers looking for comfort, practicality and an easy day-to-day lifestyle.
If you are interested in viewing this property contact the agent who would be delighted to show you around. Viewings strictly by appointment only. When calling please Quote Ref: TD0352.
- EPC Rating: C (74)
- Tenure: Freehold
- Local Authority: Medway Council
- Council Tax Band: B - £1,803.89 2026/2027
- Sq. Feet: 605.7 (including garage)
- Sq. Meters: 56.3 (including garage)
- Garden Size: 30ft Long x 15ft Wide (approx) East-Facing
- Heating Type: Gas Central Heating - Ideal logicMax Combi C24
- Boiler Installed: 18/3/19 with a 10 year warranty
- Heating System Last Serviced: January 2026
- Gas certificate for hob 12/09/2024
- Electrics: Last condition report completed November 2021
- Loft: Part boarded with light
- Surface Water - Yearly chance of flooding: Very Low
- Rivers & Sea - Yearly chance of flooding: Very Low
- This location is outside of a groundwater flood alert area.
- Flooding from reservoirs is unlikely in this area.
Nearest:
Train Station: Chatham. (2.9 miles)
Hospital: Medway Maritime Hospital (3.2 miles)
Doctors: Princes Park Medical Centre, Dove Cl, Chatham ME5 7TD (0.4 miles)
Pharmacy: Morrisons Pharmacy, Walderslade, Chatham ME5 7PX (0.5 miles)
Post Office: Morrisons, Walderslade, Chatham ME5 7PX (0.5 miles)
Supermarket: Morrisons, Walderslade, Chatham ME5 7PX (0.5 miles)
Household Waste and Recycling Centre: Capstone Household Waste Site (1.8 miles)
Gym: Lordswood Leisure Centre, N Dane Way, Chatham ME5 8YE (2 miles)
Green Space: Capstone Farm Country Park, Capstone Rd, Gillingham (1.8 miles)
Walderslade is a popular residential area on the southern edge of Chatham in Medway, Kent, offering a fantastic balance of suburban living and convenience. With a strong community feel and a wide range of local amenities including shops, cafés, takeaways, GP surgeries, and pubs, everything you need is right on your doorstep. Families are well catered for with several well-regarded primary schools such as Tunbury, Maundene, and Kingfisher, along with secondary options like Walderslade Girls’ and Greenacre Academy. The area also benefits from being within reach of Medway’s selective grammar schools. For commuters, Walderslade is ideally placed, with the M2 just minutes away and high-speed rail links to London available from nearby Chatham or Rochester stations. Nature lovers will enjoy Capstone Farm Country Park and the surrounding woodlands, offering scenic walks and outdoor activities. With a variety of homes available, from spacious family houses to modern developments, Walderslade continues to be a sought-after area for those looking for a well-connected, family-friendly place to call home.
Every care has been taken with the preparation of these particulars but complete accuracy cannot be guaranteed. If there is any point, which is of particular importance to you, please obtain professional confirmation; alternatively, the selling agent will be pleased to check the information for you.
Further information in the form of a ‘Propertymark Property Information Questionnaire’ can be requested via the agent which ensures up front material information is available to you from the very outset.
This marketing agent is a member of the following governing bodies and therefore undertakes regular training to provide the best quality of services and ensures maximum protection for clients; offering Client Money Protection, Professional Indemnity Insurance, membership of an independent redress scheme and being subject to Propertymark Conduct and Membership Rules and Disciplinary Procedures.
- The Property Ombudsman Scheme. Membership number: T07312
- NAEA Propertymark. Membership number: M00002485
- Information Commissioner's Office Data Protection. Registration reference: ZB279676
- Propertymark Client Money Protection. Scheme Reference: C0003969
The selling individual is a regulated business under the terms of The Money Laundering, Terrorist Financing and Transfer of Funds (Information on the Payer) Regulations 2017. To comply the selling individual partners with iamproperty who uses CREDAS to provide compliance, designed to meet the specific needs of Estate Agents and property professionals. All property sellers and buyers must complete an online ID verification at a cost of £30 inc VAT per applicant.
To ensure all clients are presented with the best possible options and an optimised moving experience, the selling agent discloses that they receive referral fees from recommended law firms, financial advisors and surveyors. Clients are not obligated to use the recommended providers and quotes will always be provided for clients to make informed decisions on. The referral fee is separate from the client's obligation to pay the selling agents fees or commission.
Location
Christie Close, Walderslade, Chatham, ME5 7NG, Chatham
Data
Listing Agent
