
$414,900
181 Wilhelmina, 30168, Austell, GA
Residential for sale in Austell, 181 Wilhelmina, 30168, 1992 m²
181 Wilhelmina, 30168, Austell, GA
$414,900
Description
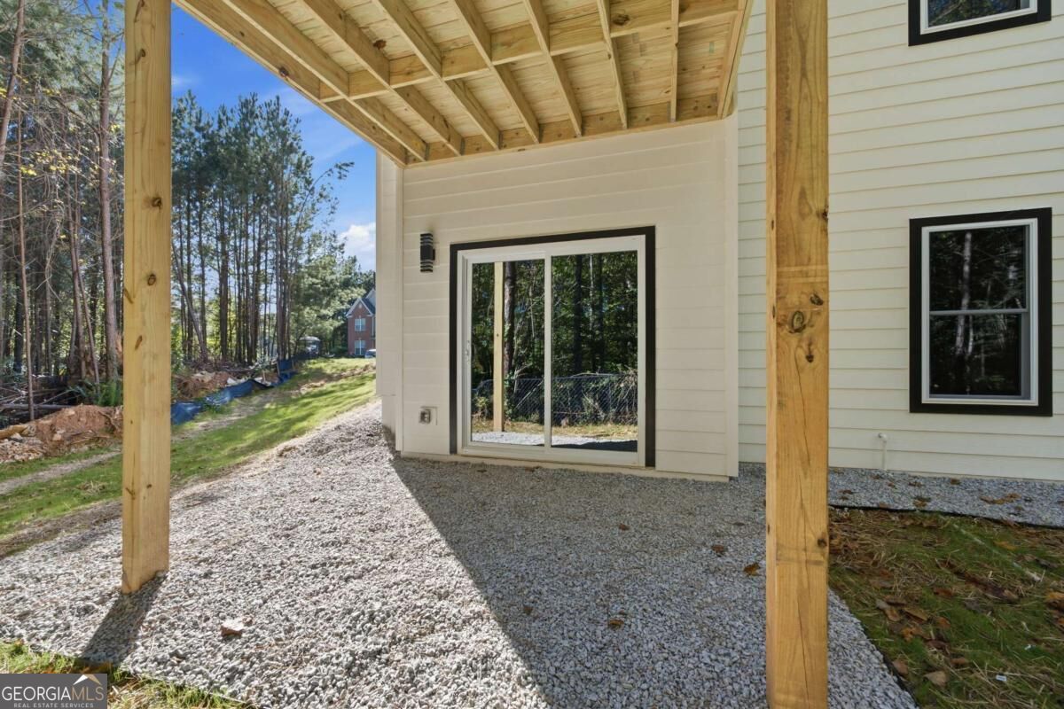
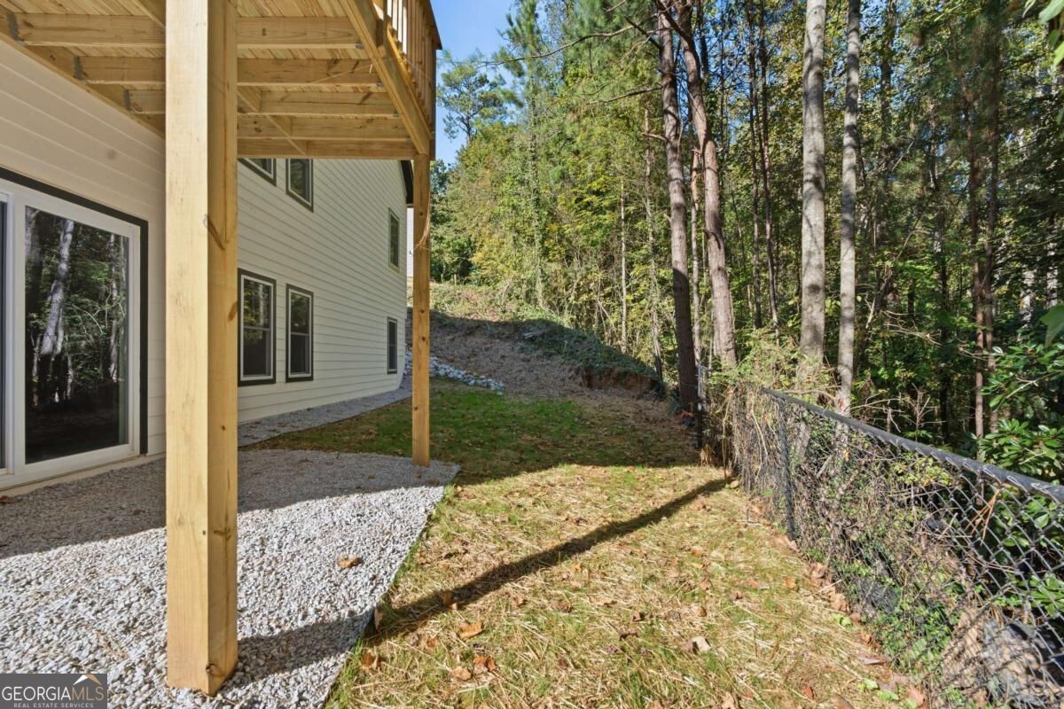
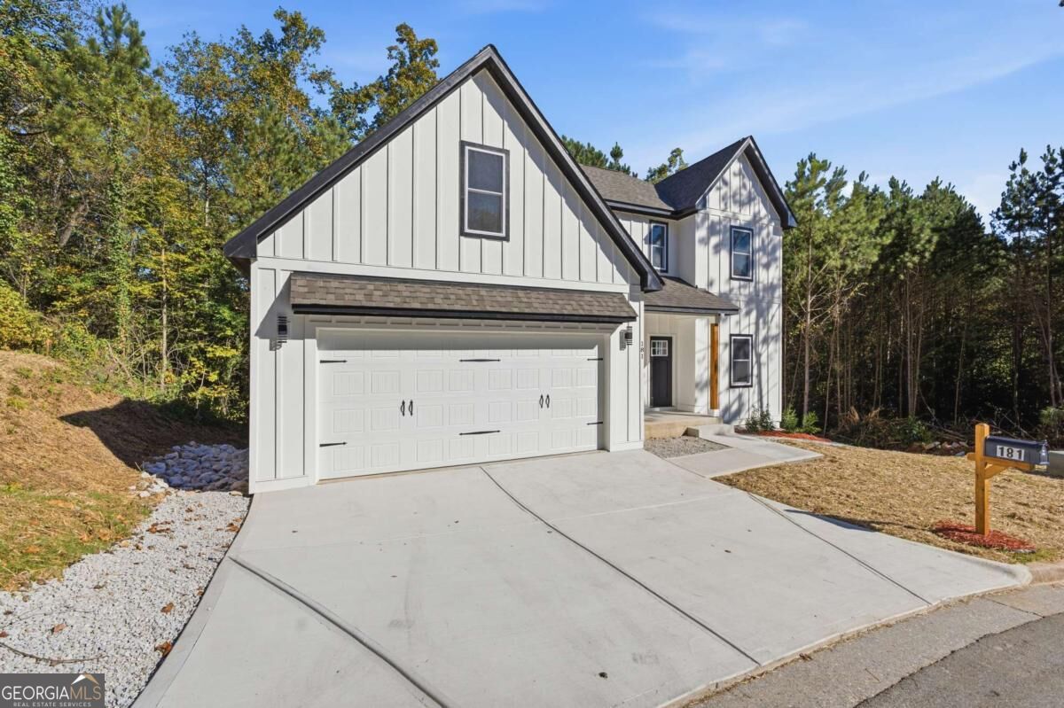
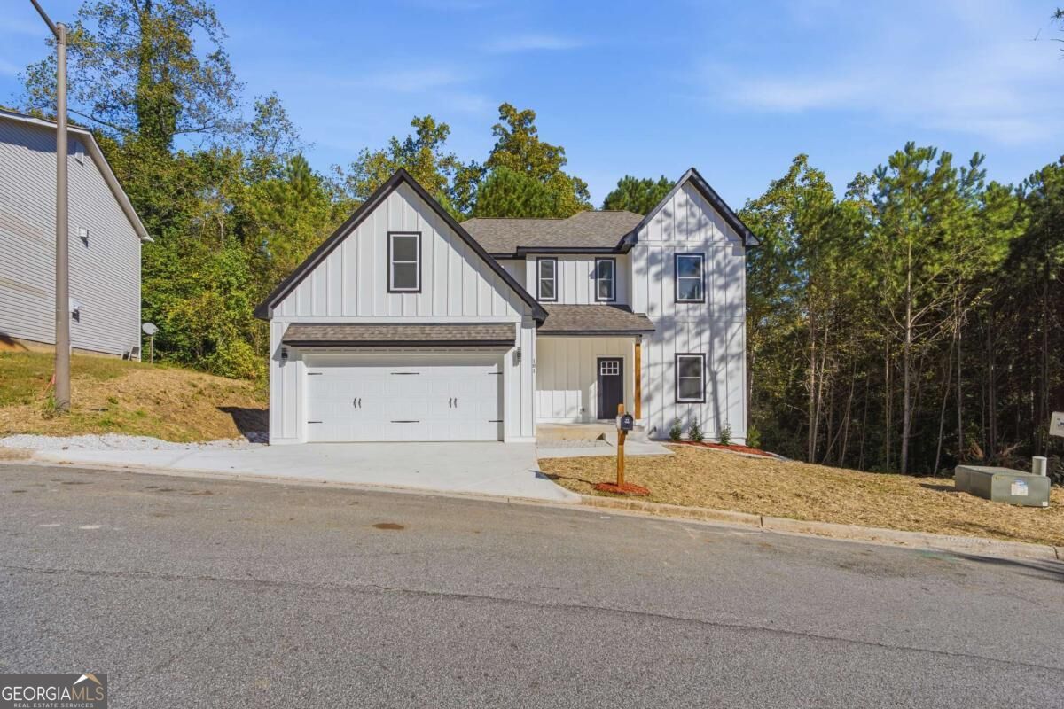
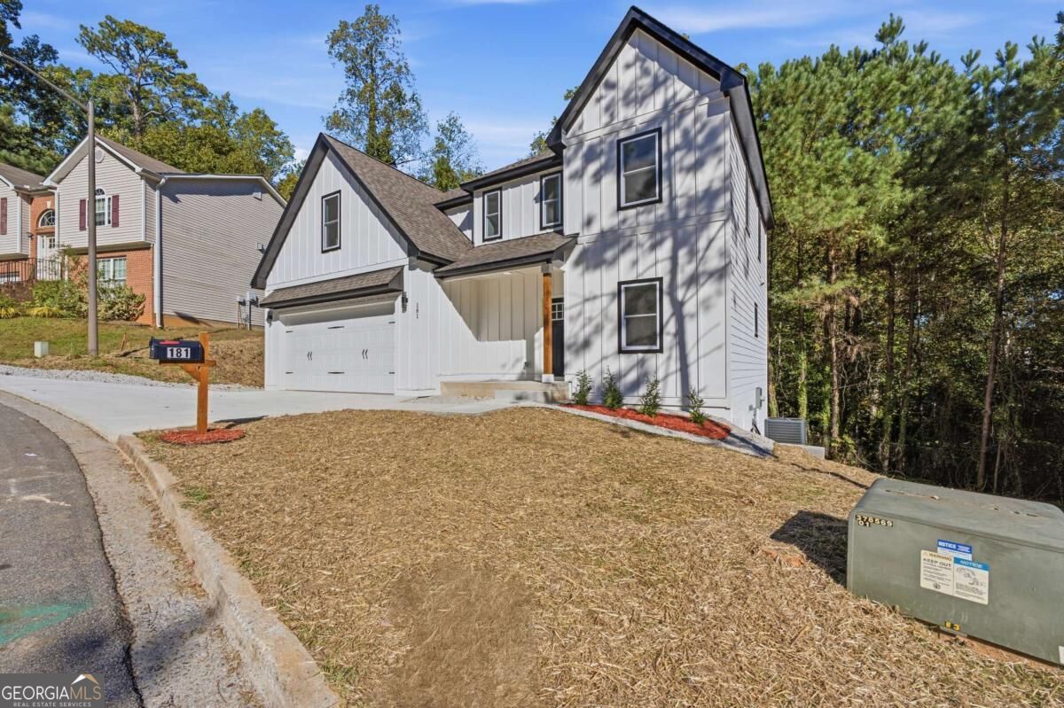
181 Wilhelmina Drive, Austell, GA 30168 offers four bedrooms and three bathrooms on three levels, with a separate dining room, a family room, and an unfinished basement. A bedroom and bathroom on the main level work well for guests or as a home office. The kitchen has white cabinetry, stone countertops, a center island, a pantry, and a breakfast room for everyday meals. Vinyl and tile flooring run throughout. Upstairs, the primary suite includes a bath with a double vanity and shower. Two more bedrooms, a second bathroom, and a laundry room complete the upper level. The unfinished basement provides generous storage and plenty of possibilities for future customization. The home's modern farmhouse-inspired design makes a strong first impression. The front porch and deck give you space to relax outdoors. A garage and driveway provide parking, and with no HOA, buyers have added flexibility to make the property work for their needs. The Austell location provides convenient access to I-20, with routes toward Downtown Atlanta and Hartsfield-Jackson Atlanta International Airport. Shopping, dining, and healthcare in Austell and Mableton, including Wellstar Cobb Hospital, are within reach, as is the Silver Comet Trail. With a main-level bedroom, a separate dining room, and a basement ready for future plans, this home pairs modern style with everyday function.
Agent Information
Valeska Echavarria
Location
181 Wilhelmina, 30168, Austell, GA