
$239,900
371 300, 46012, Anderson, IN
Residential for sale in Anderson, 371 300, 46012, 2113 m²
371 300, 46012, Anderson, IN
$239,900
Description
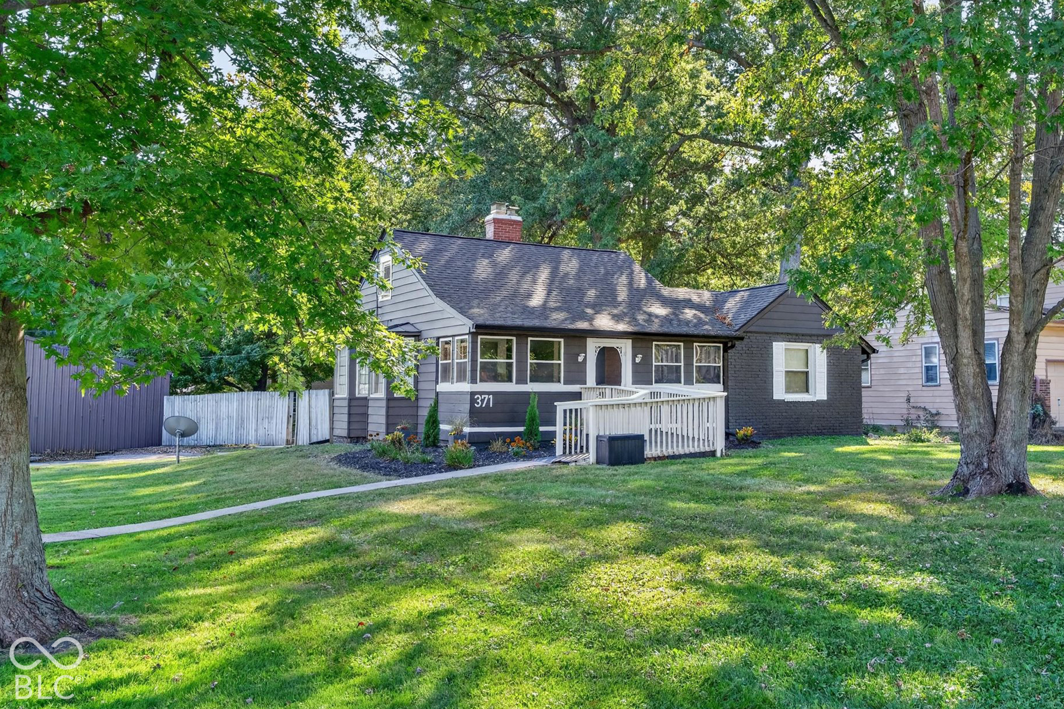
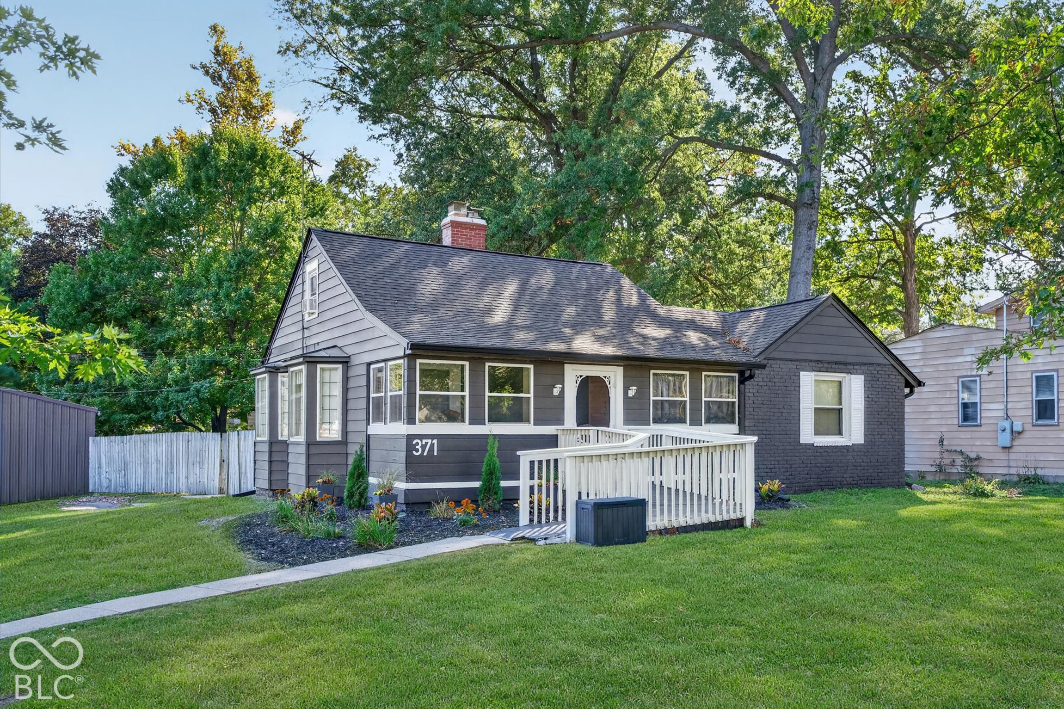
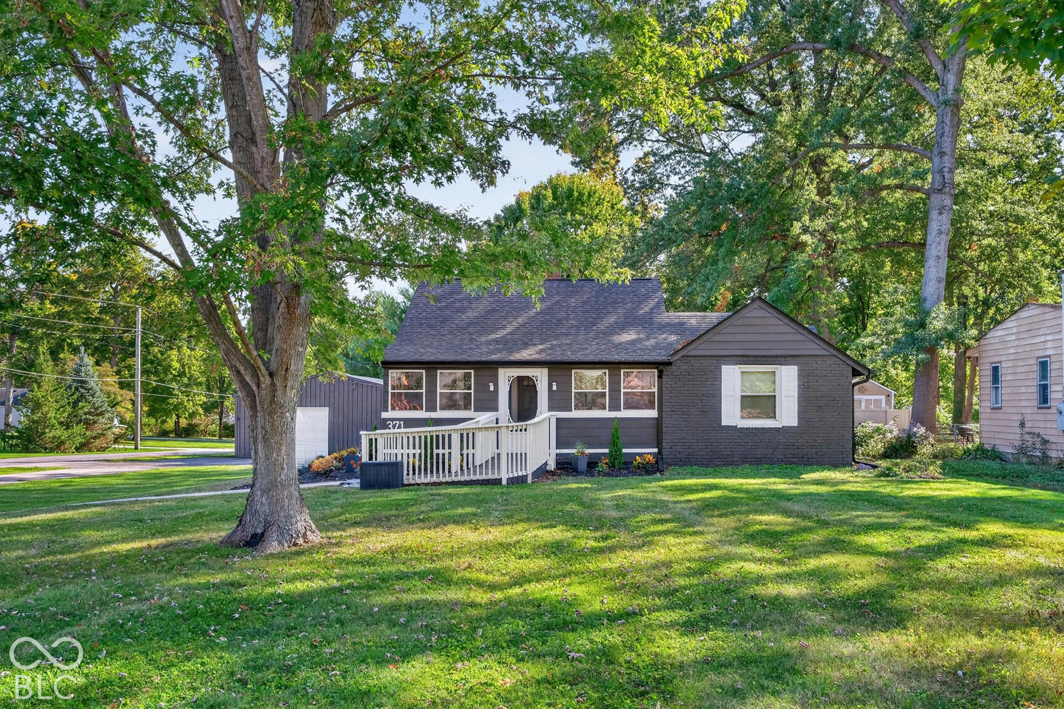
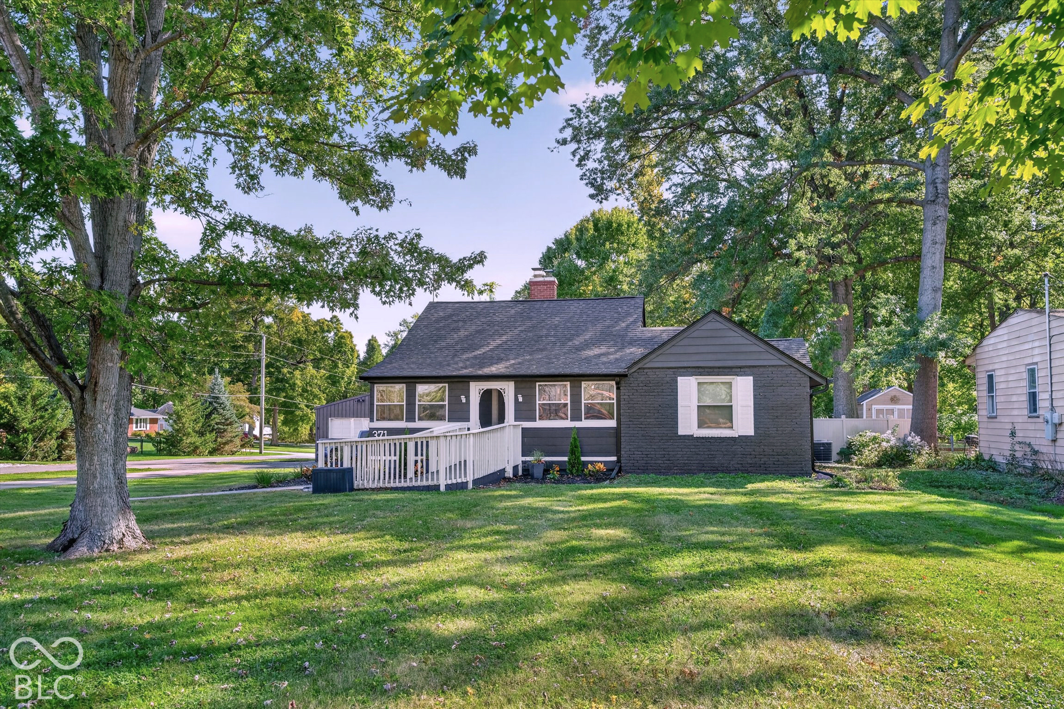
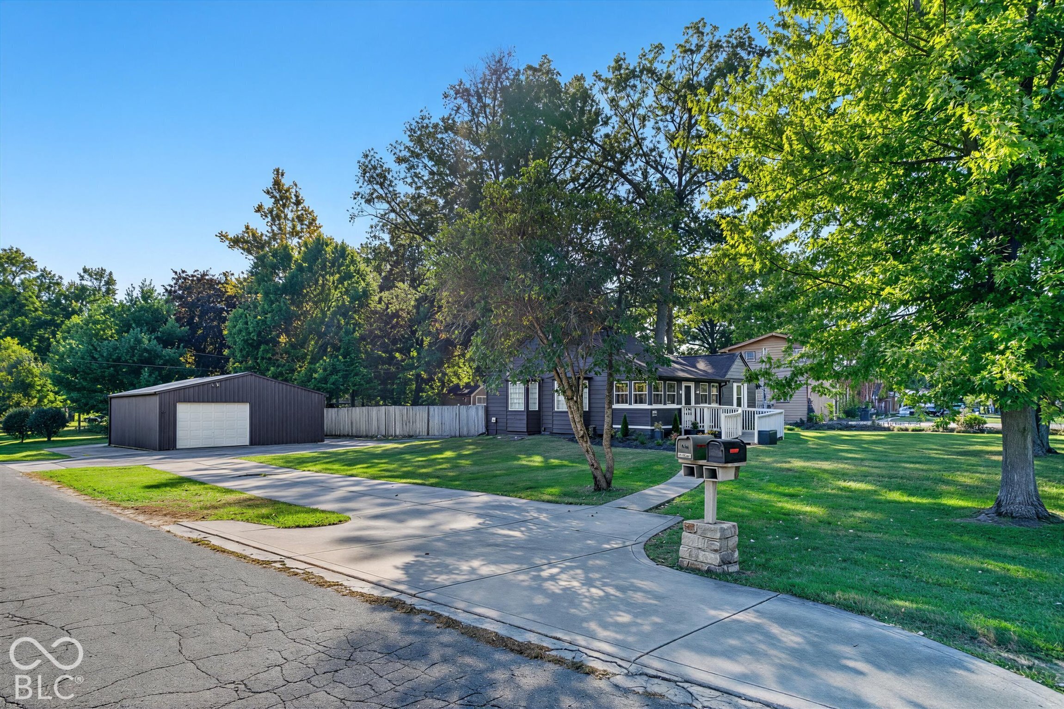
A 30 x 32 pole barn with 200-amp electrical service. A half-acre corner lot. A renovated 1938 home. At this price, you don't usually get all three. The enclosed front porch greets guests with a sitting area that makes it more than an entryway. Inside, the main level has hardwood and laminate flooring throughout. The living room centers on a fireplace with an original ornate wood mantel, flanked by built-in shelving. The renovated kitchen features painted cabinetry, butcher-block countertops, a gas range, a tile backsplash, and an exposed wood beam - and opens into a dining nook with floor-to-ceiling built-in cabinetry. A walk-in pantry provides dedicated storage and prep space. Main-level laundry included. Three bedrooms above grade, including a primary with a walk-in closet, plus a full bath. A concrete circle drive, rear patio, and partially fenced yard complete the exterior. The finished lower level adds approximately 850 square feet of living space, a kitchenette, recessed lighting, and a second full bath. Workshop, vehicles, equipment, hobby space - the pole barn handles whatever you need it to. Schedule your showing today!
Agent Information

Kevin Majeski
Location
371 300, 46012, Anderson, IN