
$1,340,000
3504 Castelaine, 27539, Apex, NC
Residential for sale in Apex, 3504 Castelaine, 27539, 5570 m²
3504 Castelaine, 27539, Apex, NC
$1,340,000
Description
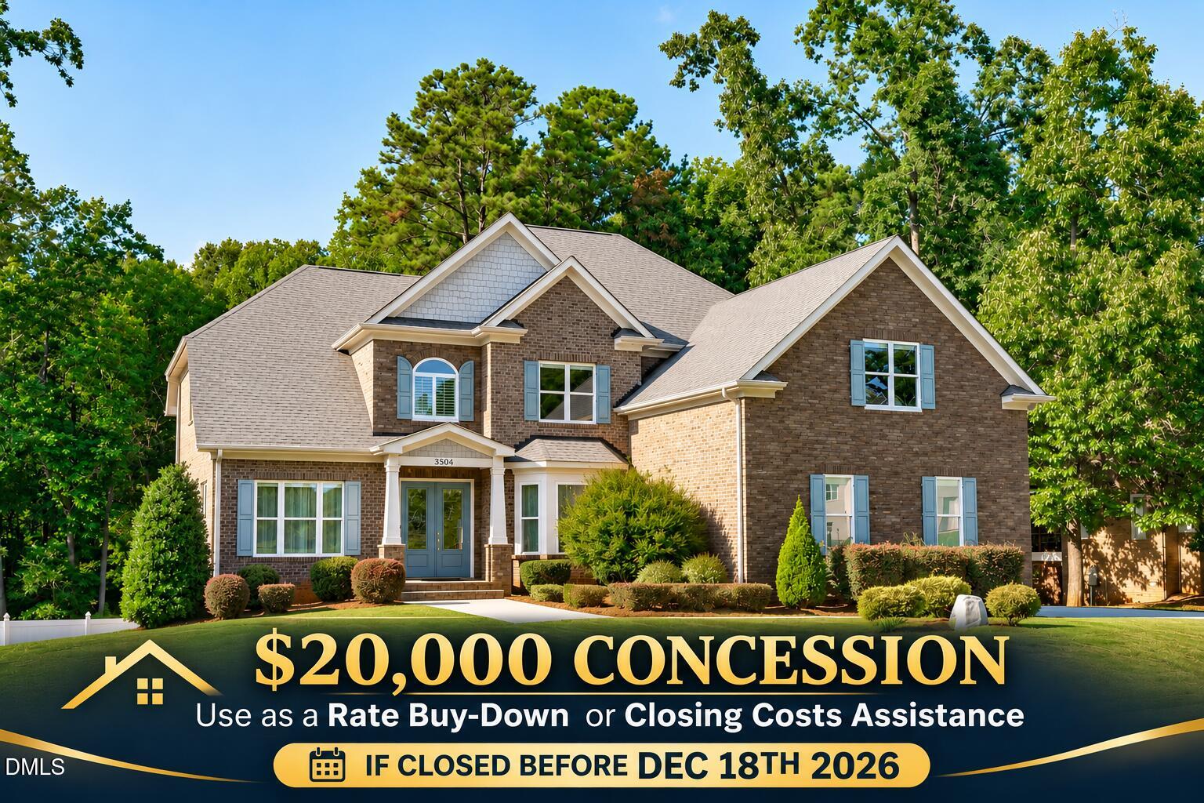
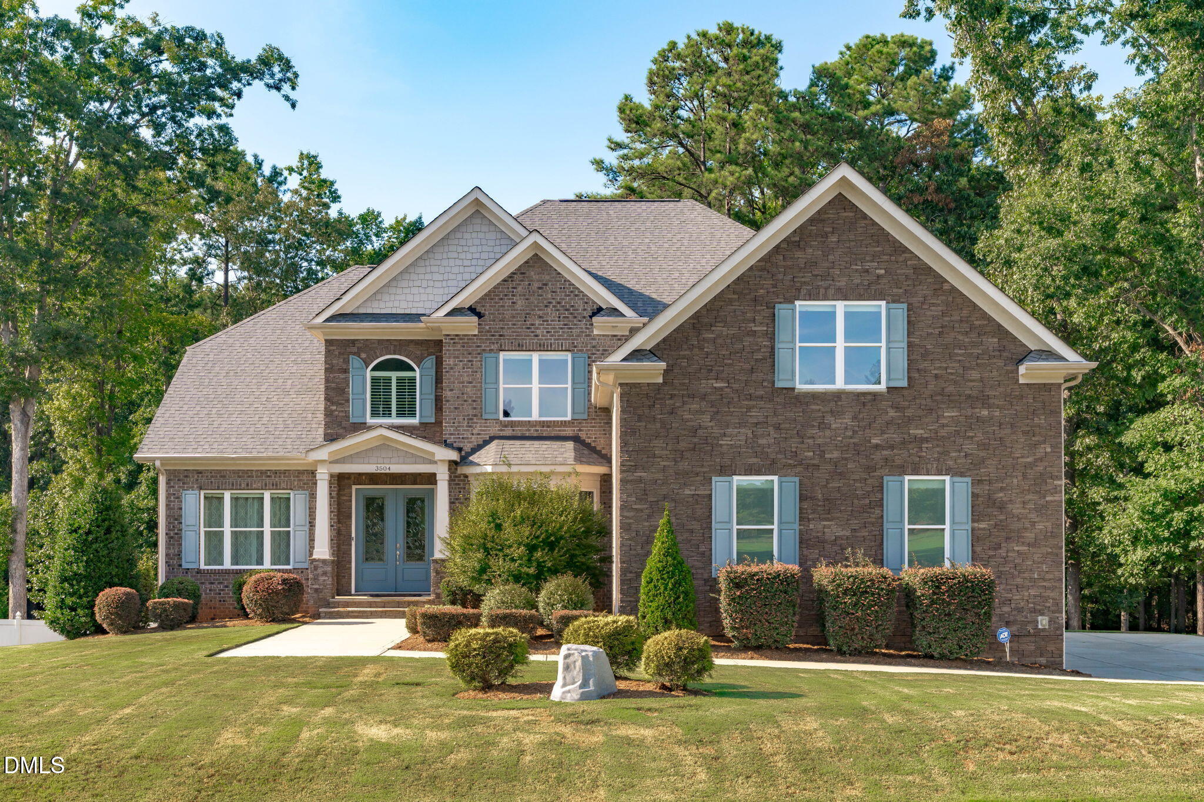
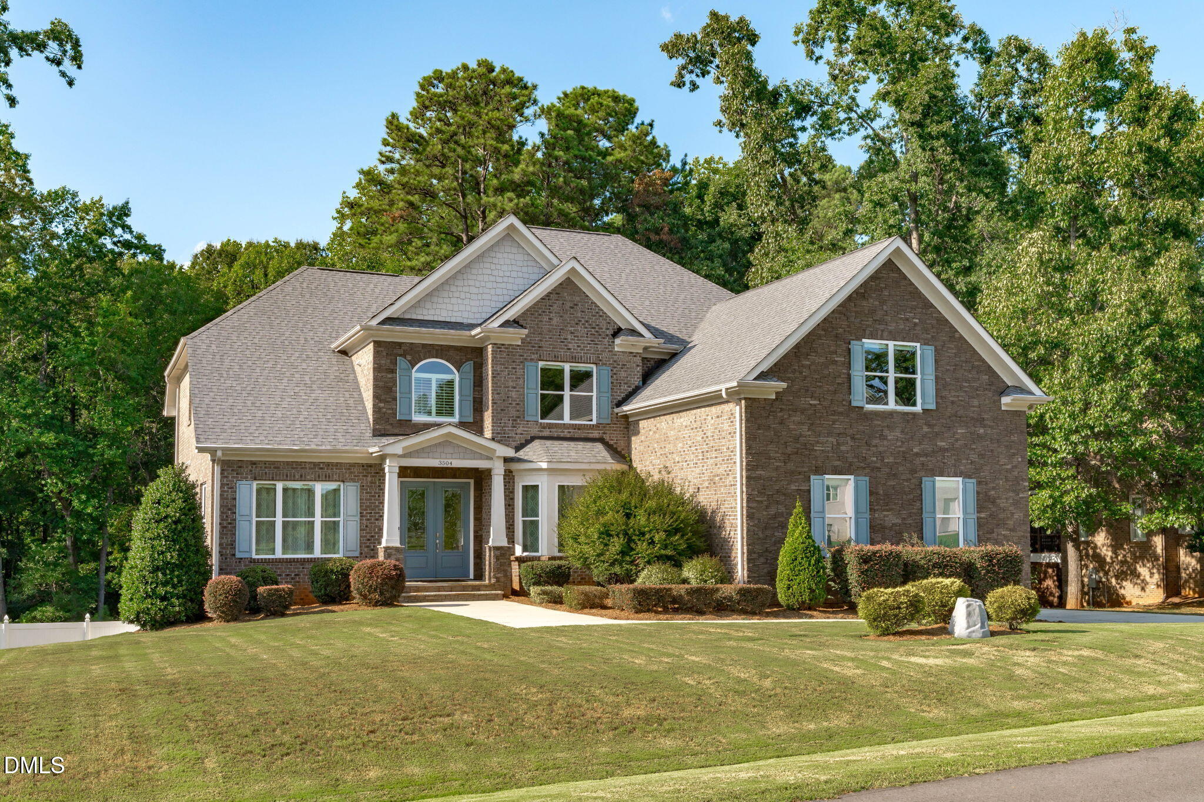
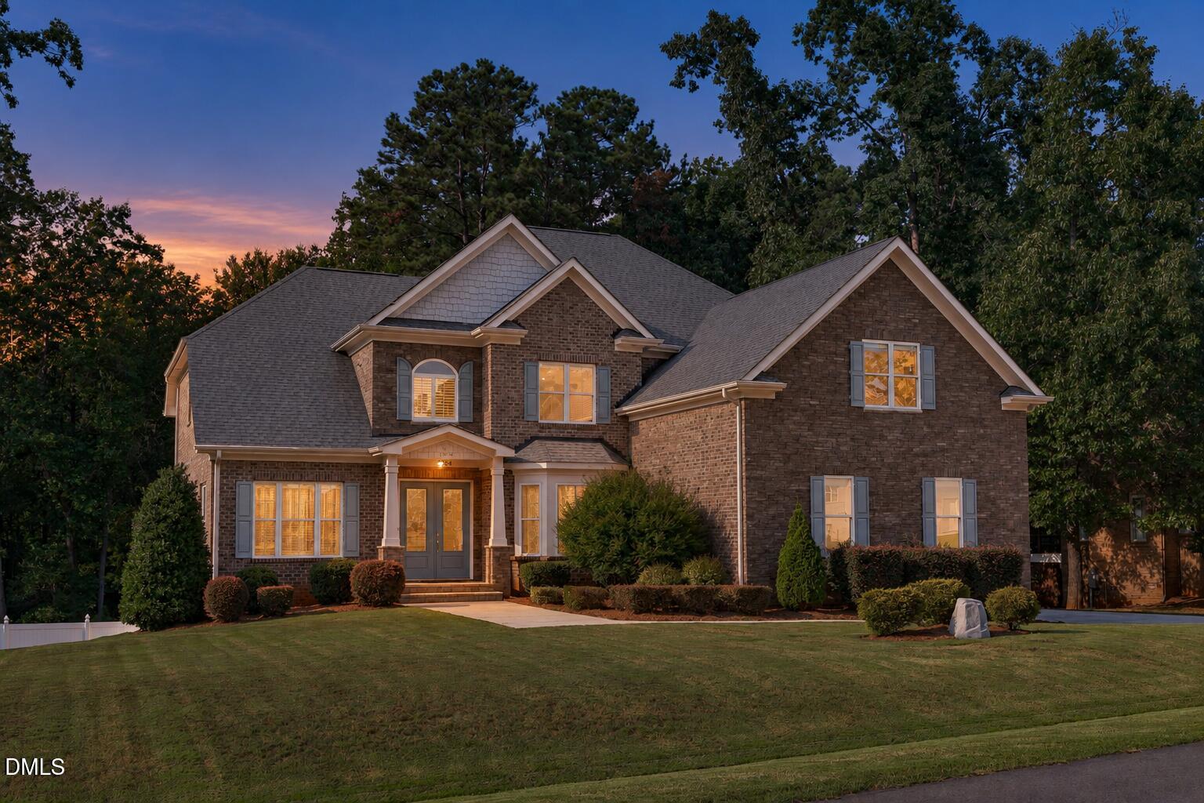
Luxury with room to live together—and space to live independently. Welcome to 3504 Castelaine Circle in Apex, a thoughtfully designed custom home offering approximately 5, 570 square feet across three finished levels. Set on 1.43 fully fenced acres overlooking private woods, this property combines generous living spaces, distinctive craftsmanship and peaceful surroundings outside city limits, yet close to Apex's shopping, dining and everyday conveniences. This is far more than a finished walk-out basement. The lower level offers a complete separate living space with a full kitchen, dining area, living room, private bedroom suite, walk-in closet and an oversized bathroom featuring a zero-threshold, roll-in shower. Its own laundry, two exterior entrances, dedicated separation door and private screened porch provide exceptional flexibility for multigenerational living or extended guest stays. Custom-home details continue throughout the main living spaces, with real hardwood floors, coffered and tray ceilings, crown molding and thoughtfully crafted built-ins. The chef's kitchen features an eight-foot island, stacked cabinets to ceiling w/ gas range/hood and custom barn-door pantry, opening to inviting gathering spaces with a gas fireplace. A screened porch with infrared heat extends the living experience outdoors, overlooking the fenced yard and wooded backdrop with no homes visible directly behind. The main-level primary suite offers a spa-inspired retreat with a heated jetted tub, oversized shower and expansive walk-in closet. Hardwood flooring runs through the main house's living areas, complemented by carpeted bedrooms, tiled bathrooms and luxury vinyl plank flooring throughout the basement. Car enthusiasts will appreciate the oversized three-car garage, featuring RaceDeck flooring, two Tesla EV chargers and an installed vehicle lift that offers potential stacked storage for a fourth vehicle, depending on vehicle dimensions and lift capacity. The lift is available for separate purchase. The bedroom count tells only part of the story. The septic system is permitted for four bedrooms, while numerous additional flexible-use rooms—many with closets—offer options for offices, hobbies, fitness, recreation and creative pursuits. Tour in person to appreciate how much usable space and versatility this floor plan provides. Enjoy private wooded views, acreage and no city taxes, with well and septic service rather than municipal water and sewer. A meticulously maintained Custom craftsmanship home, a complete second living space and room to spread out—this Apex home deserves an in-person look. Owner is the listing agent. Pre-Inspected prior to Listing. Seller concession avail with acceptable offer.
Agent Information

Miguel Fragoso
Location
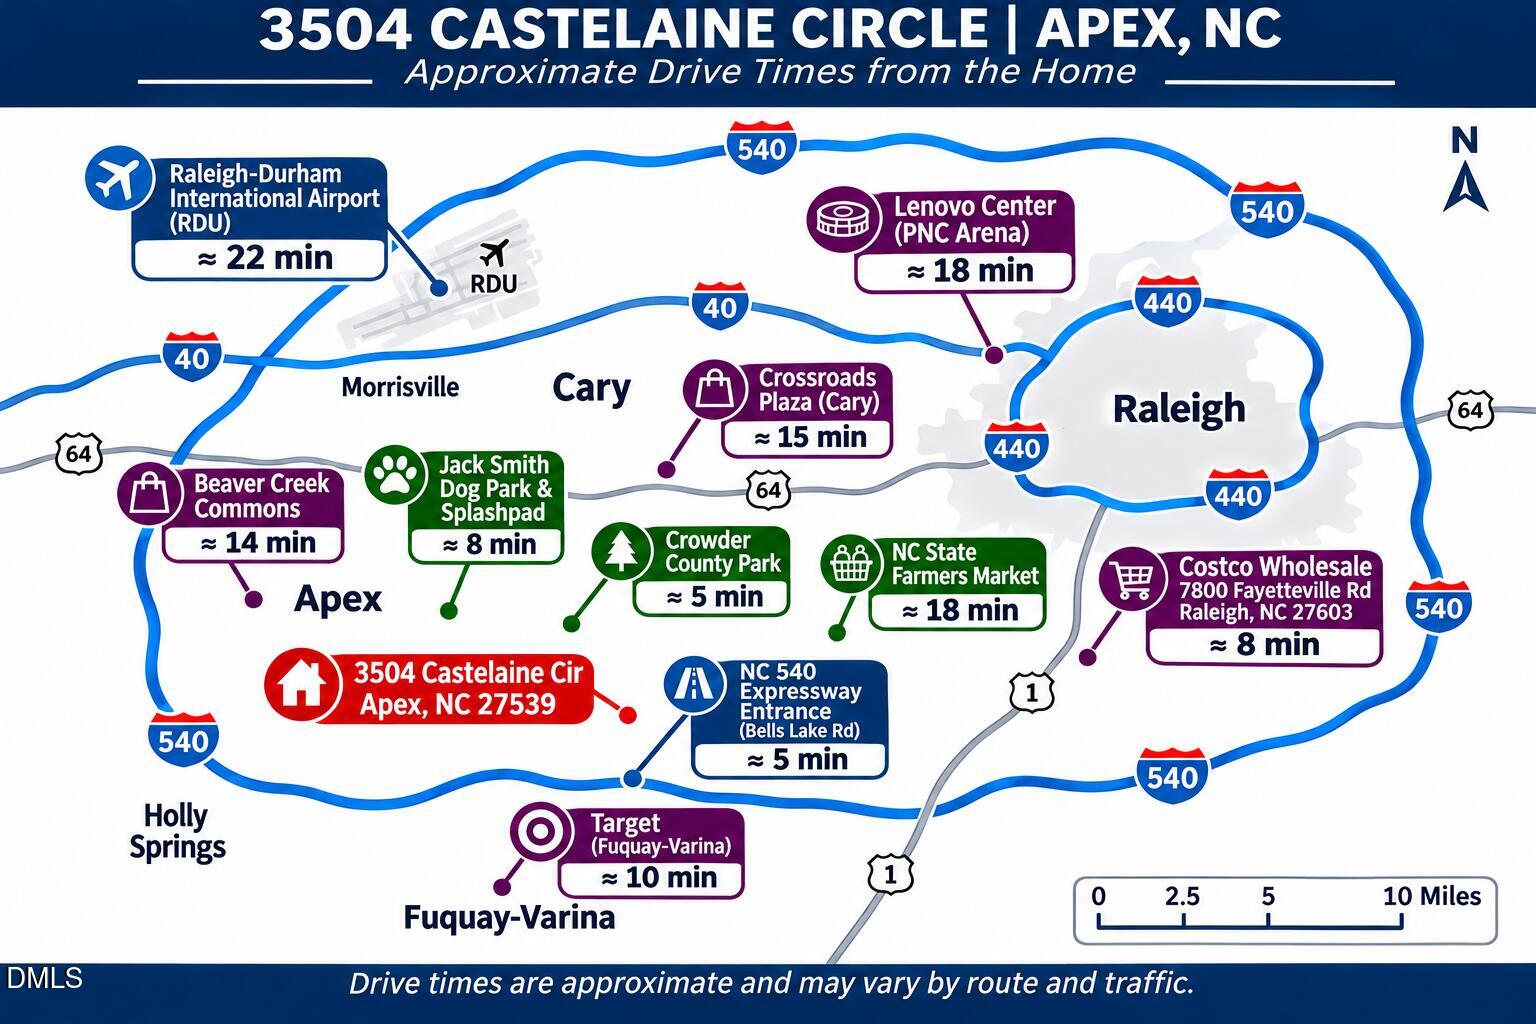
3504 Castelaine, 27539, Apex, NC