
£425,000
Maes Llwynonn, Cadoxton, Neath, SA10 8AQ, Neath
Detached House for sale in Neath, Maes Llwynonn, Cadoxton, Neath, SA10 8AQ
Maes Llwynonn, Cadoxton, Neath, SA10 8AQ, Neath
£425,000
Description
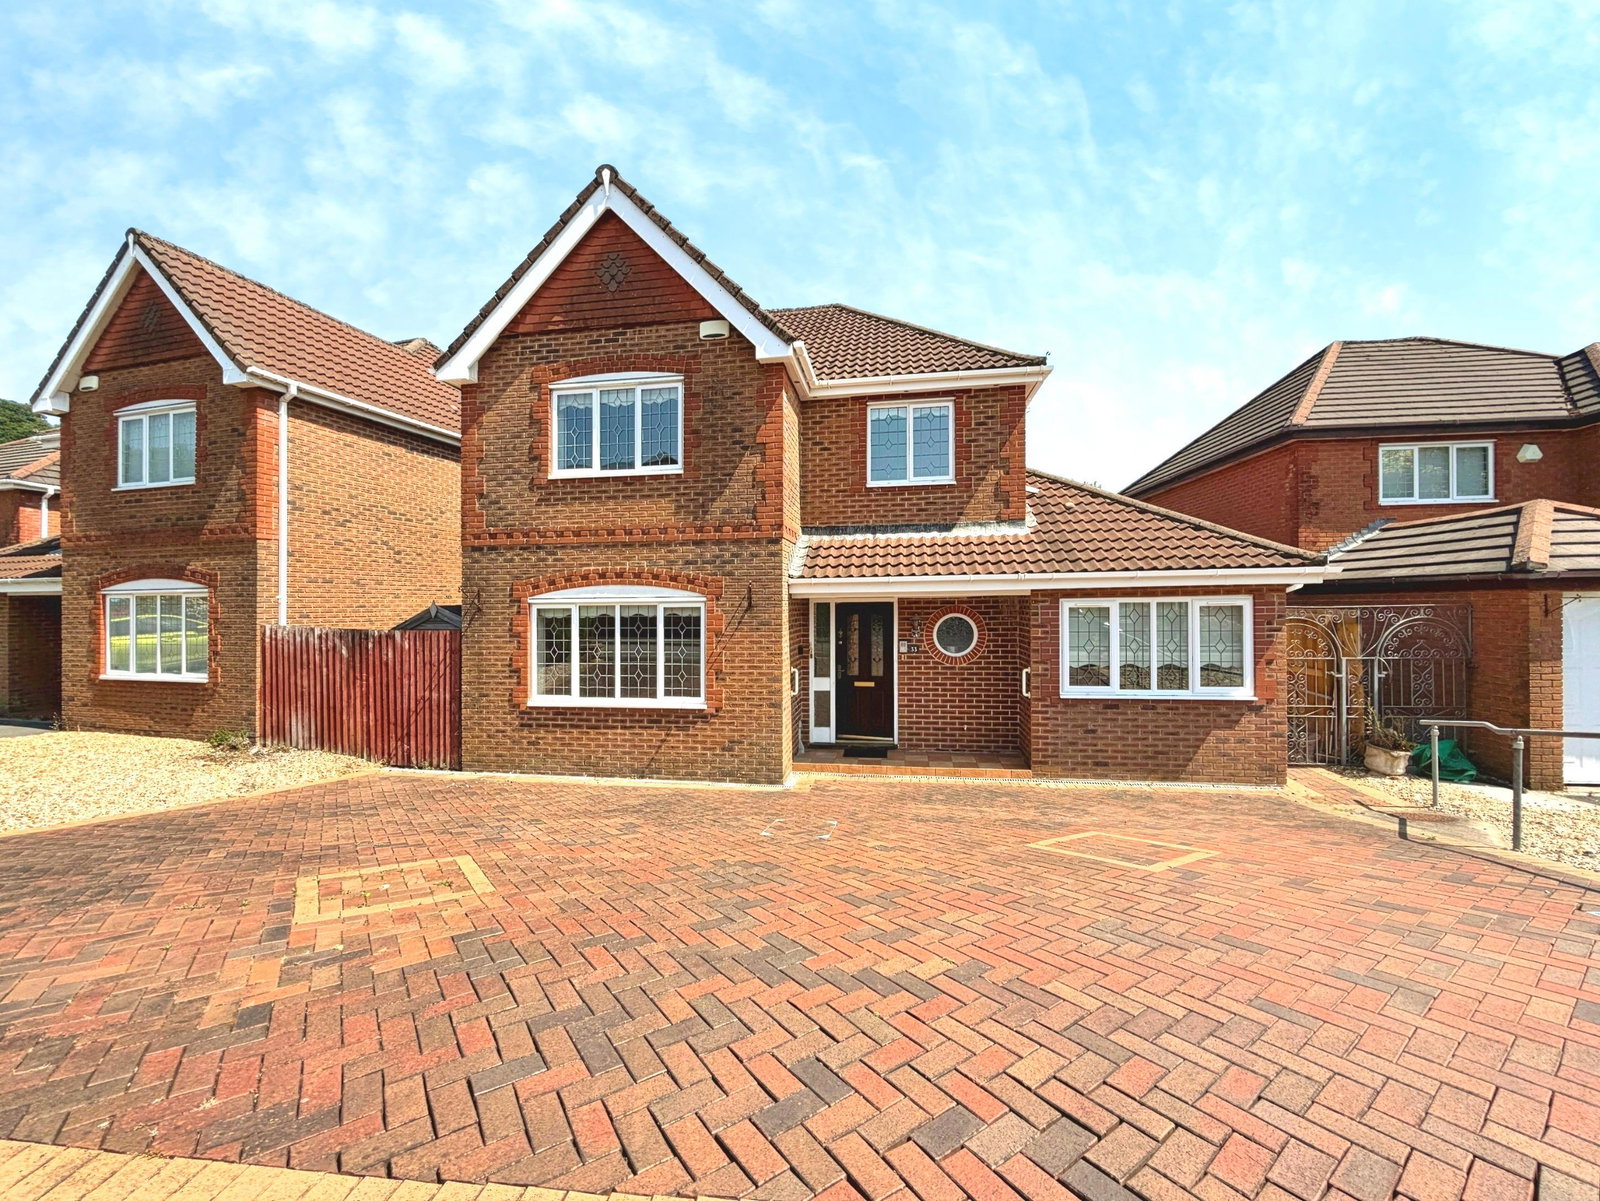
Situated at the head of a highly sought-after Redrow development in Cadoxton, this impressive four-bedroom detached family home is offered for sale with no ongoing chain. Beautifully presented throughout, the property offers spacious and versatile accommodation ideal for modern family living.
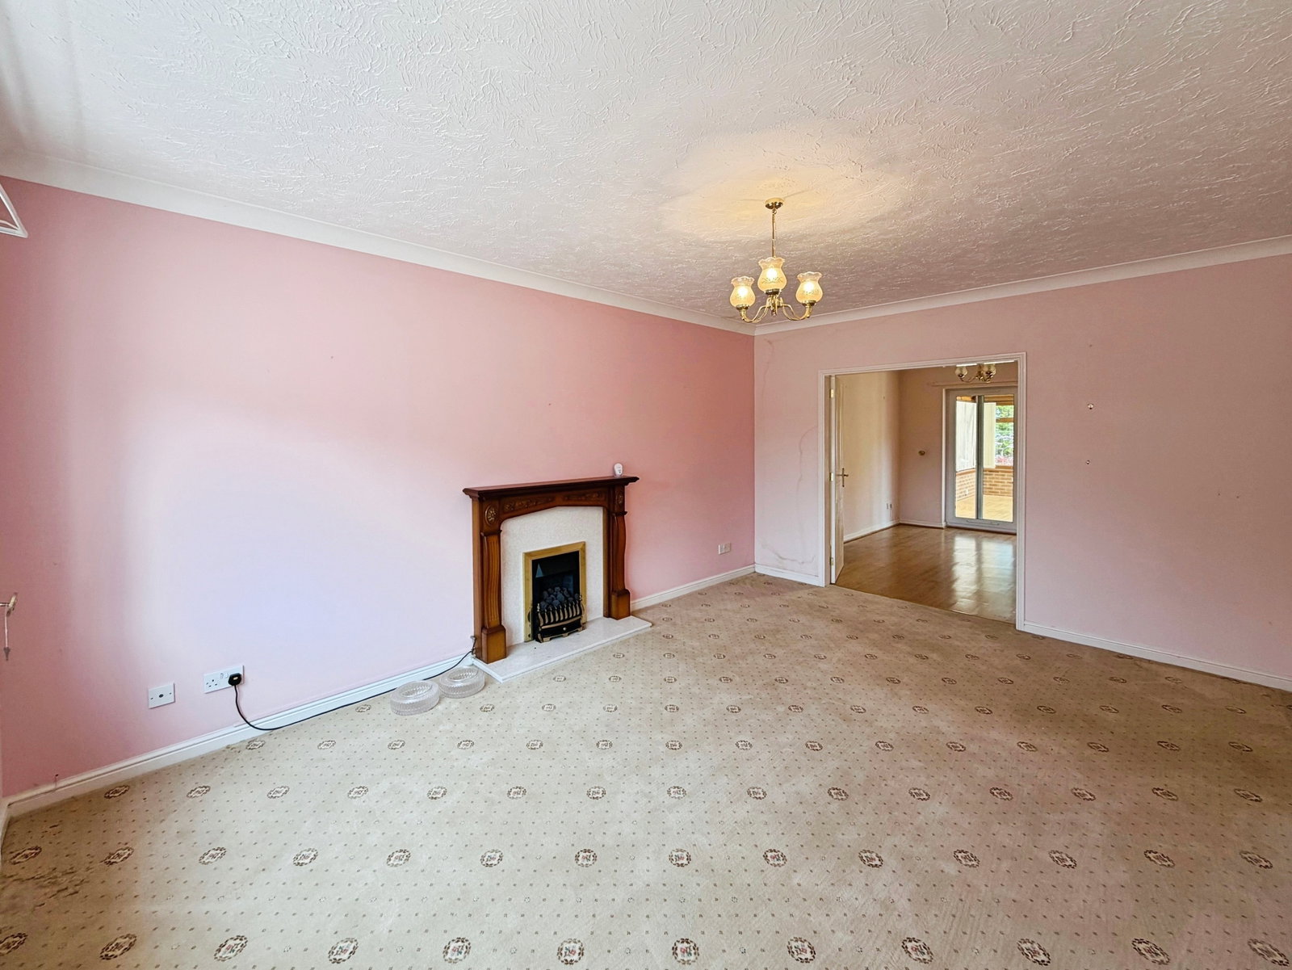
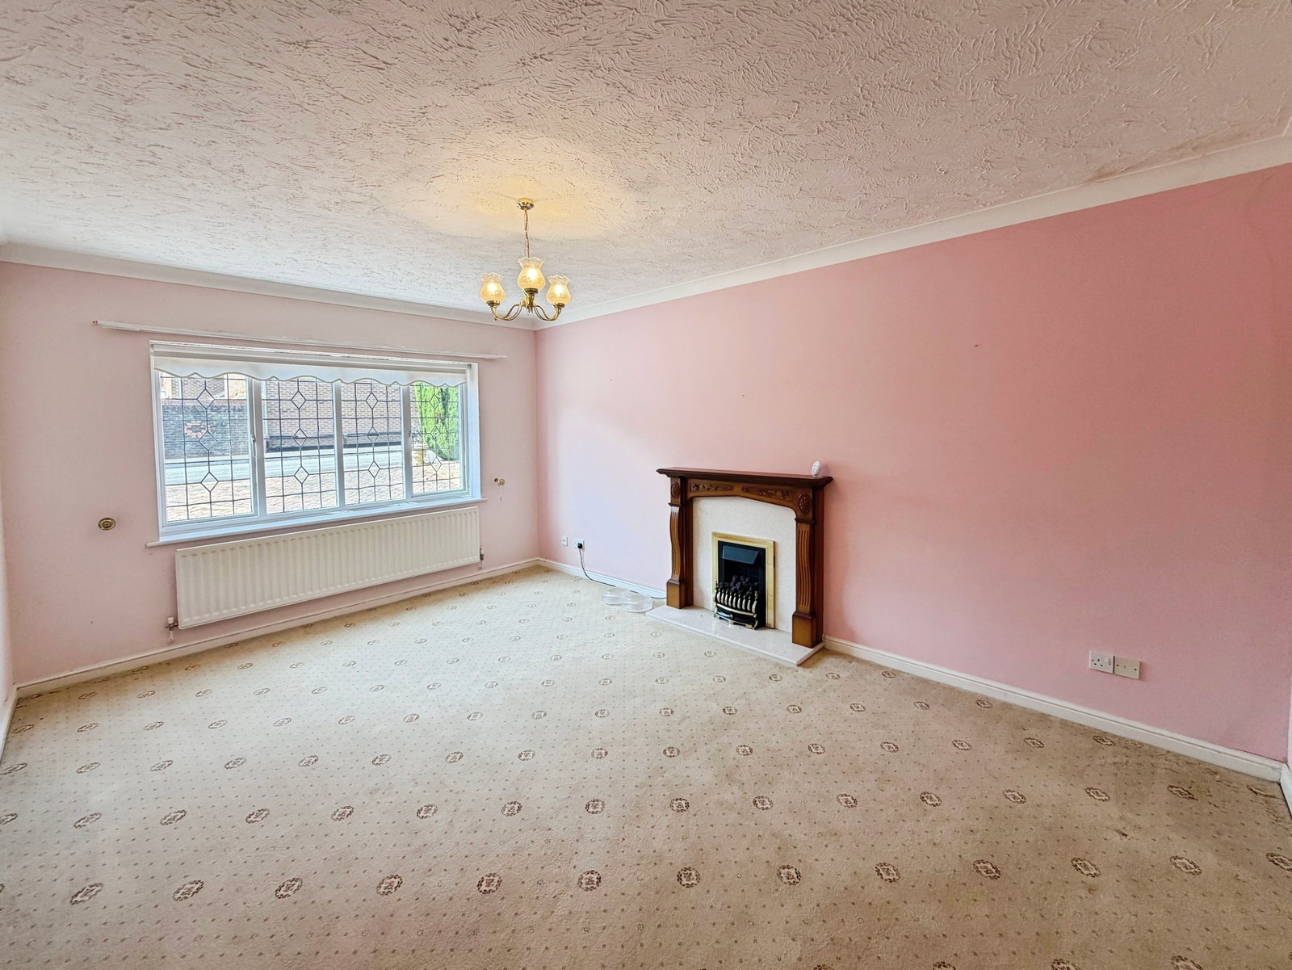
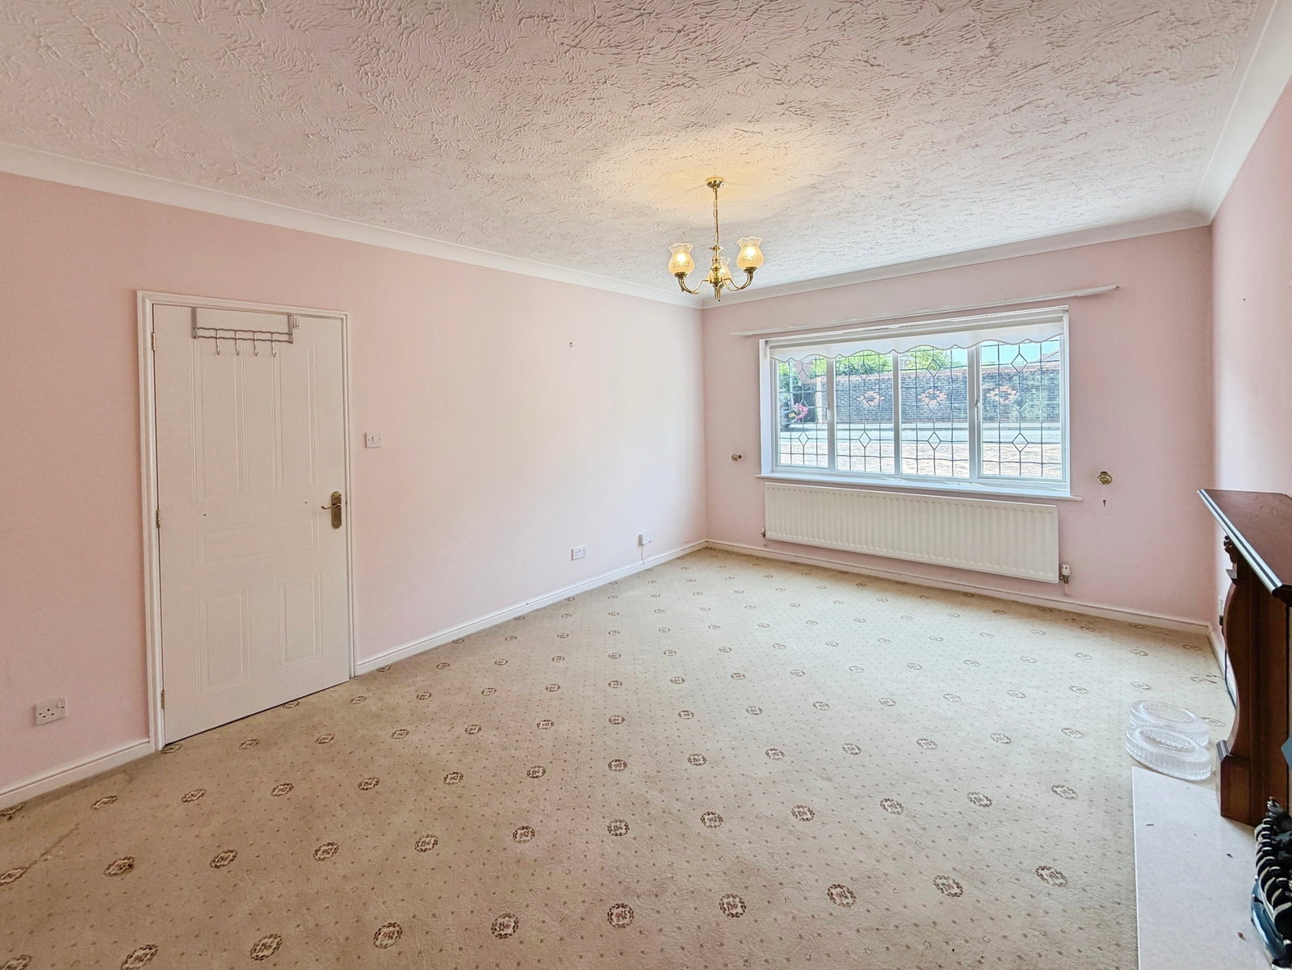
The ground floor comprises a welcoming entrance hall, a generous living room, separate dining room, conservatory, fitted kitchen, utility room, and a converted garage, providing a flexible space ideal as a home office, gym, playroom, or additional reception room. A convenient downstairs WC completes the ground floor.
To the first floor are four well-proportioned bedrooms, including a spacious principal bedroom with en-suite shower room, together with a contemporary family bathroom.
Externally, the property boasts a generous enclosed rear garden, featuring a large patio area with mature trees and shrubs, creating the perfect setting for outdoor entertaining and family gatherings. A storage shed provides additional practicality. To the front, there is ample off-road parking for multiple vehicles.
Located within a popular residential development, the property offers excellent access to local schools, shops, amenities, and transport links, making it an ideal family home. Early viewing is highly recommended.
Entrance Hall
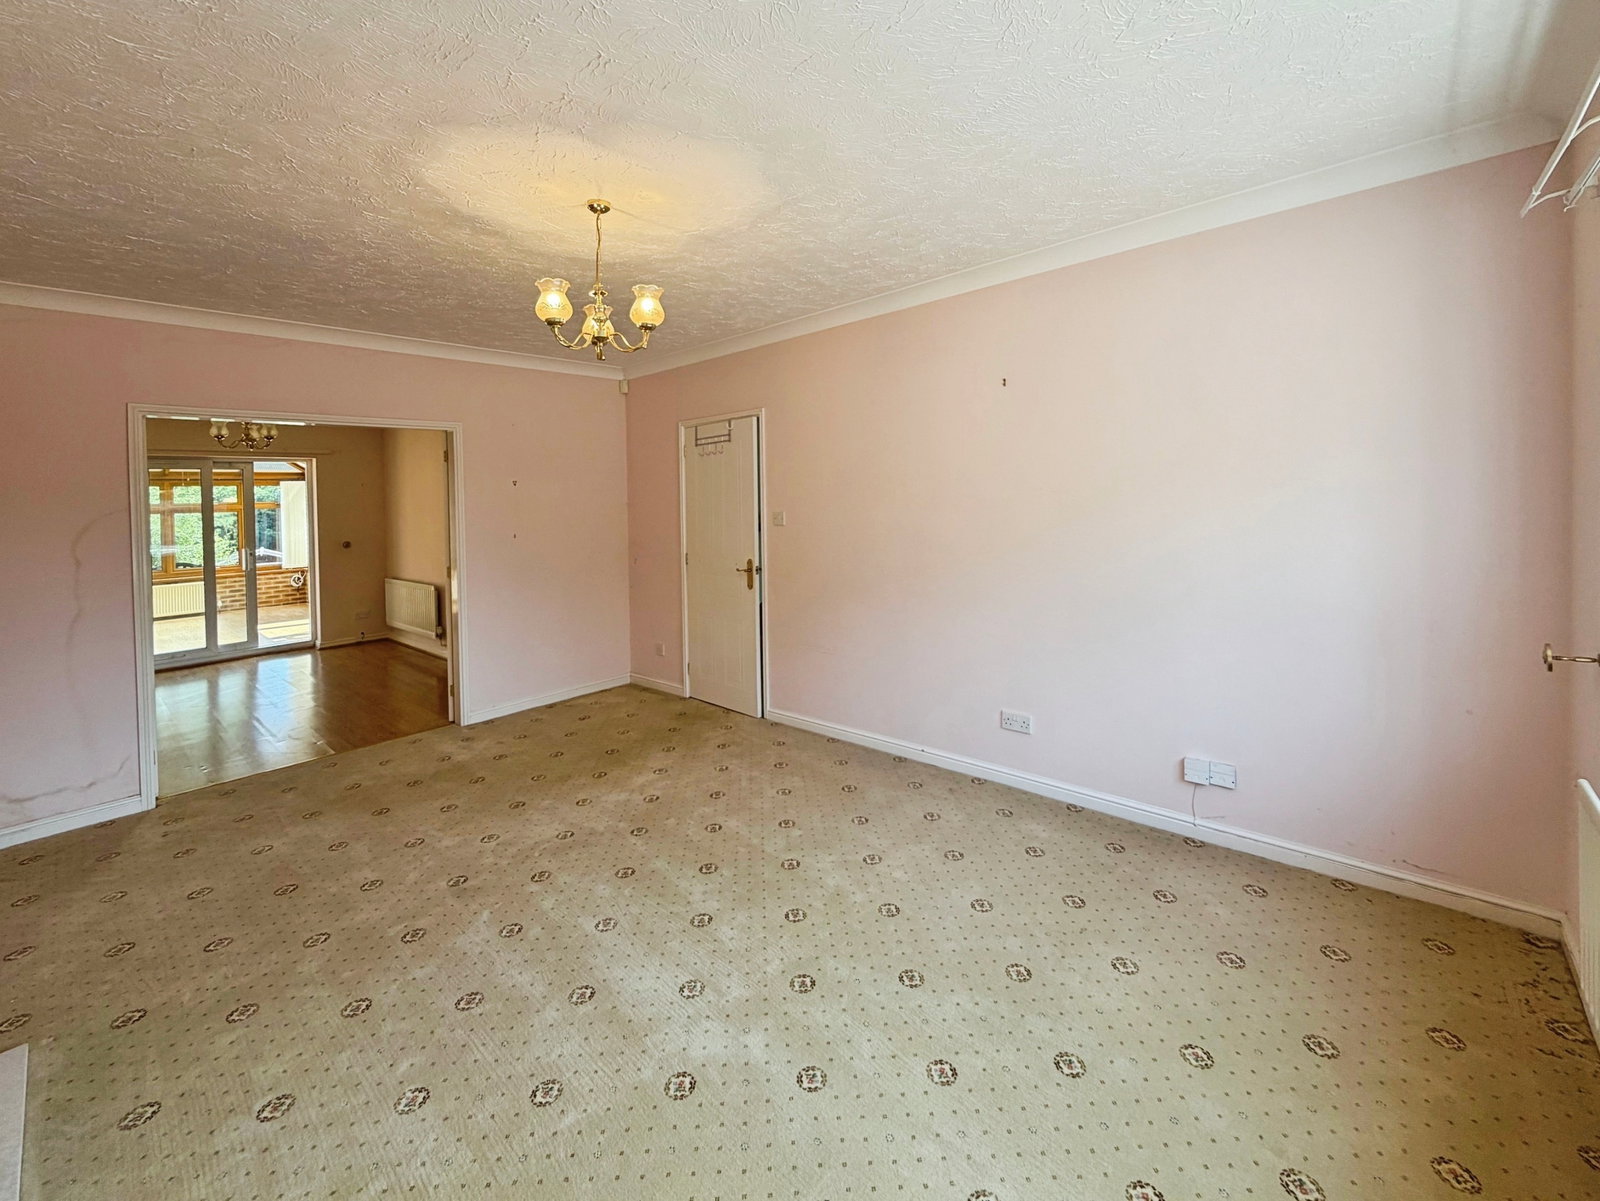
Living Room - 3.6m x 5.01m (11'9" x 16'5")
Dining Room - 3.03m x 3.8m (9'11" x 12'5")
Conservatory - 3.29m x 4.45m (10'9" x 14'7")
Kitchen - 3.1m x 4.44m (10'2" x 14'6")
Utility Room - 1.54m x 1.84m (5'0" x 6'0")
Office/Gym - 4.99m x 2.31m (16'4" x 7'6")
W.C - 1.27m x 2.23m (4'2" x 7'3")
FIRST FLOOR
Bedroom 1 - 3.6m x 3.35m (11'9" x 10'11")
En-Suite - 0.99m x 2.42m (3'2" x 7'11")
Bedroom 2 - 3.44m x 2.45m (11'3" x 8'0")
Bedroom 3 - 3.14m x 3.11m (10'3" x 10'2")
Bedroom 4 - 2.56m x 2.28m (8'4" x 7'5")
Bathroom - 1.88m x 1.66m (6'2" x 5'5")
Outside
Location
Maes Llwynonn, Cadoxton, Neath, SA10 8AQ, Neath
Data
Listing Agent
