
$1,800
86 Pulaski St, West Warwick, RI, 02893, West Warwick, RI
Industrial for rent in West Warwick, 86 Pulaski St, West Warwick, RI, 02893, 7440 m²
86 Pulaski St, West Warwick, RI, 02893, West Warwick, RI
$1,800
Description
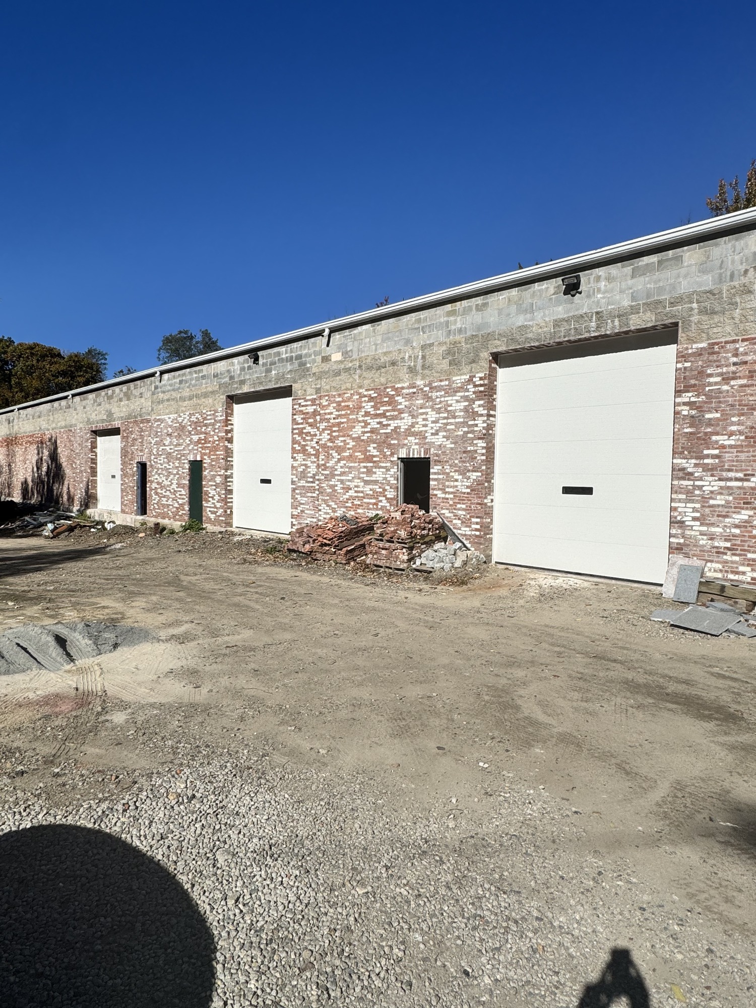
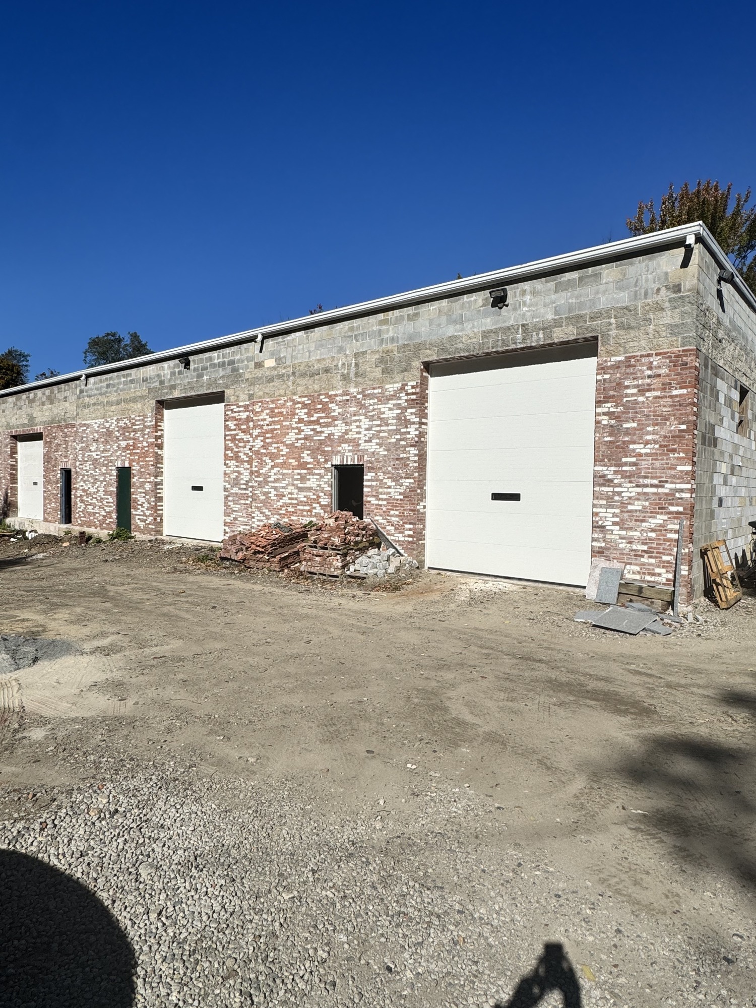
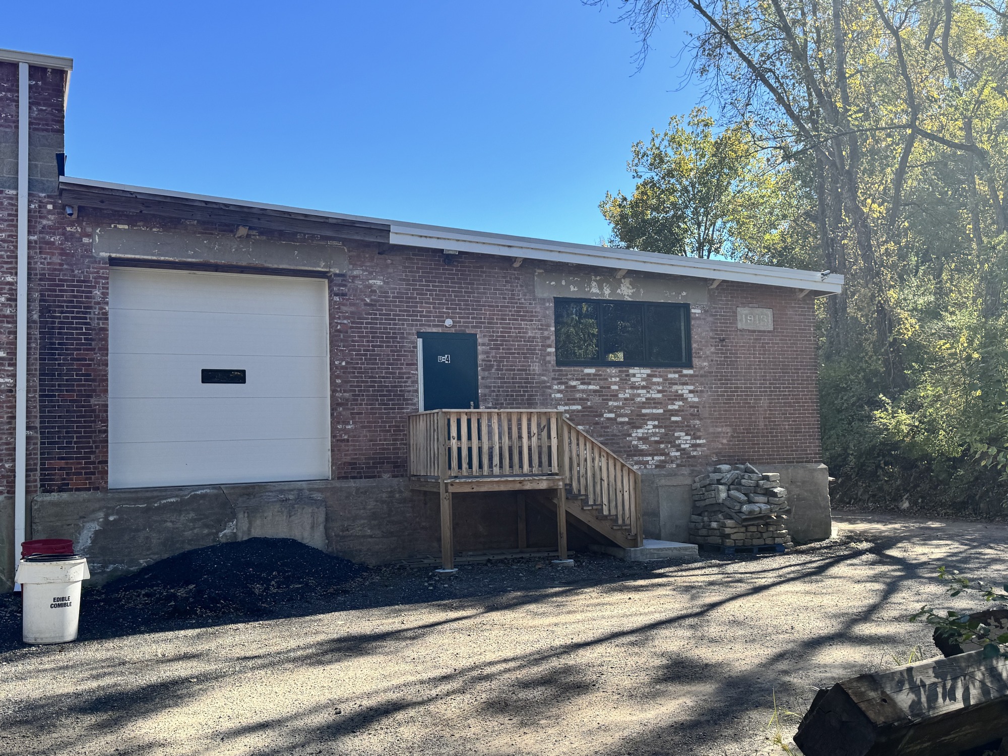
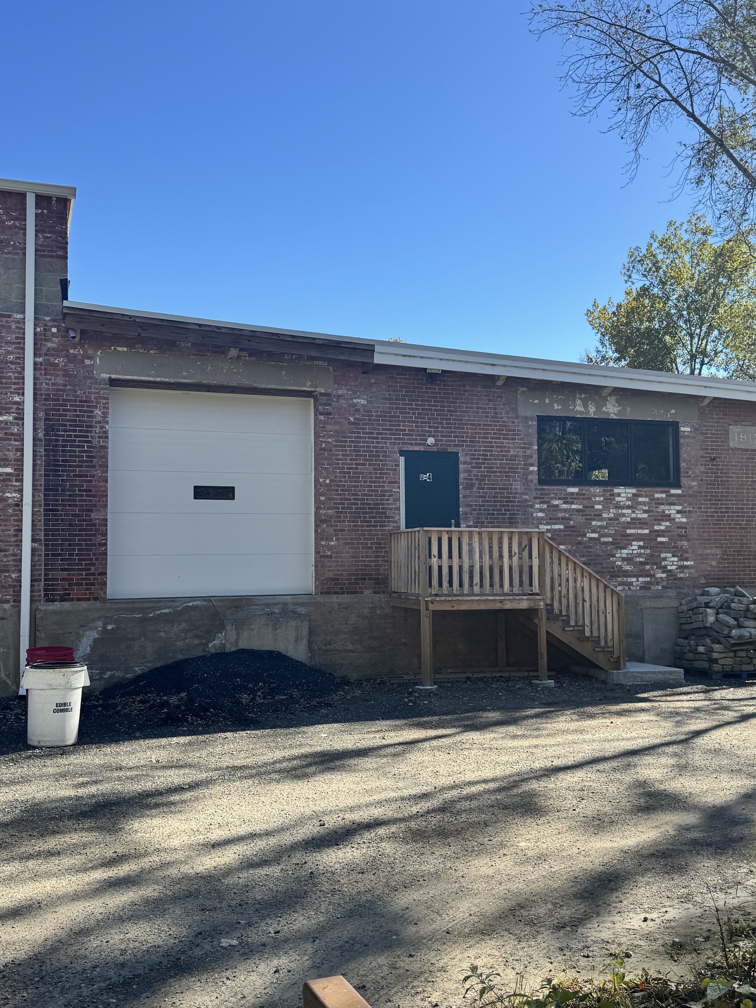
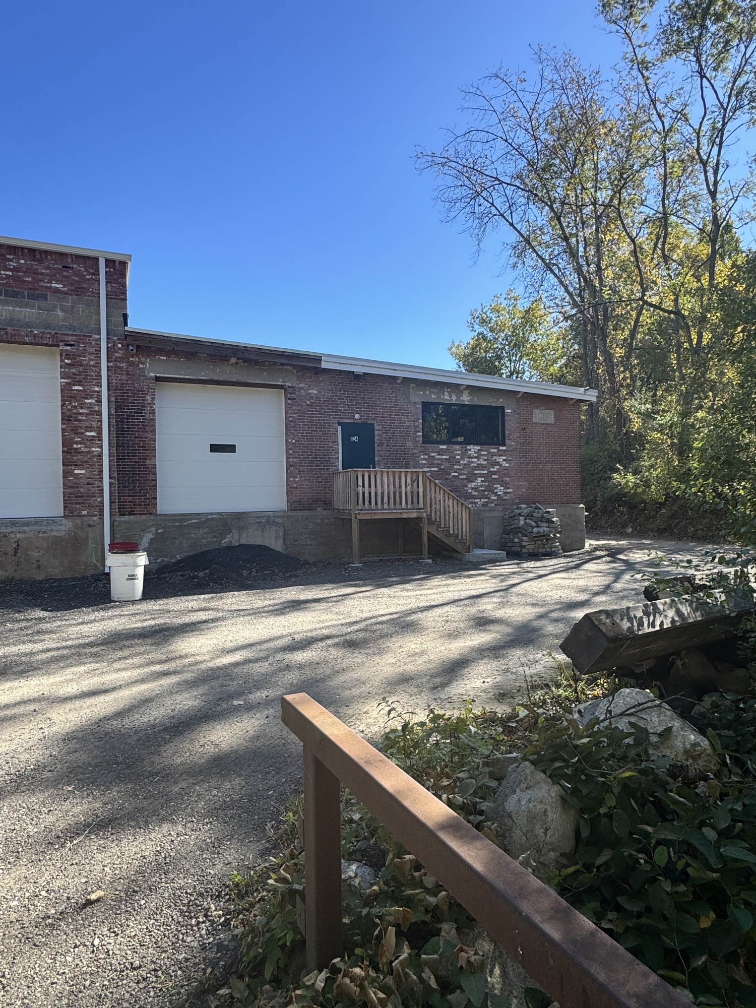
FOR LEASE | 86 PULASKI STREET West Warwick, Rhode Island FLEXIBLE WAREHOUSE, STORAGE & CONTRACTOR SPACE: Two versatile commercial leasing opportunities are available at 86 Pulaski Street in West Warwick, Rhode Island. Ideal for contractors, tradespeople, distributors, small businesses, inventory storage, and warehouse operations, these spaces offer overhead door access, substantial electrical capacity, and flexible configurations to accommodate a variety of business needs. Up to 4 separate utility meters. Lease Rate: $15.00/SF annually, plus utilities. Propane or oil heat available. SPACE 1 — FRONT LOCATION 1,440 SF | $1,800/Month + Utilities A practical warehouse, storage, or office combination space with convenient loading access and dedicated bathroom facilities. Property Features: 1,440 square feet 200-amp electrical service Overhead door with loading dock Bathroom Propane or oil heat Suitable for warehouse, storage, contractor operations, or office-related business use Asking Rent: $1,800 per month, plus utilities. SPACE 2 — REAR CONTRACTOR / WAREHOUSE UNITS 6,000 SF | $7,500/Month + Utilities A large, flexible warehouse and contractor space featuring multiple overhead doors, drive-in access, and substantial electrical capacity. The space can be leased as a single unit or subdivided to accommodate different business requirements. Property Features: Approximately 6,000 square feet Approximate overall dimensions: 150' x 40' 200–300 amp electrical service One 12' x 12' overhead door with loading dock Two 12' x 14' overhead doors with drive-in access Propane or oil heat No bathroom facilities Flexible subdivision options Available Subdivided Units: Unit Approx. Dimensions Approx. SF Monthly Rent* Access Unit 1 33' x 41' 1,353 SF $1,691.25 One 12' x 14' drive-in overhead door Unit 2 33' x 41' 1,353 SF $1,691.25 One 12' x 14' drive-in overhead door Unit 3 84' x 41' 3,444 SF $4,305.00 One 12' x 12' overhead door with loading dock Subdivided unit rents are calculated at $15.00/SF annually, plus utilities. Actual dimensions and rentable square footage are subject to verification. IDEAL USES: General contractors and construction companies Electricians, plumbers, HVAC and other trades Equipment, tool, and material storage Wholesale and distribution operations Inventory and commercial storage Small warehouse and light industrial users, subject to permitted use Interior Car, Truck, Boat or Construction vehicle storage
Agent Information

Sam Griffin, CCIM, CBI, NACREP
Location
86 Pulaski St, West Warwick, RI, 02893, West Warwick, RI
Data
Energy Information
No energy information available