
£850,000
Lady Aylesford Avenue, Stanmore, HA7 4FH, Stanmore
End Of Terrace House for sale in Stanmore, Lady Aylesford Avenue, Stanmore, HA7 4FH, 2437 m²
Lady Aylesford Avenue, Stanmore, HA7 4FH, Stanmore
£850,000
Description
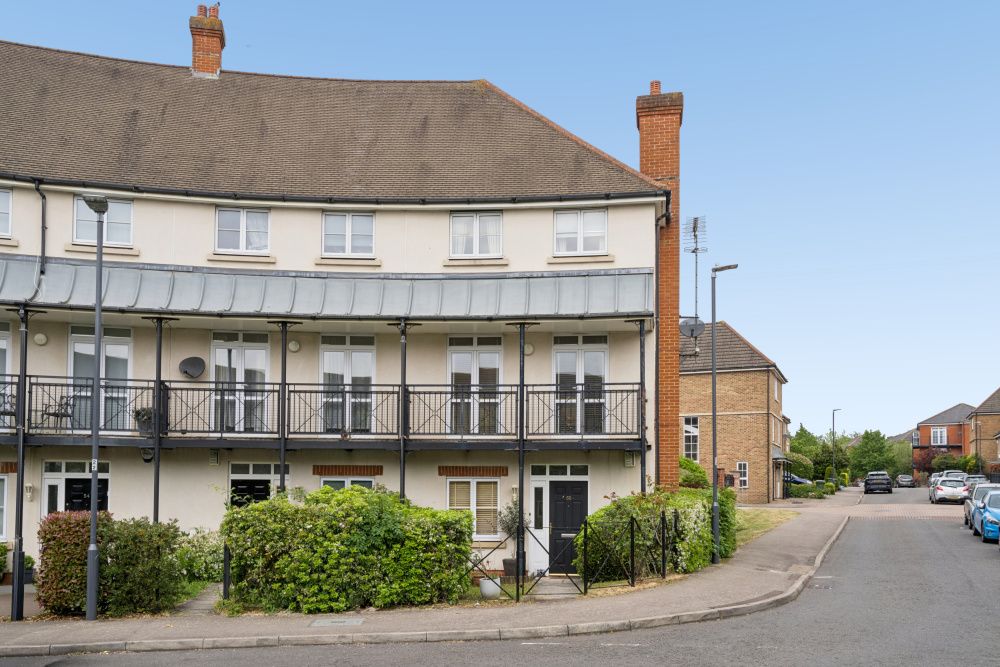
Some homes simply have more to give. In the same ownership since 2007, this CHAIN FREE freehold house sits on a quiet no-through road in Stanmore Park. It offers approximately 1,788 sq ft over three floors, plus a detached garage building with a 315 sq ft studio above, bringing the total to approximately 2,437 sq ft.
A STUDIO OF YOUR OWN
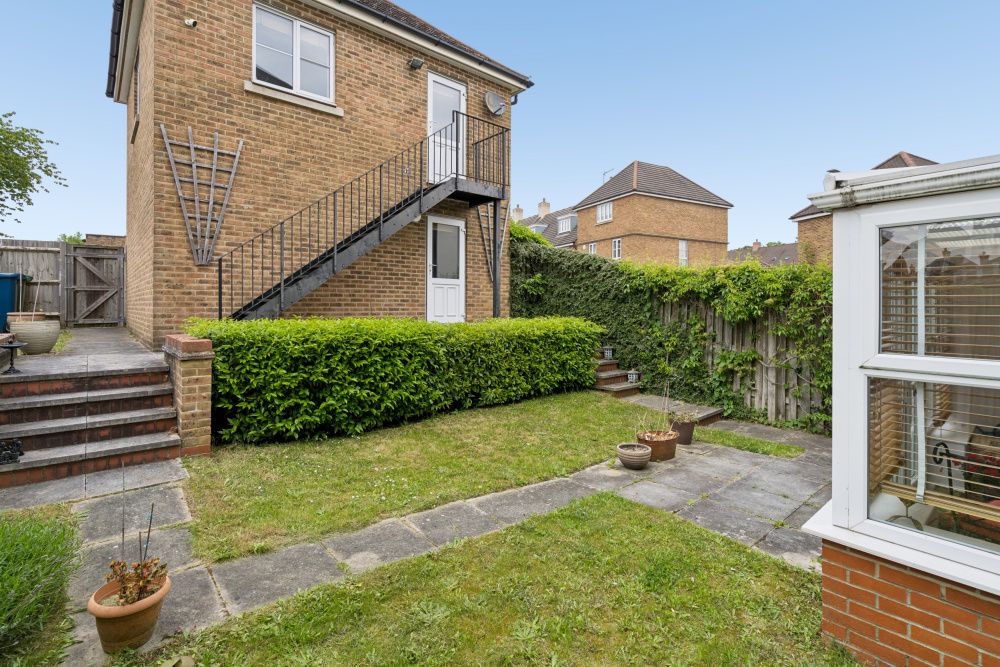
Reached by its own external staircase, the studio above the garage is currently a fully mirrored HOME GYM. It would work just as well as a HOME OFFICE you walk to across the garden, a treatment room or a creative studio: separate from the house, yet only a few steps away.
FAMILY LIFE AND ENTERTAINING
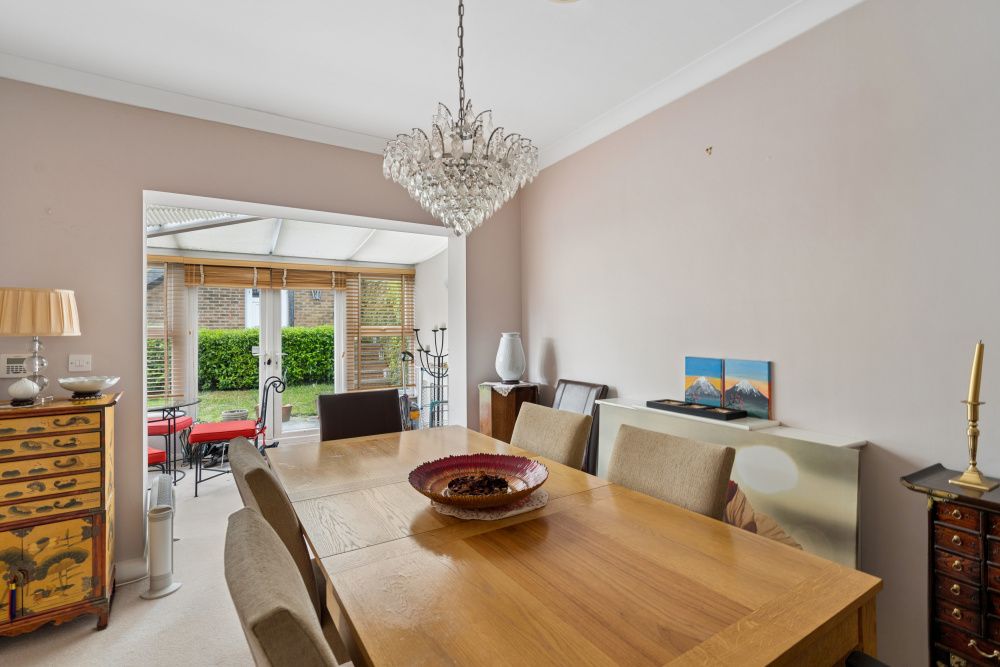
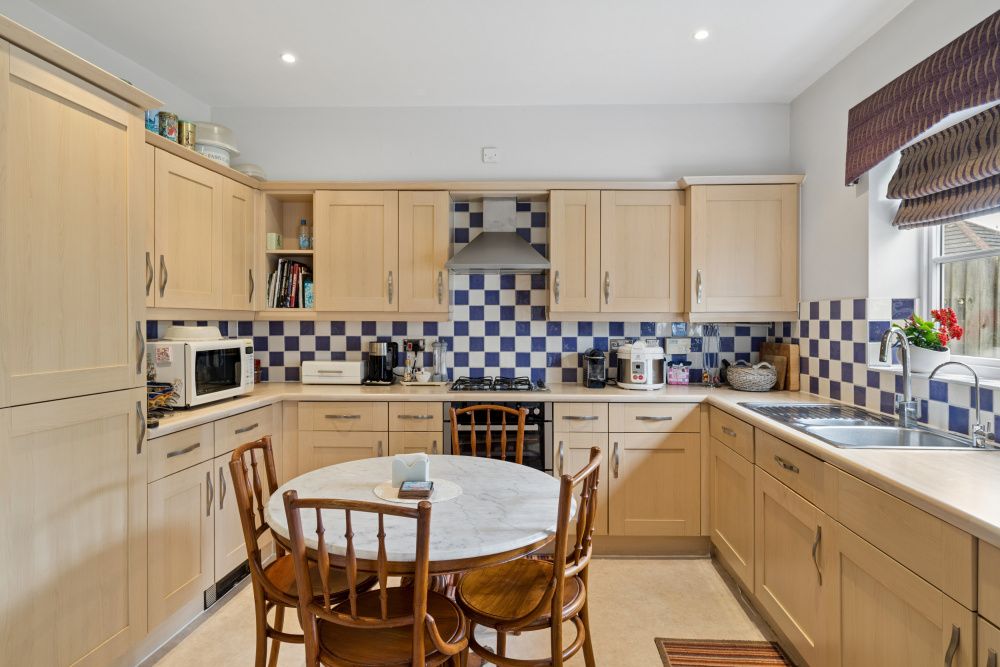
The 20ft kitchen and dining room runs across the back of the house. Have breakfast at the kitchen table and dinner under the crystal chandelier, then on summer evenings head through the conservatory and out onto the terrace. The private rear garden, approximately 49ft long, has a terrace and a lawn beyond.
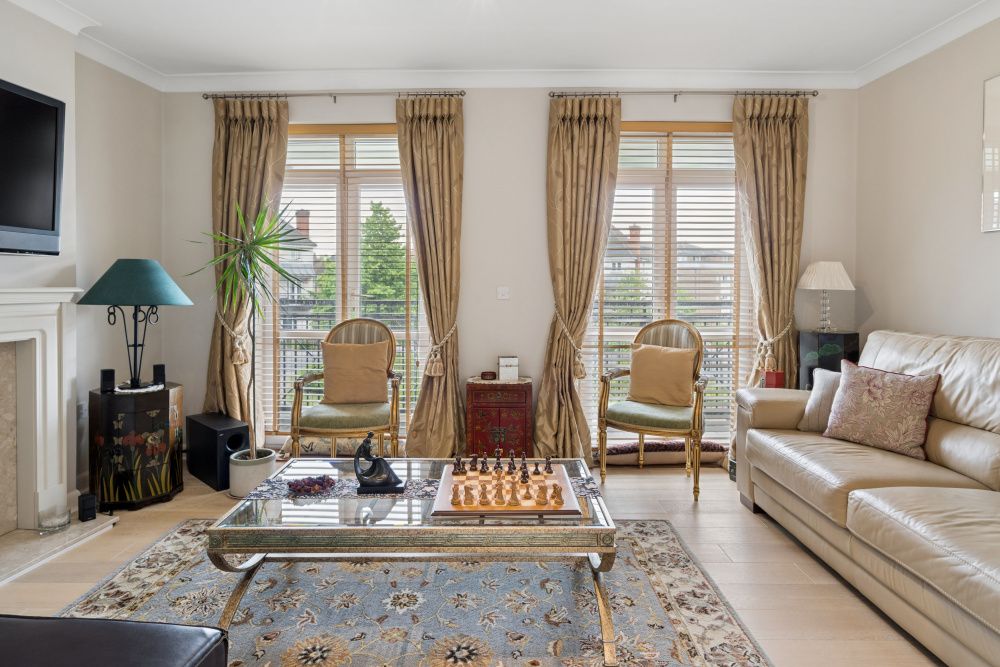
On the first floor, the main reception room offers a calmer space away from the busy part of the house. A marble fireplace makes it the place to be on winter evenings, while full-height doors open onto a private balcony, perfect for a morning coffee.
ROOM FOR EVERYONE
The top floor is given over to two principal suites, each with its own en suite, and the second has a walk-in wardrobe. That gives parents and older children real space of their own, or a guest suite well away from the rest of the household. Two further bedrooms on the first floor each have French doors with a Juliet balcony overlooking the garden, and share a family bathroom.
On the ground floor, a study with a door that closes sits beside a shower room. Today it's a quiet place to work, and it could just as easily become a ground-floor bedroom for a relative who would rather avoid the stairs.
A HOME THAT ADAPTS
Few houses suit so many different buyers. Upsizers get four bedrooms, a garden and a studio to grow into. Downsizers from a larger home keep space for visiting family without the upkeep of a big plot. Multi-generational households can use the ground-floor study and shower room, the two top-floor suites and the separate studio to give everyone their own space. The house may also interest investors, subject to the relevant licensing and any necessary consents, including for any change of use of the studio.
PARKING AND CHARGING
A gate from the garden leads to the detached double garage, which has power, lighting and an EV CHARGING point. It sits within a gated courtyard that also provides additional allocated off-street parking.
SCHOOLS, STATIONS AND GREEN SPACE
Stanmore Broadway's shops, cafés and restaurants are a 9-minute walk away. Stanmore station is a 16-minute walk, and because it is the start of the Jubilee line, you can expect a seat in the morning, with Bond Street around 30 minutes away. For families, North London Collegiate School is in Stanmore itself, and Bentley Wood High School and Avanti House School are both rated Outstanding by Ofsted. At the weekend, Bentley Priory Nature Reserve, Stanmore Country Park and Canons Park are all close by.
KEY INFORMATION
Tenure: freehold
House: approx. 1,788 sq ft / 166.1 sq m
Garage and studio: approx. 649 sq ft / 60.3 sq m
Total: approx. 2,437 sq ft / 226.4 sq m
Council tax band: G
EPC rating: C
Agent Information

Kevin Coughter
Location
Lady Aylesford Avenue, Stanmore, HA7 4FH, Stanmore